
1302 Hawthorne Lane #1302, Hinsdale, IL 60521
Local realty services provided by:Better Homes and Gardens Real Estate Connections
1302 Hawthorne Lane #1302,Hinsdale, IL 60521
$1,199,000
- 3 Beds
- 5 Baths
- 5,442 sq. ft.
- Condominium
- Active
Upcoming open houses
- Sun, May 3111:00 am - 01:00 pm
Listed by: jane lee, alannah sosa
Office: re/max top performers
MLS#:12658295
Source:MLSNI
Price summary
- Price:$1,199,000
- Price per sq. ft.:$220.32
- Monthly HOA dues:$985
About this home
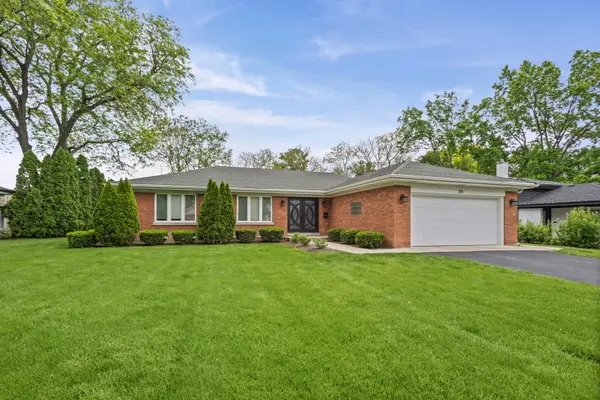
Welcome to this stunning luxury residence nestled in the highly desirable Graue Mill community, offering 4 bedrooms, 4.1 bathrooms, including two spacious primary suites conveniently located on both the main and second levels. Designed for both elegance and comfort, this remarkable home features exceptional living space, a fully finished walk-out basement, and a serene screened three-season porch, all surrounded by beautifully landscaped grounds with mature trees. A grand two-story foyer with a skylight welcomes you with abundant natural light and introduces the sophisticated design found throughout the home.Over 100 newly upgraded lights installed in 2026 create a bright, modern ambiance across every level. The spacious living room. with a fireplace flows seamlessly into the beautifully updated modern kitchen, featuring premium appliances, double ovens, stunning natural quartzite countertops and a full-height splashback, and designer cabinetry with perfectly coordinated finishes. The adjacent eating area is surrounded by expansive windows overlooking the lush frontyard and provides direct access to the wood deck, ideal for outdoor dining and entertaining. The main-level laundry room, located beyond the eating area, features a sink, window, and direct access to the garage for added convenience and functionality. On the opposite side of the kitchen, the powder room connects to the hallway leading to the impressive separate dining room with beautiful built-in shelving. The stunning family room showcases soaring cathedral ceilings, dramatic two-story windows, and a striking fireplace, creating a breathtaking gathering space filled with abundant natural light. The first-floor primary suite offers exceptional privacy and comfort with a spacious walk-in closet, additional closet space, and a luxurious spa-inspired bath complete with dual vanities, a whirlpool tub, and a separate shower. Upstairs, a secondary primary suite features a private balcony with a fully screened enclosure, two connected walk-in closets, and a private bath with a skylight, dual vanities, a whirlpool tub, and a separate shower. An additional generously sized bedroom includes its own en-suite bath, one walk-in closet, large built-in cabinetry, and multiple extra closets providing abundant storage. The walk-out finished basement expands the home's luxurious living space with a bonus room can be use as a private bedroom and sitting area, a full bath, a dedicated exercise/yoga room with a walk-in closet can also be use as a bedroom, a spacious recreation area with a cozy fireplace, a wet bar with a sink and wine refrigerator, and multiple entertaining spaces perfect for gatherings. Outdoor living is equally impressive with professionally landscaped grounds, mature trees, a beautiful patio, wood deck, and screened three-season room creating a peaceful retreat. Extensive 2026 renovations include updated flooring on the first floor, partial fresh paint, remodeled bathrooms, recessed lighting, and additional modern enhancements. The home also features a security system and surround sound system throughout. Residents of Graue Mill enjoy premier amenities including a 24-hour staffed guard gate, clubhouse, pool, tennis courts, ponds, and beautifully maintained grounds. Conveniently located near shopping centers, restaurants, grocery stores, medical offices, and dental clinics, this home offers both luxury and everyday convenience. The homeowners association also provides multiple maintenance services, making the property easy to maintain and ideal for effortless living. This exceptional home perfectly blends luxury, comfort, and convenience - an outstanding opportunity to own your dream home....
Contact an agent
Home facts
- Year built:1995
- Listing ID #:12658295
- Updated:May 30, 2026 at 01:56 PM
Rooms and interior
- Bedrooms:3
- Total bathrooms:5
- Full bathrooms:4
- Half bathrooms:1
- Rooms Total:12
- Dining Description:Eating Area, Separate Dining Room
- Bathrooms Description:Double Sinks, Separate Shower, Whirlpool
- Kitchen Description:Cooktop, Dishwasher, Disposal, Double Oven, Microwave, Range Hood, Refrigerator, Wine Refrigerator
- Basement Description:Finished, Full
- Living area:5,442 sq. ft.
Heating and cooling
- Cooling:Central Air, Zoned
- Heating:Forced Air, Individual Room Controls, Natural Gas, Sep Heating Systems - 2+, Zoned
- Central air:Yes
Structure and exterior
- Roof:Asphalt
- Year built:1995
- Building area:5,442 sq. ft.
- Lot Features:Landscaped, Mature Trees
- Exterior Features:Balcony
Schools
- High school:Hinsdale Central High School
- Middle school:Clarendon Hills Middle School
- Elementary school:Monroe Elementary School
Utilities
- Water:Lake Michigan
- Sewer:Public Sewer
Finances and disclosures
- Price:$1,199,000
- Price per sq. ft.:$220.32
- Tax amount:$13,020 (2024)
Features and amenities
- Laundry features:Dryer, Washer
- Amenities:Ceiling Fan(s), Central Vacuum, Radon Mitigation System, Security System, TV-Cable
- Pool features:Indoor Pool
Parking
- Total parking spaces:2
- Parking description:Asphalt, Attached Garage, Garage
- Garage:Yes
- Garage spaces:2
 Copyright 2026 Midwest Real Estate Data LLC. All rights reserved. The data relating to real estate for sale on this web site comes in part from the Broker Reciprocity Program of the Midwest Real Estate Data LLC. Listing information is deemed reliable but not guaranteed.
New listings near 1302 Hawthorne Lane #1302
- New
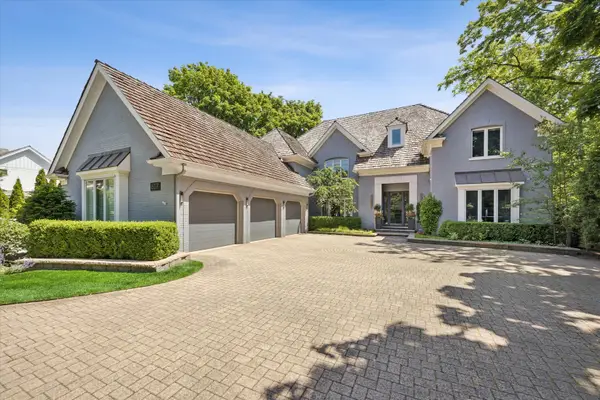 $3,750,000Active6 beds 7 baths8,437 sq. ft.
617 S Garfield Street, Hinsdale, IL 60521
MLS# 12660944Listed by: @PROPERTIES CHRISTIE'S INTERNATIONAL REAL ESTATE - New
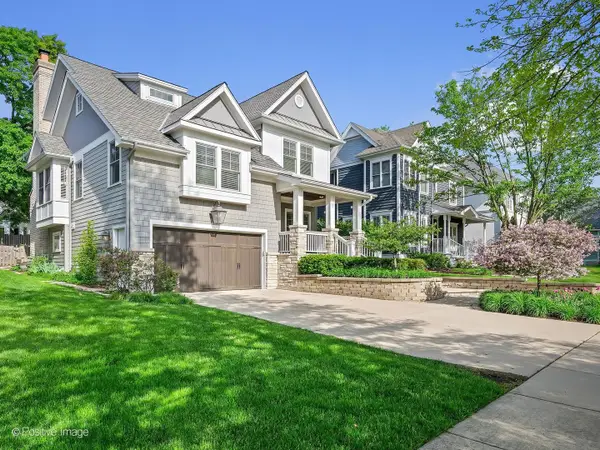 $1,899,000Active5 beds 6 baths4,297 sq. ft.
726 S Madison Street, Hinsdale, IL 60521
MLS# 12657224Listed by: @PROPERTIES CHRISTIE'S INTERNATIONAL REAL ESTATE - New
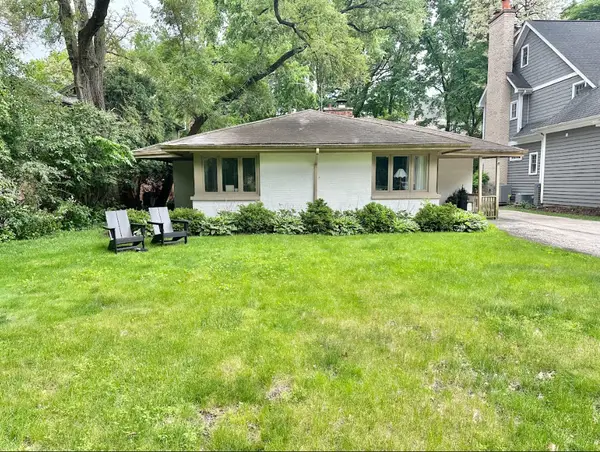 $599,900Active0.16 Acres
422 E Hickory Street, Hinsdale, IL 60521
MLS# 12658019Listed by: @PROPERTIES CHRISTIE'S INTERNATIONAL REAL ESTATE - New
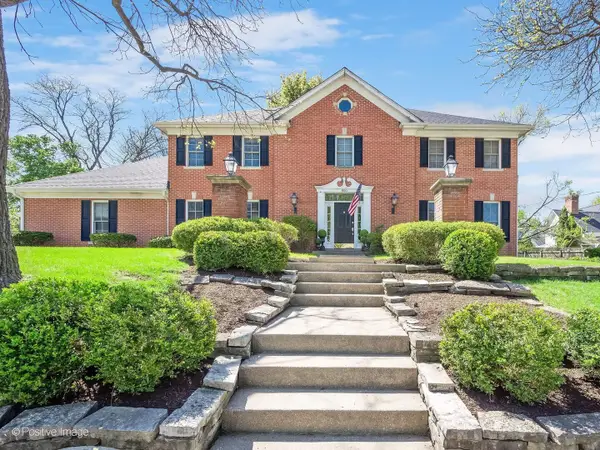 $1,450,000Active5 beds 5 baths4,710 sq. ft.
800 W 7th Street, Hinsdale, IL 60521
MLS# 12628099Listed by: COMPASS - New
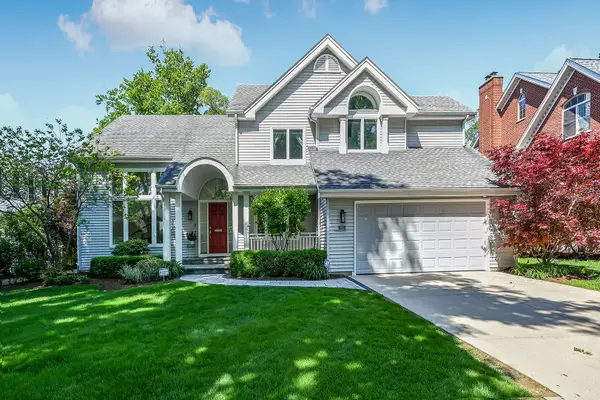 $1,699,000Active5 beds 4 baths4,635 sq. ft.
616 S Stough Street, Hinsdale, IL 60521
MLS# 12654589Listed by: COMPASS - Open Sun, 1 to 3pmNew
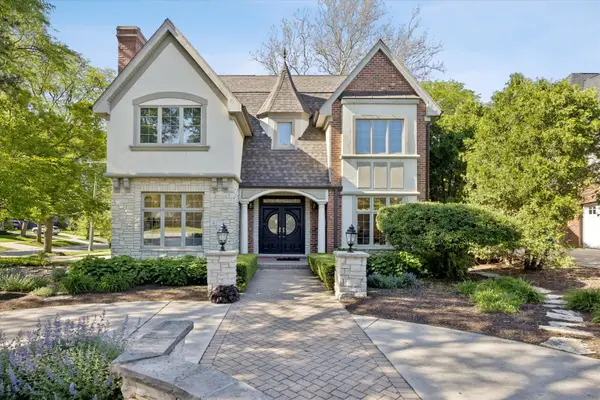 $1,995,000Active4 beds 6 baths4,620 sq. ft.
417 W 9th Street, Hinsdale, IL 60521
MLS# 12659339Listed by: COLDWELL BANKER REALTY 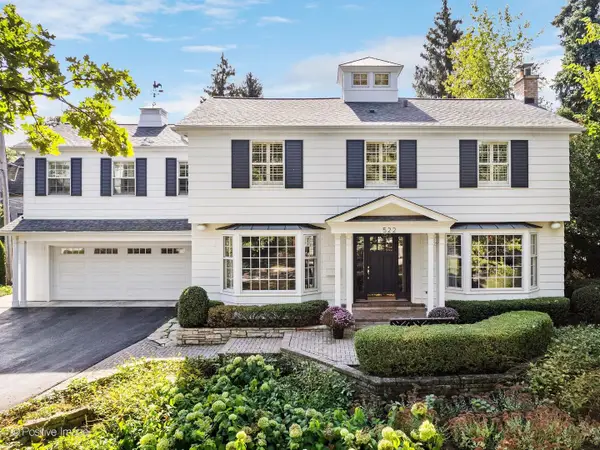 $1,750,000Pending5 beds 6 baths3,810 sq. ft.
522 E 3rd Street, Hinsdale, IL 60521
MLS# 12628010Listed by: COMPASS- New
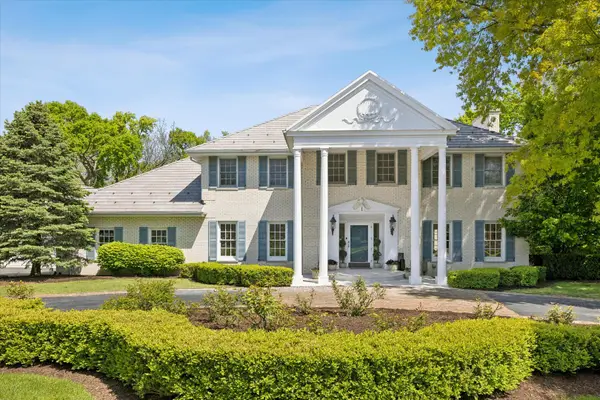 $1,699,000Active5 beds 6 baths5,448 sq. ft.
1 Charleston Road, Hinsdale, IL 60521
MLS# 12612545Listed by: @PROPERTIES CHRISTIE'S INTERNATIONAL REAL ESTATE - New
 $650,000Active0 Acres
29 Springlake Avenue, Hinsdale, IL 60521
MLS# 12653667Listed by: @PROPERTIES CHRISTIE'S INTERNATIONAL REAL ESTATE


Protect your home and budget from life's surprises with an Assurant Home Warranty, backed by a partner that supports you through every step of homeownership. Explore Plans.
© 2026 Better Homes and Gardens Real Estate LLC. An Anywhere Real Estate company. All rights reserved. Better Homes and Gardens® Real Estate is a registered trademark owned by Meredith Operations Corporation, licensed to Better Homes and Gardens Real Estate LLC and used with permission. Better Homes and Gardens Real Estate LLC fully supports the principles of the Fair Housing Act and the Equal Opportunity Act. Listing information is deemed reliable but is not guaranteed accurate.
Each office is independently owned and operated.
Any services or products provided by third parties are not provided by, affiliated with or related to Better Homes and Gardens Real Estate LLC, or its affiliated companies.