
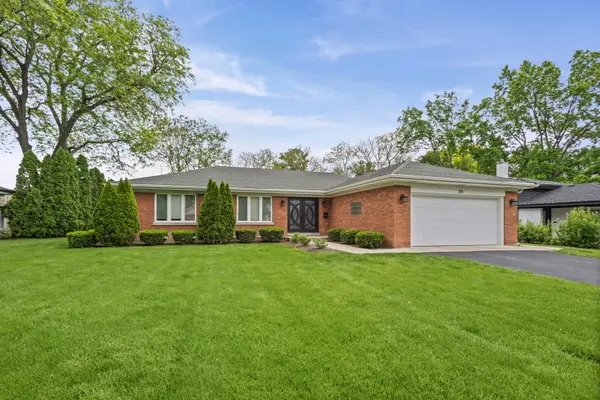
616 S Stough Street, Hinsdale, IL 60521
Local realty services provided by:Better Homes and Gardens Real Estate Connections
Listed by: susan cook
Office: compass
MLS#:12654589
Source:MLSNI
Price summary
- Price:$1,699,000
- Price per sq. ft.:$366.56
About this home
Discover the perfect blend of space, style, and convenience in this exceptional home, nestled on an extra-wide, deep lot in the highly sought-after Madison School district. Bathed in natural light, this 5 bedroom, 3 1/2 bathroom residence offers a thoughtfully designed layout ideal for modern living. The main floor is an entertainer's dream, featuring a formal living room with soaring ceilings, a gracious dining room, and an oversized family room with a fireplace that overlooks the expansive backyard and paver patio. Working from home? You'll appreciate the must-have private office. The heart of the home-the chef's kitchen-boasts stainless steel appliances, granite countertops, and an island that adds extra prep and gathering space. The second floor offers a primary suite with fireplace and sitting area, and a full bath with heated floors. 4 additional bedrooms plus a hall bath and laundry room complete the second floor. Downstairs, the full finished basement offers endless possibilities for recreation, or a home gym plus a full bath. Great storage space too! The attached two-car garage is equipped with a Level 2 charger, perfect for electric vehicle owners. Location is everything, and this home delivers! Just two blocks from the West Hinsdale train station, it's a commuter's dream. Plus, you're within walking distance of top-rated schools, charming downtown Hinsdale, and the community pool. This home truly has it all-space, functionality, and an unbeatable location. Don't miss the opportunity to make it yours!...
Contact an agent
Home facts
- Year built:1991
- Listing ID #:12654589
- Updated:May 30, 2026 at 10:50 AM
Rooms and interior
- Bedrooms:5
- Total bathrooms:4
- Full bathrooms:3
- Half bathrooms:1
- Rooms Total:13
- Dining Description:Breakfast Room, Separate Dining Room
- Bathrooms Description:Double Sinks, Separate Shower
- Kitchen Description:Dishwasher, Disposal, Microwave, Refrigerator, Stainless Steel Appliance(s)
- Basement Description:Finished, Full
- Living area:4,635 sq. ft.
Heating and cooling
- Cooling:Central Air
- Heating:Forced Air, Natural Gas
- Central air:Yes
Structure and exterior
- Roof:Asphalt
- Year built:1991
- Building area:4,635 sq. ft.
- Lot Features:Landscaped
- Levels:2 Story
Schools
- Middle school:Hinsdale Middle School
- Elementary school:Madison Elementary School
Utilities
- Water:Lake Michigan
- Sewer:Public Sewer
Finances and disclosures
- Price:$1,699,000
- Price per sq. ft.:$366.56
- Tax amount:$22,542 (2024)
Features and amenities
- Laundry features:Dryer, Washer
- Amenities:CO Detectors, Ceiling Fan(s), Radon Mitigation System, Security System, Sump Pump
Parking
- Total parking spaces:2
- Parking description:Attached Garage, Concrete, Garage
- Garage:Yes
- Garage spaces:2
 Copyright 2026 Midwest Real Estate Data LLC. All rights reserved. The data relating to real estate for sale on this web site comes in part from the Broker Reciprocity Program of the Midwest Real Estate Data LLC. Listing information is deemed reliable but not guaranteed.
New listings near 616 S Stough Street
- Open Sun, 11am to 1pmNew
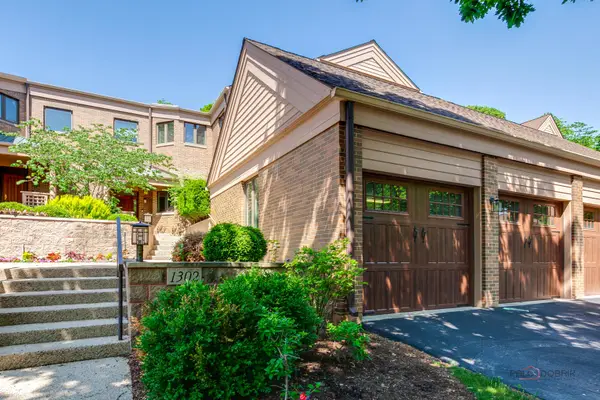 $1,199,000Active3 beds 5 baths5,442 sq. ft.
1302 Hawthorne Lane #1302, Hinsdale, IL 60521
MLS# 12658295Listed by: RE/MAX TOP PERFORMERS - New
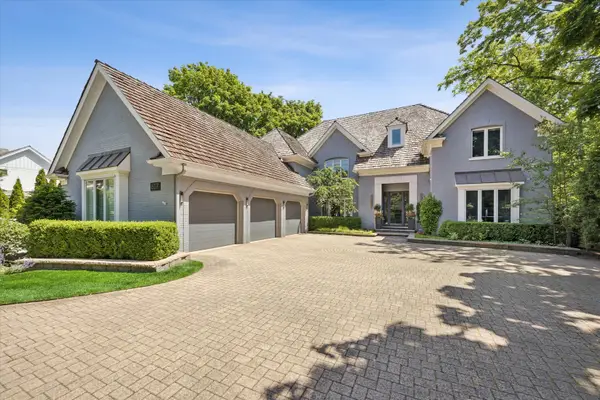 $3,750,000Active6 beds 7 baths8,437 sq. ft.
617 S Garfield Street, Hinsdale, IL 60521
MLS# 12660944Listed by: @PROPERTIES CHRISTIE'S INTERNATIONAL REAL ESTATE - New
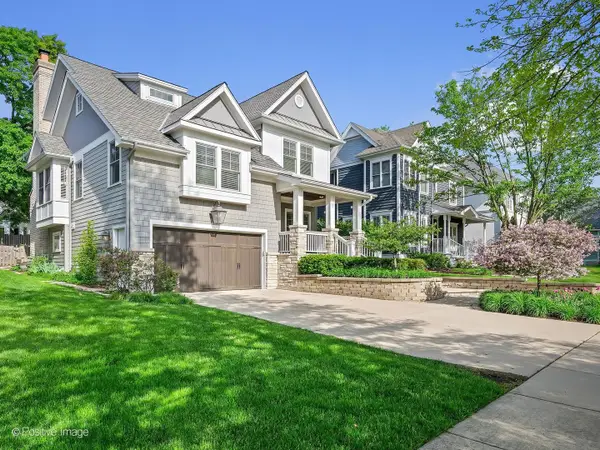 $1,899,000Active5 beds 6 baths4,297 sq. ft.
726 S Madison Street, Hinsdale, IL 60521
MLS# 12657224Listed by: @PROPERTIES CHRISTIE'S INTERNATIONAL REAL ESTATE - New
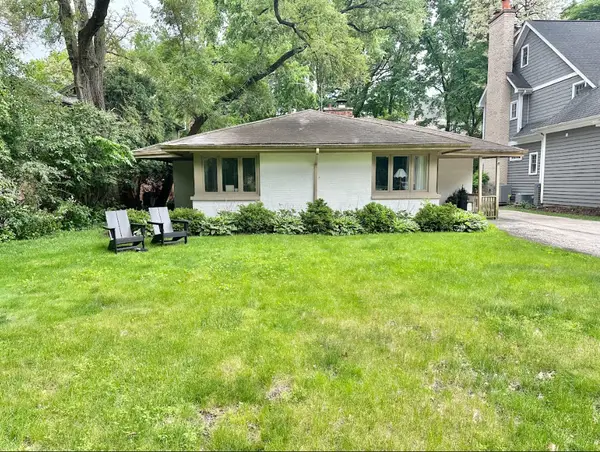 $599,900Active0.16 Acres
422 E Hickory Street, Hinsdale, IL 60521
MLS# 12658019Listed by: @PROPERTIES CHRISTIE'S INTERNATIONAL REAL ESTATE - New
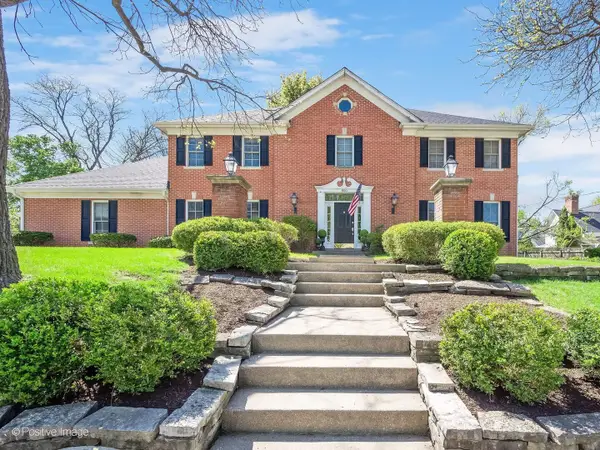 $1,450,000Active5 beds 5 baths4,710 sq. ft.
800 W 7th Street, Hinsdale, IL 60521
MLS# 12628099Listed by: COMPASS - Open Sun, 1 to 3pmNew
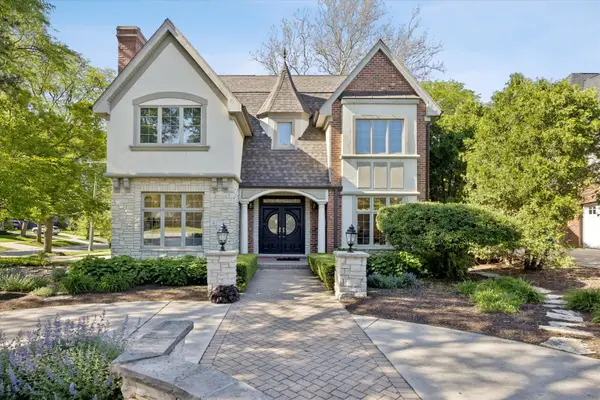 $1,995,000Active4 beds 6 baths4,620 sq. ft.
417 W 9th Street, Hinsdale, IL 60521
MLS# 12659339Listed by: COLDWELL BANKER REALTY 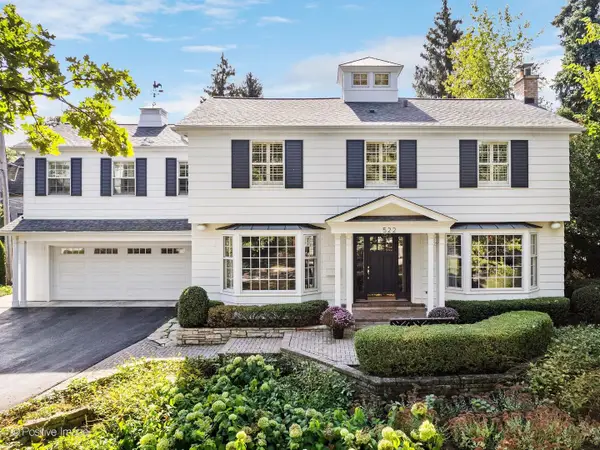 $1,750,000Pending5 beds 6 baths3,810 sq. ft.
522 E 3rd Street, Hinsdale, IL 60521
MLS# 12628010Listed by: COMPASS- New
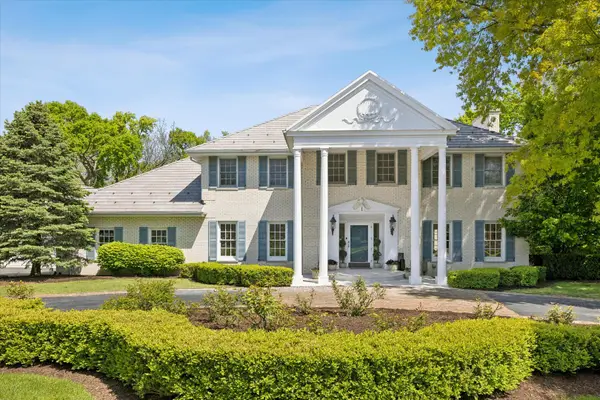 $1,699,000Active5 beds 6 baths5,448 sq. ft.
1 Charleston Road, Hinsdale, IL 60521
MLS# 12612545Listed by: @PROPERTIES CHRISTIE'S INTERNATIONAL REAL ESTATE - New
 $650,000Active0 Acres
29 Springlake Avenue, Hinsdale, IL 60521
MLS# 12653667Listed by: @PROPERTIES CHRISTIE'S INTERNATIONAL REAL ESTATE


Protect your home and budget from life's surprises with an Assurant Home Warranty, backed by a partner that supports you through every step of homeownership. Explore Plans.
© 2026 Better Homes and Gardens Real Estate LLC. An Anywhere Real Estate company. All rights reserved. Better Homes and Gardens® Real Estate is a registered trademark owned by Meredith Operations Corporation, licensed to Better Homes and Gardens Real Estate LLC and used with permission. Better Homes and Gardens Real Estate LLC fully supports the principles of the Fair Housing Act and the Equal Opportunity Act. Listing information is deemed reliable but is not guaranteed accurate.
Each office is independently owned and operated.
Any services or products provided by third parties are not provided by, affiliated with or related to Better Homes and Gardens Real Estate LLC, or its affiliated companies.