
1411 Hawthorne Lane, Hinsdale, IL 60521
Local realty services provided by:Better Homes and Gardens Real Estate Star Homes
1411 Hawthorne Lane,Hinsdale, IL 60521
$2,695,000
- 3 Beds
- 5 Baths
- 3,336 sq. ft.
- Condominium
- Active
Listed by: donald romanelli
Office: romanelli & associates
MLS#:12693147
Source:MLSNI
Price summary
- Price:$2,695,000
- Price per sq. ft.:$807.85
- Monthly HOA dues:$987
About this home
Free-standing home in secured 24-hour 365-day manned gatehouse community; one of only 6 in entire development. Maintenance-free where landscaping and snow removal is included. This also includes the roof and skylights, exterior painting and tuckpointing. Development features award winning landscaping, clubhouse, tennis courts, swimming pool, pickleball courts, basketball area and artificial putting green. PRIMARY BEDROOM ON FIRST FLOOR WITH ATTACHED 3 CAR GAS HEATED GARAGE with epoxy floors, new garage doors with new belt driven, battery backup operators, storage cabinetry and extra refrigerator also water frost free hose bib supply. First floor laundry with secondary laundry in lower level. 9-foot ceilings on first floor with some areas being 18 feet tall, 8-foot solid-wood doors. All hardwood on first and second floor. Primary suite features fully organized walk-in closets, separate large vanities, separate water closet room and oversized shower with rain forest shower head, body sprays and handheld diverter with large seat bench. Kitchen has high end appliances namely Wolf, and Gaggenau. Also, steam oven with hard pipe water and waste. Pot filler above gas cooktop. Custom Crystal Cabinetry with rollout drawers, dual garbage bins, lazy Suzane, oversized drawers for pots and pans, undercabinet lighting, beverage center under counter with cabinet front and built in dry bar/ coffee bar with upper lit glass cabinetry. Quartz counter tops and full height back splash and oversized island. Oversized breakfast space and access to outdoor new Trex deck area for easy barbequing. Study/Den on first floor has gas fireplace and an abundance of custom built-in cabinets with extensive lighting and sliding glass doors leading to oversized Trex Deck. Plantation shutters in foyer and family room. Three new sets of 8-foot tall sliding glass doors on main level. Upstairs features two-bedrooms suites both with volume ceilings. Lower level is completely finished with Rec room area, Billiard's area, oversized built-in wine refrigeration, Workout room, second laundry room, large walk-in cedar closet, wet bar with undercounter beverage center and tons of storage areas. Full bathroom in lower level with rough in steam shower and also roughed in for whole house generator. Dual New Carrier HVAC systems with air filtration systems that eliminates bacteria from air and Aprilaire humidifiers. New central vacuum...
Contact an agent
Home facts
- Year built:1996
- Listing ID #:12693147
- Updated:July 08, 2026 at 05:42 PM
Rooms and interior
- Bedrooms:3
- Total bathrooms:5
- Full bathrooms:4
- Half bathrooms:1
- Rooms Total:11
- Dining Description:Combined With Family Room, Eating Area
- Bathrooms Description:Full Body Spray Shower, Separate Shower, Soaking Tub
- Kitchen Description:Dishwasher, Disposal, Double Oven, Gas Cooktop, High End Refrigerator, Wine Refrigerator
- Basement Description:Finished, Full
- Living area:3,336 sq. ft.
Heating and cooling
- Cooling:Central Air
- Heating:Forced Air, Natural Gas
- Central air:Yes
Structure and exterior
- Year built:1996
- Building area:3,336 sq. ft.
Schools
- High school:Hinsdale Central High School
- Middle school:Clarendon Hills Middle School
- Elementary school:Monroe Elementary School
Utilities
- Water:Lake Michigan
- Sewer:Public Sewer
Finances and disclosures
- Price:$2,695,000
- Price per sq. ft.:$807.85
- Tax amount:$12,930 (2025)
Features and amenities
- Laundry features:Dryer, Washer
Parking
- Total parking spaces:3
- Parking description:Attached Garage, Garage
- Garage:Yes
- Garage spaces:3
 Copyright 2026 Midwest Real Estate Data LLC. All rights reserved. The data relating to real estate for sale on this web site comes in part from the Broker Reciprocity Program of the Midwest Real Estate Data LLC. Listing information is deemed reliable but not guaranteed.
New listings near 1411 Hawthorne Lane
- New
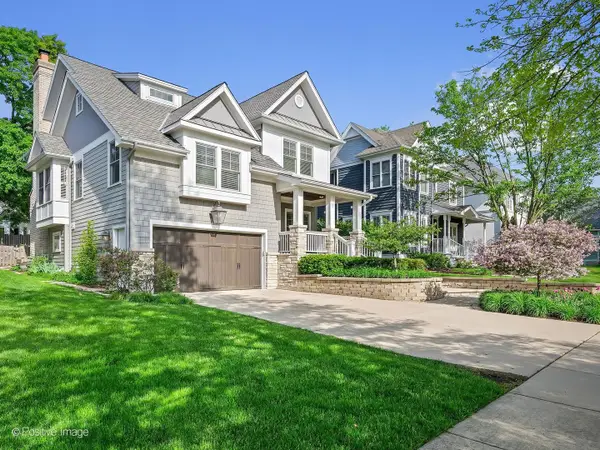 $1,799,000Active5 beds 6 baths4,297 sq. ft.
726 S Madison Street, Hinsdale, IL 60521
MLS# 12696525Listed by: @PROPERTIES CHRISTIE'S INTERNATIONAL REAL ESTATE - New
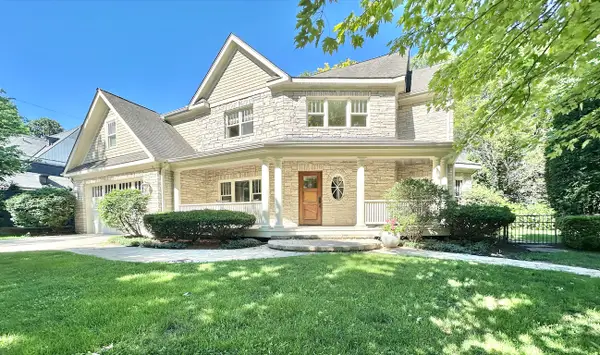 $1,424,900Active5 beds 6 baths3,654 sq. ft.
360 N Oak Street, Hinsdale, IL 60521
MLS# 12697559Listed by: @PROPERTIES CHRISTIE'S INTERNATIONAL REAL ESTATE - New
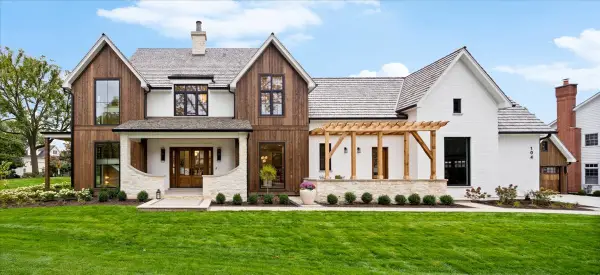 $3,600,000Active7 beds 8 baths7,500 sq. ft.
104 S Monroe Street, Hinsdale, IL 60521
MLS# 12697792Listed by: @PROPERTIES CHRISTIE'S INTERNATIONAL REAL ESTATE - Open Sat, 11am to 3pmNew
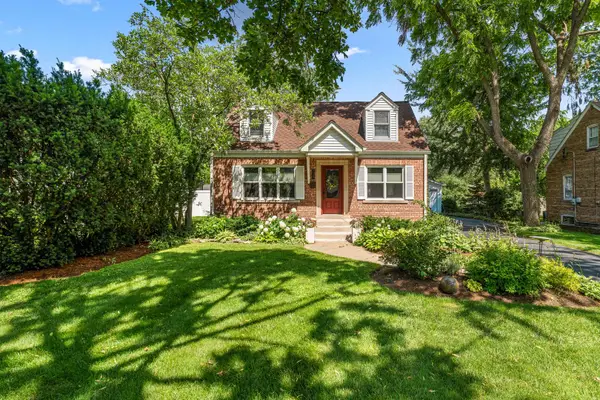 Listed by BHGRE$749,000Active3 beds 2 baths1,844 sq. ft.
725 N County Line Road, Hinsdale, IL 60521
MLS# 12690318Listed by: BETTER HOMES & GARDENS REAL ESTATE CONNECTIONS - New
 $2,650,000Active6 beds 6 baths5,948 sq. ft.
829 S Thurlow Street, Hinsdale, IL 60521
MLS# 12697499Listed by: JAMESON SOTHEBY'S INTERNATIONAL REALTY - New
 $1,975,000Active4 beds 5 baths6,375 sq. ft.
525 N York Road, Hinsdale, IL 60521
MLS# 12682812Listed by: COMPASS - New
 $295,000Active2 beds 2 baths1,494 sq. ft.
360 Claymoor Avenue #2E, Hinsdale, IL 60521
MLS# 12696753Listed by: AVENUE 1 REALTY GROUP - New
 $1,725,000Active5 beds 6 baths4,063 sq. ft.
28 S Adams Street, Hinsdale, IL 60521
MLS# 12696455Listed by: @PROPERTIES CHRISTIE'S INTERNATIONAL REAL ESTATE - New
 $500,000Active2 beds 3 baths2,010 sq. ft.
1401 Burr Oak Road #303B, Hinsdale, IL 60521
MLS# 12693232Listed by: BERKSHIRE HATHAWAY HOMESERVICES CHICAGO


Protect your home and budget from life's surprises with an Assurant Home Warranty, backed by a partner that supports you through every step of homeownership. Explore Plans.
© 2026 Better Homes and Gardens Real Estate LLC. An Anywhere Real Estate company. All rights reserved. Better Homes and Gardens® Real Estate is a registered trademark owned by Meredith Operations Corporation, licensed to Better Homes and Gardens Real Estate LLC and used with permission. Better Homes and Gardens Real Estate LLC fully supports the principles of the Fair Housing Act and the Equal Opportunity Act. Listing information is deemed reliable but is not guaranteed accurate.
Each office is independently owned and operated.
Any services or products provided by third parties are not provided by, affiliated with or related to Better Homes and Gardens Real Estate LLC, or its affiliated companies.