
525 N York Road, Hinsdale, IL 60521
Local realty services provided by:Better Homes and Gardens Real Estate Connections
Listed by: julie sutton
Office: compass
MLS#:12682812
Source:MLSNI
Price summary
- Price:$1,975,000
- Price per sq. ft.:$309.8
About this home
THIS SOUGHT-AFTER DESIGNER'S OWN RESIDENCE HAS BEEN THOUGHTFULLY CURATED FROM TOP TO BOTTOM & BOASTS A NEWLY FINISHED LOWER LEVEL! THIS CUSTOM BUILT GEM IS TRULY TURN-KEY & ENJOYS AN EASY STROLL TO TOWN, TRAIN & THE LANE ELEMENTARY SCHOOL! THE MAIN FLOOR FEATURES AN IDEAL CHEF'S KITCHEN INCLUDING CUSTOM CABINETRY BY NEFF, FISCHER & PAYKEL DBL OVENS, 6 BURNER VIKING RANGE, 48" SUB-ZERO FRIDGE, MIELE DISHWASHER & ISLAND SEATING FOR 4. THE OPEN PLAN BLENDS THE KITCHEN W/A SUN-FILLED FAMILY ROOM W/A STRIKING LIMESTONE FIREPLACE & PLANTATION SHUTTERS, PLUS A GORGEOUS BREAKFAST ROOM WITH BUILT-INS AND PANTRIES. ENTERTAINERS WILL RELISH THE FORMAL LIVING & DINING ROOMS, OPTIONAL SCULLERY PANTRY & A STYLISH SITTING ROOM OR HOME OFFICE. THE LUXURY CONTINUES W/A GORGEOUS MASTER EN SUITE W/ MARBLE SPA BATH, DBL VANITY, CUSTOM CABINETRY, SOAKING TUB, SEPARATE SHOWER/COMMODE & SPRAWLING CUSTOM WALK-IN CLOSET W/ISLAND! THE 3 ADDITIONAL BEDROOMS FEATURE DESIGNER BATHS, PLUSH WOOL CARPETING & CUSTOM CLOSETS. THE OUTDOOR SPACE FEATURES A NEW CUSTOM PERGOLA WITH LIGHTING & GREEN SPACES. ADDT'L FEATURES INCLUDE: HARDWOOD FLOORS, LUGGAGE DUMBWAITER, DESIGNER FINISHES, A 2.5 CAR GARAGE, CIRCLE DRIVEWAY, LAWN IRRIGATION, & PROFESSIONAL LANDSCAPING WITH LIGHTING....
Contact an agent
Home facts
- Year built:2005
- Listing ID #:12682812
- Updated:August 16, 2026 at 11:19 AM
Rooms and interior
- Bedrooms:4
- Total bathrooms:5
- Full bathrooms:4
- Half bathrooms:1
- Rooms Total:11
- Dining Description:Breakfast Room
- Bathrooms Description:Double Sinks, Separate Shower, Soaking Tub
- Basement Description:Finished, Full
- Living area:6,375 sq. ft.
Heating and cooling
- Cooling:Central Air, Zoned
- Heating:Forced Air, Natural Gas, Sep Heating Systems - 2+, Zoned
- Central air:Yes
Structure and exterior
- Roof:Asphalt
- Year built:2005
- Building area:6,375 sq. ft.
- Lot area:0.25 Acres
- Foundation Description:Concrete Perimeter
- Levels:3 Story
Schools
- High school:Hinsdale Central High School
- Middle school:Hinsdale Middle School
- Elementary school:The Lane Elementary School
Utilities
- Water:Lake Michigan
- Sewer:Public Sewer
Finances and disclosures
- Price:$1,975,000
- Price per sq. ft.:$309.8
- Tax amount:$26,726 (2024)
Features and amenities
- Amenities:Security System, Sprinkler-Lawn, Sump Pump
Parking
- Total parking spaces:2
- Parking description:Asphalt, Circular Driveway, Detached Garage, Garage
- Garage:Yes
- Garage spaces:2.5
 Copyright 2026 Midwest Real Estate Data LLC. All rights reserved. The data relating to real estate for sale on this web site comes in part from the Broker Reciprocity Program of the Midwest Real Estate Data LLC. Listing information is deemed reliable but not guaranteed.
New listings near 525 N York Road
- Open Sun, 12 to 2pmNew
 $334,000Active2 beds 2 baths1,488 sq. ft.
360 Claymoor Road #2C, Hinsdale, IL 60521
MLS# 12731771Listed by: ARHOME REALTY - New
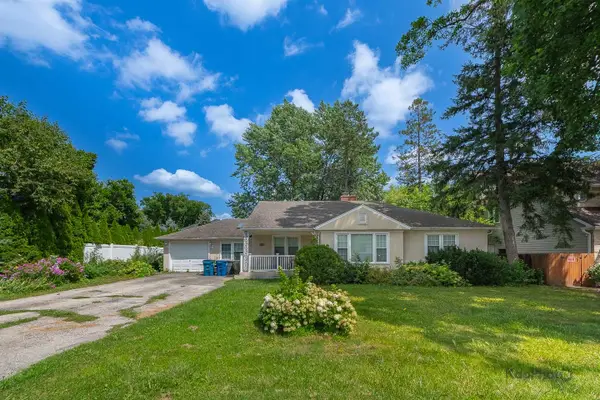 $650,000Active4 beds 2 baths
937 S Madison Street, Hinsdale, IL 60521
MLS# 12733322Listed by: CENTURY 21 S.G.R., INC. - Open Sun, 12 to 2pmNew
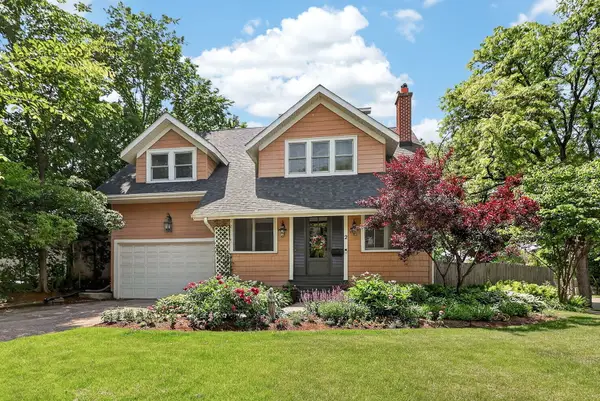 $950,000Active4 beds 3 baths2,730 sq. ft.
2 S Stough Street, Hinsdale, IL 60521
MLS# 12727143Listed by: BERKSHIRE HATHAWAY HOMESERVICES CHICAGO - New
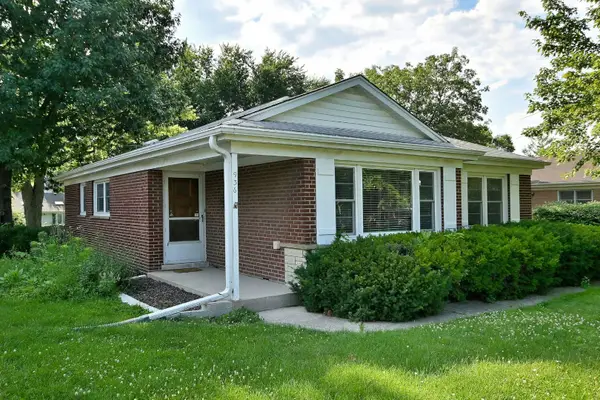 $639,000Active3 beds 2 baths1,249 sq. ft.
936 S Monroe Street, Hinsdale, IL 60521
MLS# 12732428Listed by: SKYDAN REAL ESTATE SALES, LLC - New
 $2,595,000Active4 beds 5 baths4,476 sq. ft.
37 S Stough Street, Hinsdale, IL 60521
MLS# 12726389Listed by: COLDWELL BANKER REALTY - New
 $999,000Active4 beds 3 baths5,444 sq. ft.
68 Godair Drive, Hinsdale, IL 60521
MLS# 12728478Listed by: COMPASS - New
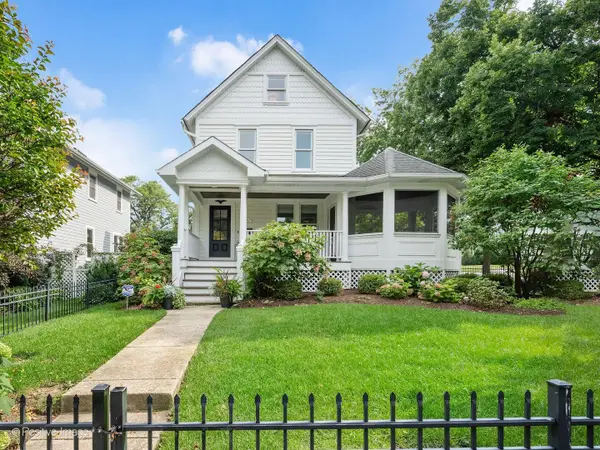 $1,750,000Active5 beds 5 baths4,500 sq. ft.
Address Withheld By Seller, Hinsdale, IL 60521
MLS# 12722615Listed by: JAMESON SOTHEBY'S INTERNATIONAL REALTY - Open Sun, 9 to 11amNew
 $2,499,000Active7 beds 6 baths5,225 sq. ft.
915 S Madison Street, Hinsdale, IL 60521
MLS# 12730023Listed by: COLDWELL BANKER REALTY - New
 $599,000Active2 beds 1 baths1,200 sq. ft.
927 S Stough Street, Hinsdale, IL 60521
MLS# 12729910Listed by: SKYDAN REAL ESTATE SALES, LLC - New
 $1,299,999Active2 beds 2 baths1,600 sq. ft.
125 S Vine Street #1, Hinsdale, IL 60521
MLS# 12728015Listed by: ROSS PROPERTY GROUP, INC.


Protect your home and budget from life's surprises with an Assurant Home Warranty, backed by a partner that supports you through every step of homeownership. Explore Plans.
© 2026 Better Homes and Gardens Real Estate LLC. An Anywhere Real Estate company. All rights reserved. Better Homes and Gardens® Real Estate is a registered trademark owned by Meredith Operations Corporation, licensed to Better Homes and Gardens Real Estate LLC and used with permission. Better Homes and Gardens Real Estate LLC fully supports the principles of the Fair Housing Act and the Equal Opportunity Act. Listing information is deemed reliable but is not guaranteed accurate.
Each office is independently owned and operated.
Any services or products provided by third parties are not provided by, affiliated with or related to Better Homes and Gardens Real Estate LLC, or its affiliated companies.