
1441 Fox Lane #10F, Hinsdale, IL 60521
Local realty services provided by:Better Homes and Gardens Real Estate Connections
1441 Fox Lane #10F,Hinsdale, IL 60521
$1,950,000
- 5 Beds
- 5 Baths
- 6,736 sq. ft.
- Condominium
- Active
Listed by: marty dunne, brandon cestone
Office: berkshire hathaway homeservices chicago
MLS#:12753058
Source:MLSNI
Price summary
- Price:$1,950,000
- Price per sq. ft.:$289.49
- Monthly HOA dues:$1,068
About this home
Tucked within the storybook setting of Graue Mill and overlooking the natural beauty of the Dean Nature Sanctuary, this beautifully refreshed residence is the kind of place that feels special from the moment you arrive. Step inside and soaring ceilings, streams of natural light, warm finishes, updated flooring, enhanced lighting, and fresh paint create an atmosphere that is both elegant and wonderfully inviting. At the heart of the home, the expansive kitchen was made for life's best moments-from quiet morning coffee to holiday gatherings and evenings spent around the table with family and friends. Bedroom suites on both the main and upper levels offer peaceful retreats with generous storage, privacy, and serene views that change with the seasons. The main-level primary bath and second-floor guest bath have both been completely updated with beautiful new finishes, while every walk-in and standard closet has been thoughtfully transformed with new organization systems provided by three executive closet organization companies. A main-level office/den offers the flexibility to become an additional bedroom when needed. The full finished basement adds another world of possibilities, complete with a new ceiling, dedicated yoga studio, recreation space, and abundant storage. Just beyond the doors, new landscaping enhances the picturesque surroundings, while a walk-out patio and decks on both the main and upper levels create peaceful places to enjoy morning sunshine, colorful autumn views, or a quiet evening beneath the trees. Additional improvements include a new roof and skylights in 2022, exterior repainting and replacement of both decks in 2024, new garage doors, a new A/C condenser, and a new furnace. Here, maintenance-free living doesn't mean leaving behind the space, beauty, artwork, furnishings, or treasured pieces that make a home uniquely yours. Graue Mill offers secure guardhouse entry, beautifully maintained park-like grounds, a clubhouse and party room, swimming pool, sun deck, and tennis/pickleball courts. A three-car garage, private driveway, and convenient guest parking complete a home where comfort meets natural beauty and everyday living feels just a little more magical....
Contact an agent
Home facts
- Year built:1987
- Listing ID #:12753058
- Updated:September 28, 2026 at 12:22 PM
Rooms and interior
- Bedrooms:5
- Total bathrooms:5
- Full bathrooms:5
- Rooms Total:10
- Dining Description:Combined With Living Room
- Bathrooms Description:Double Sinks, Separate Shower, Soaking Tub
- Kitchen Description:Cooktop, Dishwasher, Disposal, Double Oven, Freezer, High End Refrigerator, Microwave, Range Hood, Wine Refrigerator
- Basement Description:Finished, Full
- Living area:6,736 sq. ft.
Heating and cooling
- Cooling:Central Air
- Heating:Natural Gas
- Central air:Yes
Structure and exterior
- Roof:Asphalt
- Year built:1987
- Building area:6,736 sq. ft.
- Lot Features:Natural Preserve Adjacent
- Foundation Description:Concrete Perimeter
Schools
- High school:Hinsdale Central High School
- Middle school:Clarendon Hills Middle School
- Elementary school:Monroe Elementary School
Utilities
- Water:Public
- Sewer:Public Sewer
Finances and disclosures
- Price:$1,950,000
- Price per sq. ft.:$289.49
- Tax amount:$11,847 (2023)
Features and amenities
- Laundry features:Dryer, Washer
- Pool features:Pool
Parking
- Total parking spaces:3
- Parking description:Asphalt, Attached Garage, Garage
- Garage:Yes
- Garage spaces:3
 Copyright 2026 Midwest Real Estate Data LLC. All rights reserved. The data relating to real estate for sale on this web site comes in part from the Broker Reciprocity Program of the Midwest Real Estate Data LLC. Listing information is deemed reliable but not guaranteed.
New listings near 1441 Fox Lane #10F
- New
 $650,000Active2 beds 2 baths2,071 sq. ft.
1401 Burr Oak Road #201C, Hinsdale, IL 60521
MLS# 12686078Listed by: BERKSHIRE HATHAWAY HOMESERVICES CHICAGO - New
 $1,199,000Active4 beds 3 baths4,615 sq. ft.
248 Meadowbrook Lane, Hinsdale, IL 60521
MLS# 12765357Listed by: @PROPERTIES CHRISTIE'S INTERNATIONAL REAL ESTATE - New
 $1,399,000Active5 beds 5 baths4,604 sq. ft.
16 S Monroe Street, Hinsdale, IL 60521
MLS# 12764960Listed by: COLDWELL BANKER REALTY - New
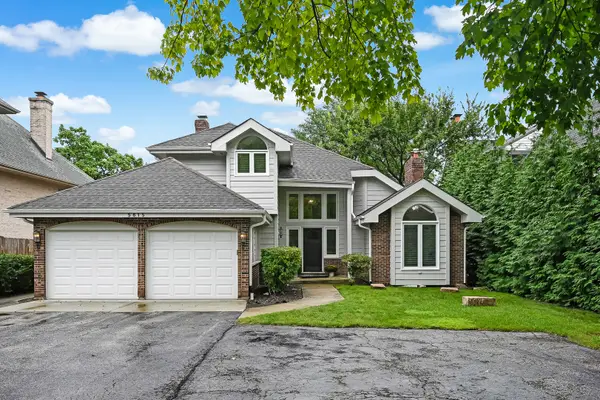 $1,299,000Active4 beds 4 baths4,054 sq. ft.
5615 S Elm Street, Hinsdale, IL 60521
MLS# 12761730Listed by: COMPASS - New
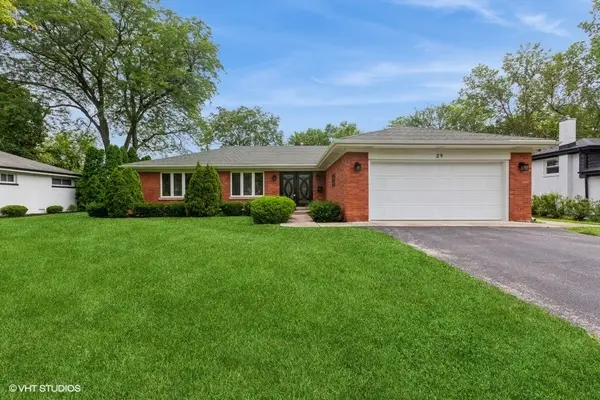 $650,000Active3 beds -- baths1,247 sq. ft.
29 Springlake Avenue, Hinsdale, IL 60521
MLS# 12766252Listed by: @PROPERTIES CHRISTIE'S INTERNATIONAL REAL ESTATE - New
 $2,895,000Active6 beds 8 baths7,000 sq. ft.
427 W Walnut Street, Hinsdale, IL 60521
MLS# 12760060Listed by: ENGEL & VOELKERS CHICAGO - New
 $3,995,000Active6 beds 6 baths5,576 sq. ft.
504 S Lincoln Street, Hinsdale, IL 60521
MLS# 12759790Listed by: COLDWELL BANKER REALTY  $699,999Pending3 beds 2 baths2,400 sq. ft.
535 The Lane, Hinsdale, IL 60521
MLS# 12748259Listed by: PLATINUM PARTNERS REALTORS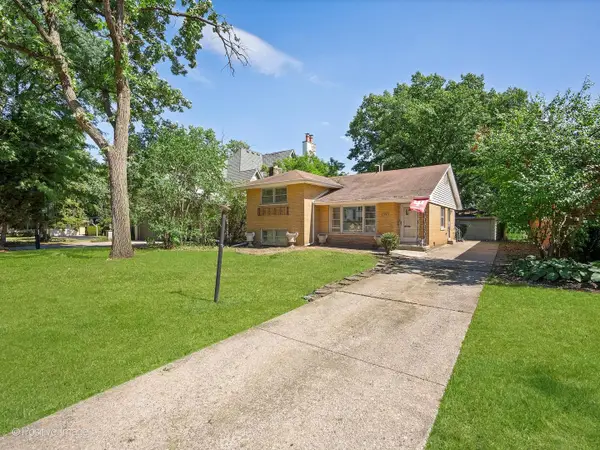 $1,399,000Active0 Acres
21 N Quincy Street, Hinsdale, IL 60521
MLS# 12759916Listed by: COMPASS


Protect your home and budget from life's surprises with an Assurant Home Warranty, backed by a partner that supports you through every step of homeownership. Explore Plans.
© 2026 Better Homes and Gardens Real Estate LLC. An Anywhere Real Estate company. All rights reserved. Better Homes and Gardens® Real Estate is a registered trademark owned by Meredith Operations Corporation, licensed to Better Homes and Gardens Real Estate LLC and used with permission. Better Homes and Gardens Real Estate LLC fully supports the principles of the Fair Housing Act and the Equal Opportunity Act. Listing information is deemed reliable but is not guaranteed accurate.
Each office is independently owned and operated.
Any services or products provided by third parties are not provided by, affiliated with or related to Better Homes and Gardens Real Estate LLC, or its affiliated companies.