
17 Ulm Place, Hinsdale, IL 60521
Local realty services provided by:Better Homes and Gardens Real Estate Star Homes
17 Ulm Place,Hinsdale, IL 60521
$2,700,000
- 5 Beds
- 6 Baths
- 4,368 sq. ft.
- Single family
- Active
Upcoming open houses
- Sun, Nov 1512:00 pm - 01:30 pm
Listed by: bryan bomba, paul mancini
Office: @properties christie's international real estate
MLS#:12804618
Source:MLSNI
Price summary
- Price:$2,700,000
- Price per sq. ft.:$618.13
About this home
Here's an opportunity to live in a trophy location which offers extreme walkability and convenience in The Oak grade school district. Built by Byrne Builders, this custom sanctuary was impeccably curated by an interior designer as her personal residence. Tucked away on exclusive Ulm Place, this recent construction offers nearly 4,400 square feet of turnkey bespoke luxury ready for instant enjoyment. The culinary suite commands attention with honed quartzite, quarter-sawn oak, and a premier Wolf, Sub-Zero, and Cove suite. Entertaining transitions effortlessly past a custom beverage bar to an outdoor retreat designed by Hinsdale Nurseries, anchored by a versatile coach house. Distinctive finishes define each level: Ann Sacks and Kelly Wearstler tile, Phillip Jeffries wallcoverings, a Chicago brick subterranean lounge, and a serene primary retreat under double-vaulted ceilings with a freestanding soaking tub. Lined in Bluestone, Jerusalem stone, and crowned by a cedar roof, this premier address offers the rare combination of peerless craftsmanship and immediate move-in availability. Private viewings by appointment....
Contact an agent
Home facts
- Year built:2022
- Listing ID #:12804618
- Updated:November 13, 2026 at 12:59 PM
Rooms and interior
- Bedrooms:5
- Total bathrooms:6
- Full bathrooms:5
- Half bathrooms:1
- Rooms Total:11
- Dining Description:Breakfast Room, Separate Dining Room
- Bathrooms Description:Double Sinks, Separate Shower, Soaking Tub
- Kitchen Description:Dishwasher, Disposal, Microwave, Range, Range Hood, Refrigerator, Wine Refrigerator
- Basement Description:Finished, Full
- Living area:4,368 sq. ft.
Heating and cooling
- Cooling:Central Air
- Heating:Forced Air, Gas
- Central air:Yes
Structure and exterior
- Year built:2022
- Building area:4,368 sq. ft.
- Levels:3 Story
Schools
- High school:Hinsdale Central High School
- Middle school:Hinsdale Middle School
- Elementary school:Oak Elementary School
Utilities
- Water:Lake Michigan
- Sewer:Public Sewer
Finances and disclosures
- Price:$2,700,000
- Price per sq. ft.:$618.13
- Tax amount:$31,653 (2025)
Features and amenities
- Laundry features:Dryer, Washer
Parking
- Total parking spaces:2
- Parking description:Detached Garage, Garage
- Garage:Yes
- Garage spaces:2
 Copyright 2026 Midwest Real Estate Data LLC. All rights reserved. The data relating to real estate for sale on this web site comes in part from the Broker Reciprocity Program of the Midwest Real Estate Data LLC. Listing information is deemed reliable but not guaranteed.
New listings near 17 Ulm Place
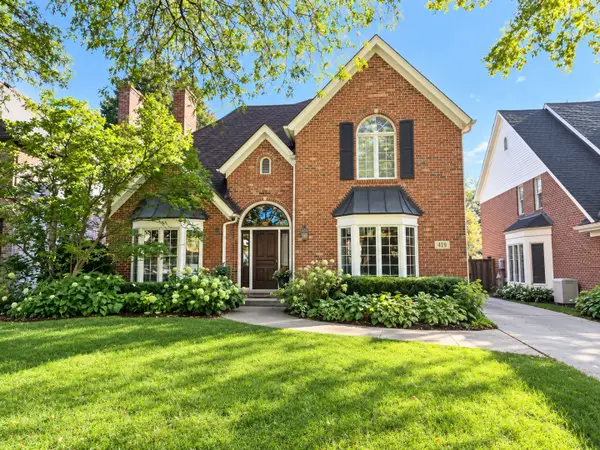 $1,299,000Pending5 beds 4 baths3,895 sq. ft.
215 Justina Street, Hinsdale, IL 60521
MLS# 12760430Listed by: @PROPERTIES CHRISTIE'S INTERNATIONAL REAL ESTATE- New
 $1,379,000Active5 beds 6 baths3,654 sq. ft.
360 N Oak Street, Hinsdale, IL 60521
MLS# 12805700Listed by: @PROPERTIES CHRISTIE'S INTERNATIONAL REAL ESTATE - New
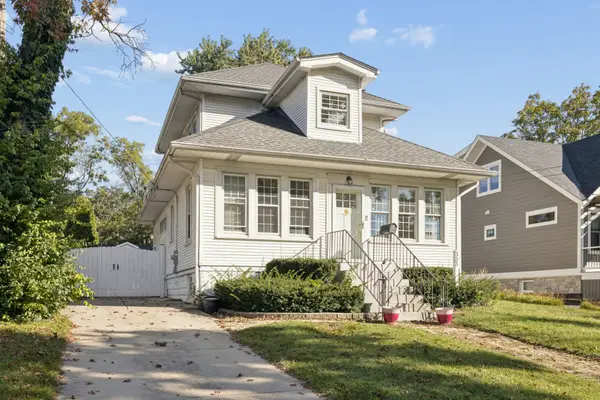 $729,000Active0 Acres
333 E Chicago Avenue, Hinsdale, IL 60521
MLS# 12805424Listed by: JAMESON SOTHEBY'S INTERNATIONAL REALTY - New
 $1,749,000Active4 beds 4 baths4,500 sq. ft.
309 W Maple Street, Hinsdale, IL 60521
MLS# 12804601Listed by: RENOVO REALTY - New
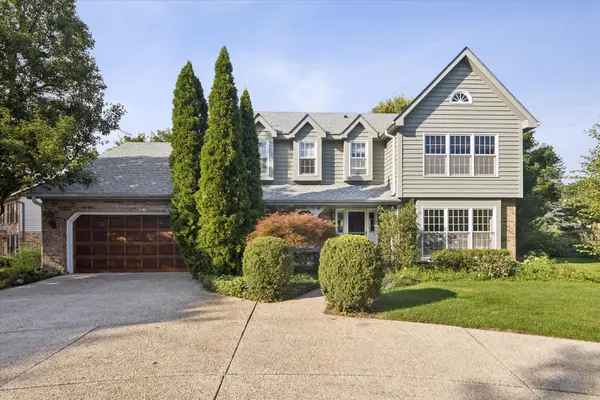 $1,150,000Active4 beds 3 baths4,615 sq. ft.
248 Meadowbrook Lane, Hinsdale, IL 60521
MLS# 12799279Listed by: @PROPERTIES CHRISTIE'S INTERNATIONAL REAL ESTATE - New
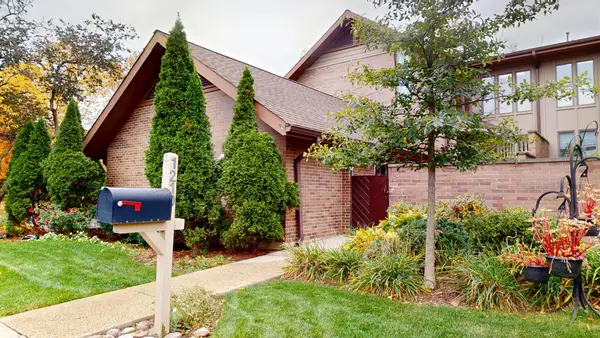 $1,175,000Active4 beds 6 baths7,458 sq. ft.
1210 Hawthorne Lane #1, Hinsdale, IL 60521
MLS# 12675090Listed by: WENZEL SELECT PROPERTIES, LTD. - New
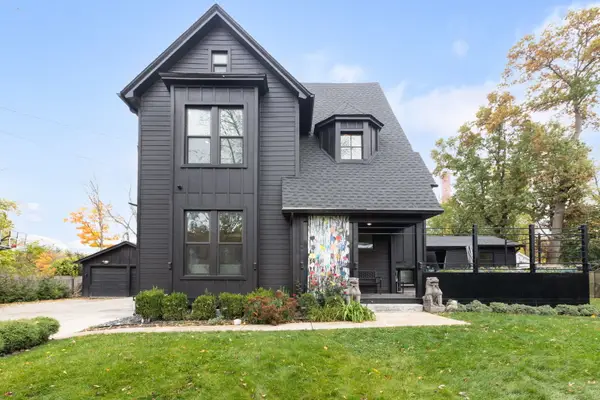 $1,299,999Active4 beds 5 baths
309 E Chicago Avenue, Hinsdale, IL 60521
MLS# 12739545Listed by: COLDWELL BANKER REALTY - New
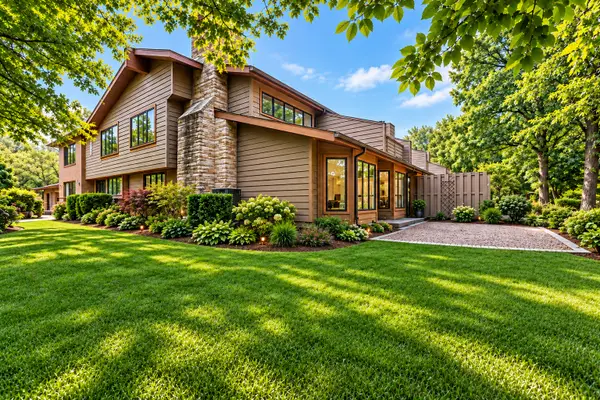 $1,897,000Active5 beds 5 baths6,736 sq. ft.
1441 Fox Lane, Hinsdale, IL 60521
MLS# 12803381Listed by: BERKSHIRE HATHAWAY HOMESERVICES CHICAGO - New
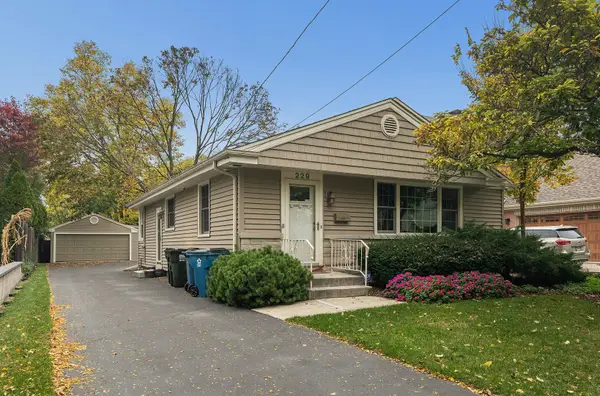 $685,000Active4 beds 2 baths1,900 sq. ft.
229 Fuller Road, Hinsdale, IL 60521
MLS# 12795794Listed by: RE/MAX 1ST SERVICE


Protect your home and budget from life's surprises with an Assurant Home Warranty, backed by a partner that supports you through every step of homeownership. Explore Plans.
© 2026 Better Homes and Gardens Real Estate LLC. An Anywhere Real Estate company. All rights reserved. Better Homes and Gardens® Real Estate is a registered trademark owned by Meredith Operations Corporation, licensed to Better Homes and Gardens Real Estate LLC and used with permission. Better Homes and Gardens Real Estate LLC fully supports the principles of the Fair Housing Act and the Equal Opportunity Act. Listing information is deemed reliable but is not guaranteed accurate.
Each office is independently owned and operated.
Any services or products provided by third parties are not provided by, affiliated with or related to Better Homes and Gardens Real Estate LLC, or its affiliated companies.