
215 Justina Street, Hinsdale, IL 60521
Local realty services provided by:Better Homes and Gardens Real Estate Star Homes
215 Justina Street,Hinsdale, IL 60521
$1,299,000
- 5 Beds
- 4 Baths
- 3,895 sq. ft.
- Single family
- Pending
Listed by: bryan bomba, paul mancini
Office: @properties christie's international real estate
MLS#:12760430
Source:MLSNI
Price summary
- Price:$1,299,000
- Price per sq. ft.:$333.5
About this home
Tucked onto a peaceful street just steps from Pierce Park and the Highlands Metra station, this face brick and natural stone Hinsdale residence turns standard commuting into an afterthought. Walk to the train in minutes. Walk to the park in seconds. Walk into a home built for durability, everyday comfort and convenience. The Main Level Oversized mahogany doors open into a two-story foyer and a traditional, high-functioning floor plan. The Kitchen: Built for serious cooks with Brakur custom cabinetry, granite countertops, and elite hardware-Miele, Thermador, SubZero and Fisher & Paykel. The Flow: Light-filled dining room with custom wainscoting leads to the kitchen with built-in banquette seating and a family room anchored by a striking fireplace. The Operations: An attached 2-car garage leads straight into a dedicated mudroom and family office to keep daily chaos contained. The Upper Level: Four spacious bedrooms sit together on the second floor. The primary suite serves as a heavy-hitting retreat: Dramatic tray ceilings and a massive walk-in closet. En-Suite Spa: Dual vanities and oversized walk-in shower. The Lower Level & Outdoor Space: Designed for high-impact hosting and effortless downtime Flexible 5th bedroom or gym alongside a full bath and deep laundry and storage. Private rear sanctuary: All-brick exterior means zero exterior maintenance while you relax on the paver patio around the custom fire pit. Award-winning The Lane School district, brick-and-mortar permanence, and zero wasted space. That's comfort, convenience, and comfort under one roof. Offered in 'as is' condition....
Contact an agent
Home facts
- Year built:1994
- Listing ID #:12760430
- Updated:November 12, 2026 at 10:01 AM
Rooms and interior
- Bedrooms:5
- Total bathrooms:4
- Full bathrooms:3
- Half bathrooms:1
- Rooms Total:10
- Dining Description:Separate Dining Room
- Bathrooms Description:Double Sinks, Separate Shower
- Kitchen Description:Bar Fridge, Cooktop, Dishwasher, Disposal, Double Oven, Microwave, Range Hood, Refrigerator
- Basement Description:Finished, Full
- Living area:3,895 sq. ft.
Heating and cooling
- Cooling:Central Air
- Heating:Forced Air, Gas
- Central air:Yes
Structure and exterior
- Year built:1994
- Building area:3,895 sq. ft.
- Levels:2 Story
Schools
- High school:Hinsdale Central High School
- Middle school:Hinsdale Middle School
- Elementary school:The Lane Elementary School
Utilities
- Water:Lake Michigan
- Sewer:Public Sewer
Finances and disclosures
- Price:$1,299,000
- Price per sq. ft.:$333.5
- Tax amount:$18,892 (2025)
Features and amenities
- Laundry features:Dryer, Washer
- Amenities:Backup Sump Pump, Central Vacuum, Sump Pump
Parking
- Total parking spaces:2
- Parking description:Attached Garage, Garage
- Garage:Yes
- Garage spaces:2
 Copyright 2026 Midwest Real Estate Data LLC. All rights reserved. The data relating to real estate for sale on this web site comes in part from the Broker Reciprocity Program of the Midwest Real Estate Data LLC. Listing information is deemed reliable but not guaranteed.
New listings near 215 Justina Street
- New
 $1,379,000Active5 beds 6 baths3,654 sq. ft.
360 N Oak Street, Hinsdale, IL 60521
MLS# 12805700Listed by: @PROPERTIES CHRISTIE'S INTERNATIONAL REAL ESTATE - New
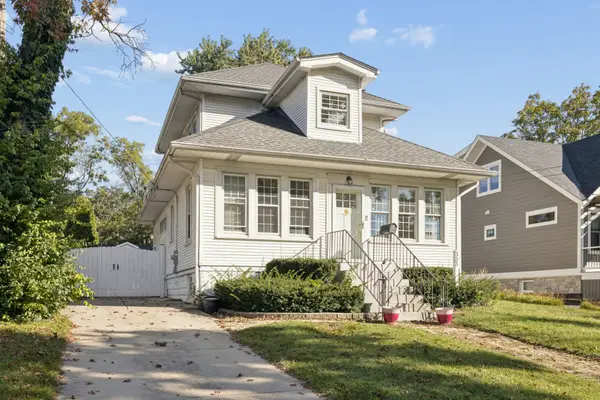 $729,000Active0.24 Acres
333 E Chicago Avenue, Hinsdale, IL 60521
MLS# 12805424Listed by: JAMESON SOTHEBY'S INTERNATIONAL REALTY - Open Sun, 12 to 1:30pmNew
 $2,700,000Active5 beds 6 baths4,368 sq. ft.
17 Ulm Place, Hinsdale, IL 60521
MLS# 12804618Listed by: @PROPERTIES CHRISTIE'S INTERNATIONAL REAL ESTATE - New
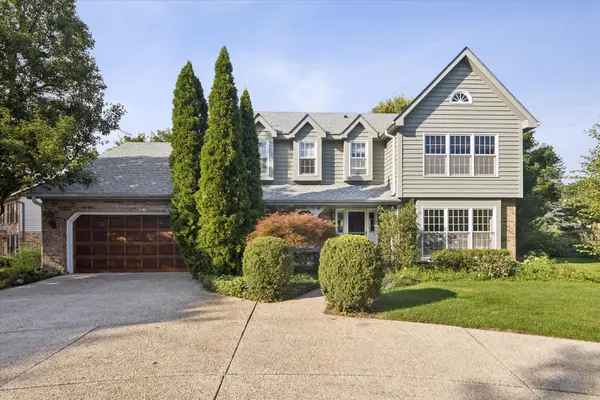 $1,150,000Active4 beds 3 baths4,615 sq. ft.
248 Meadowbrook Lane, Hinsdale, IL 60521
MLS# 12799279Listed by: @PROPERTIES CHRISTIE'S INTERNATIONAL REAL ESTATE - New
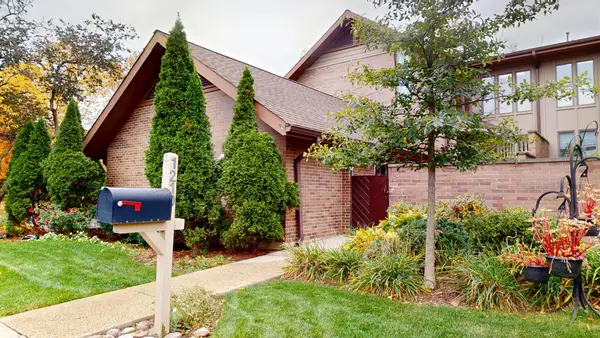 $1,175,000Active4 beds 6 baths7,458 sq. ft.
1210 Hawthorne Lane #1, Hinsdale, IL 60521
MLS# 12675090Listed by: WENZEL SELECT PROPERTIES, LTD. - New
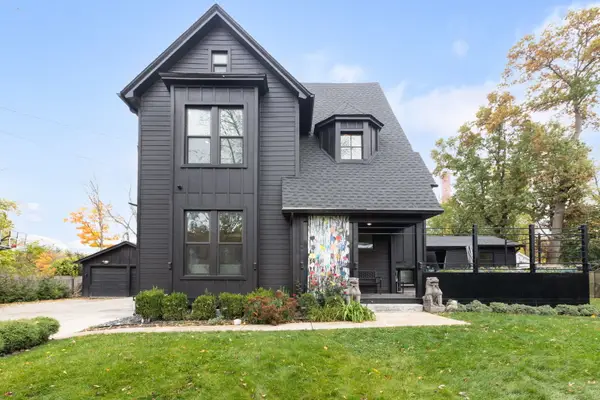 $1,299,999Active4 beds 5 baths
309 E Chicago Avenue, Hinsdale, IL 60521
MLS# 12739545Listed by: COLDWELL BANKER REALTY - New
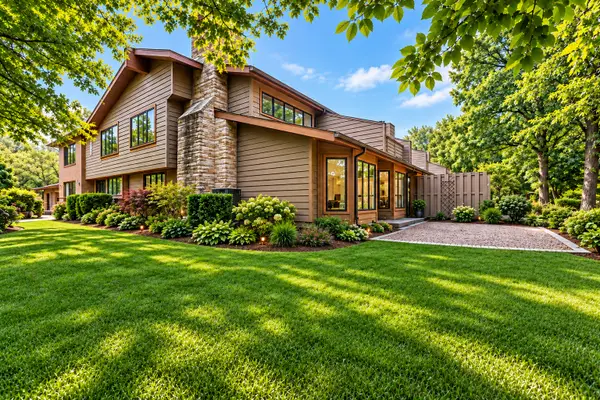 $1,897,000Active5 beds 5 baths6,736 sq. ft.
1441 Fox Lane, Hinsdale, IL 60521
MLS# 12803381Listed by: BERKSHIRE HATHAWAY HOMESERVICES CHICAGO - New
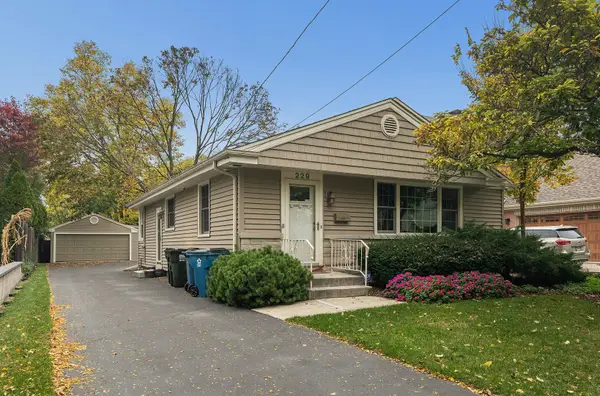 $685,000Active4 beds 2 baths1,900 sq. ft.
229 Fuller Road, Hinsdale, IL 60521
MLS# 12795794Listed by: RE/MAX 1ST SERVICE - New
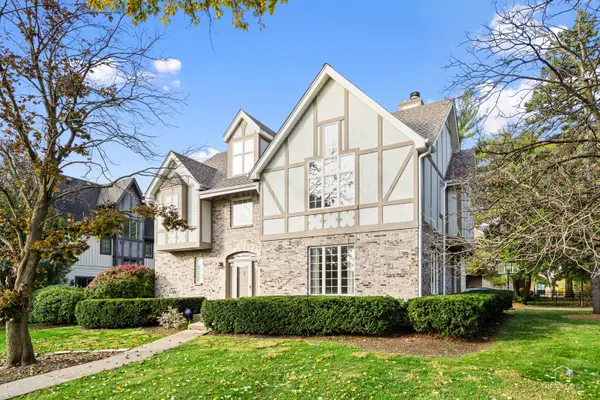 $1,499,000Active3 beds 4 baths3,147 sq. ft.
908 S Thurlow Street, Hinsdale, IL 60521
MLS# 12794874Listed by: KALE REALTY


Protect your home and budget from life's surprises with an Assurant Home Warranty, backed by a partner that supports you through every step of homeownership. Explore Plans.
© 2026 Better Homes and Gardens Real Estate LLC. An Anywhere Real Estate company. All rights reserved. Better Homes and Gardens® Real Estate is a registered trademark owned by Meredith Operations Corporation, licensed to Better Homes and Gardens Real Estate LLC and used with permission. Better Homes and Gardens Real Estate LLC fully supports the principles of the Fair Housing Act and the Equal Opportunity Act. Listing information is deemed reliable but is not guaranteed accurate.
Each office is independently owned and operated.
Any services or products provided by third parties are not provided by, affiliated with or related to Better Homes and Gardens Real Estate LLC, or its affiliated companies.