
248 Meadowbrook Lane, Hinsdale, IL 60521
Local realty services provided by:Better Homes and Gardens Real Estate Star Homes
248 Meadowbrook Lane,Hinsdale, IL 60521
$1,199,000
- 4 Beds
- 3 Baths
- 4,615 sq. ft.
- Single family
- Active
Listed by: bryan bomba, paul mancini
Office: @properties christie's international real estate
MLS#:12765357
Source:MLSNI
Price summary
- Price:$1,199,000
- Price per sq. ft.:$259.8
About this home
Exceptionally high pride of ownership is evident here as long time owners have loved this home every day and it shows. It's superbly maintained and absolutely move-in ready.The versatility of the floor plan is unmatched. Highlights of the super functional floor plan include a privately located first floor office, a living room that can double as a second first floor office, massive walk-in closets in the bedrooms (I'm not kidding). Two story family room with fireplace. Primary suite includes vaulted ceiling and luxe bathroom re-done in 2016. The kitchen was renovated in 2015. Two car attached garage. Finished lower level. The proximity to Elm school is extraordinarily convenient. Imagine having your kid's walk to school being just about a block and only on one sidewalk.
Contact an agent
Home facts
- Year built:1984
- Listing ID #:12765357
- Updated:September 28, 2026 at 12:21 PM
Rooms and interior
- Bedrooms:4
- Total bathrooms:3
- Full bathrooms:2
- Half bathrooms:1
- Rooms Total:12
- Dining Description:Breakfast Room, Separate Dining Room
- Kitchen Description:Cooktop, Dishwasher, Microwave, Refrigerator, Wine Refrigerator
- Basement Description:Finished, Full
- Living area:4,615 sq. ft.
Heating and cooling
- Cooling:Central Air
- Heating:Forced Air, Natural Gas
- Central air:Yes
Structure and exterior
- Year built:1984
- Building area:4,615 sq. ft.
- Lot area:0.33 Acres
- Levels:2 Story
Schools
- High school:Hinsdale Central High School
- Middle school:Hinsdale Middle School
- Elementary school:Elm Elementary School
Utilities
- Water:Lake Michigan
- Sewer:Public Sewer
Finances and disclosures
- Price:$1,199,000
- Price per sq. ft.:$259.8
- Tax amount:$15,196 (2025)
Features and amenities
- Laundry features:Dryer, Washer
Parking
- Total parking spaces:2
- Parking description:Attached Garage, Garage
- Garage:Yes
- Garage spaces:2
 Copyright 2026 Midwest Real Estate Data LLC. All rights reserved. The data relating to real estate for sale on this web site comes in part from the Broker Reciprocity Program of the Midwest Real Estate Data LLC. Listing information is deemed reliable but not guaranteed.
New listings near 248 Meadowbrook Lane
- New
 $650,000Active2 beds 2 baths2,071 sq. ft.
1401 Burr Oak Road #201C, Hinsdale, IL 60521
MLS# 12686078Listed by: BERKSHIRE HATHAWAY HOMESERVICES CHICAGO - New
 $1,950,000Active5 beds 5 baths6,736 sq. ft.
1441 Fox Lane #10F, Hinsdale, IL 60521
MLS# 12753058Listed by: BERKSHIRE HATHAWAY HOMESERVICES CHICAGO - New
 $1,399,000Active5 beds 5 baths4,604 sq. ft.
16 S Monroe Street, Hinsdale, IL 60521
MLS# 12764960Listed by: COLDWELL BANKER REALTY - New
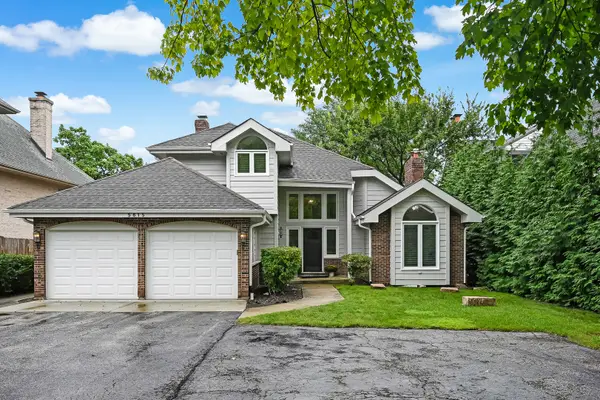 $1,299,000Active4 beds 4 baths4,054 sq. ft.
5615 S Elm Street, Hinsdale, IL 60521
MLS# 12761730Listed by: COMPASS - New
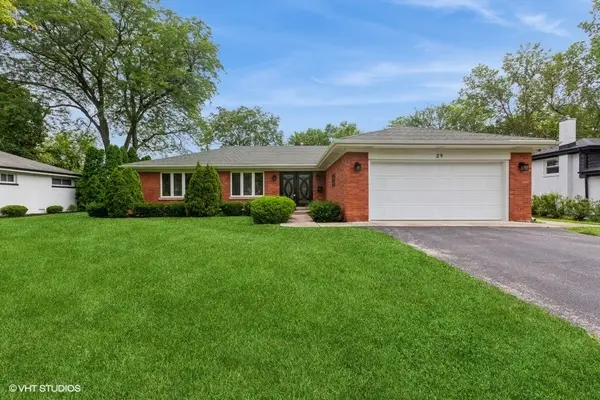 $650,000Active3 beds -- baths1,247 sq. ft.
29 Springlake Avenue, Hinsdale, IL 60521
MLS# 12766252Listed by: @PROPERTIES CHRISTIE'S INTERNATIONAL REAL ESTATE - New
 $2,895,000Active6 beds 8 baths7,000 sq. ft.
427 W Walnut Street, Hinsdale, IL 60521
MLS# 12760060Listed by: ENGEL & VOELKERS CHICAGO - New
 $3,995,000Active6 beds 6 baths5,576 sq. ft.
504 S Lincoln Street, Hinsdale, IL 60521
MLS# 12759790Listed by: COLDWELL BANKER REALTY  $699,999Pending3 beds 2 baths2,400 sq. ft.
535 The Lane, Hinsdale, IL 60521
MLS# 12748259Listed by: PLATINUM PARTNERS REALTORS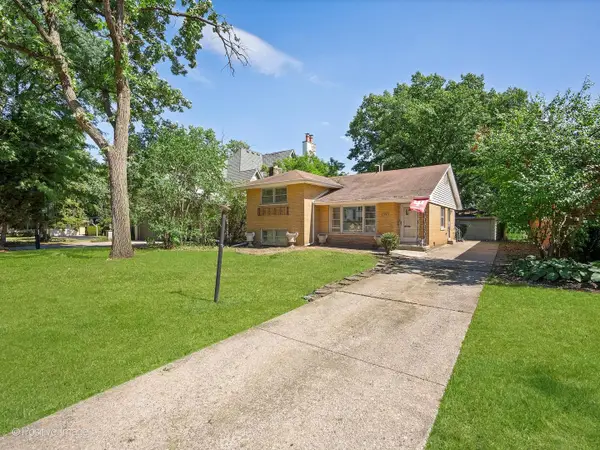 $1,399,000Active0 Acres
21 N Quincy Street, Hinsdale, IL 60521
MLS# 12759916Listed by: COMPASS


Protect your home and budget from life's surprises with an Assurant Home Warranty, backed by a partner that supports you through every step of homeownership. Explore Plans.
© 2026 Better Homes and Gardens Real Estate LLC. An Anywhere Real Estate company. All rights reserved. Better Homes and Gardens® Real Estate is a registered trademark owned by Meredith Operations Corporation, licensed to Better Homes and Gardens Real Estate LLC and used with permission. Better Homes and Gardens Real Estate LLC fully supports the principles of the Fair Housing Act and the Equal Opportunity Act. Listing information is deemed reliable but is not guaranteed accurate.
Each office is independently owned and operated.
Any services or products provided by third parties are not provided by, affiliated with or related to Better Homes and Gardens Real Estate LLC, or its affiliated companies.