
29 Springlake Avenue, Hinsdale, IL 60521
Local realty services provided by:Better Homes and Gardens Real Estate Connections
29 Springlake Avenue,Hinsdale, IL 60521
$660,000
- 0.4 Acres
- Lots / Land
- Active
Listed by: bryan bomba, paul mancini
Office: @properties christie's international real estate
MLS#:12720711
Source:MLSNI
Price summary
- Price:$660,000
About this home
Here's an outrageously clean three bedroom ranch on an extraordinarily large 87 x 200 interior lot in the Oak elementary school district. Private bathroom for primary bedroom. Open floor plan. Vaulted ceilings. Hardwood. Two car attached garage. The options for this one are multiple. Option 1: It's absolutely move-in ready, so you can live in it tomorrow. Option 2: Add it to your portfolio as a rental property. Option 3: Build on it as the village of Hinsdale pre-plan review will allow 5176 square feet of floor area ratio. Flat lot. Plat of survey on file. You cannot lose with this one. Quick close possible.
Contact an agent
Home facts
- Listing ID #:12720711
- Updated:September 21, 2026 at 11:04 AM
Heating and cooling
- Cooling:Central Air
- Heating:Forced Air, Natural Gas
- Central air:Yes
Structure and exterior
- Lot area:0.4 Acres
Schools
- High school:Hinsdale Central High School
- Middle school:Hinsdale Middle School
- Elementary school:Oak Elementary School
Finances and disclosures
- Price:$660,000
- Tax amount:$9,413 (2024)
 Copyright 2026 Midwest Real Estate Data LLC. All rights reserved. The data relating to real estate for sale on this web site comes in part from the Broker Reciprocity Program of the Midwest Real Estate Data LLC. Listing information is deemed reliable but not guaranteed.
New listings near 29 Springlake Avenue
- New
 $3,995,000Active6 beds 6 baths5,576 sq. ft.
504 S Lincoln Street, Hinsdale, IL 60521
MLS# 12759790Listed by: COLDWELL BANKER REALTY - New
 $699,999Active3 beds 2 baths2,400 sq. ft.
535 The Lane, Hinsdale, IL 60521
MLS# 12748259Listed by: PLATINUM PARTNERS REALTORS - New
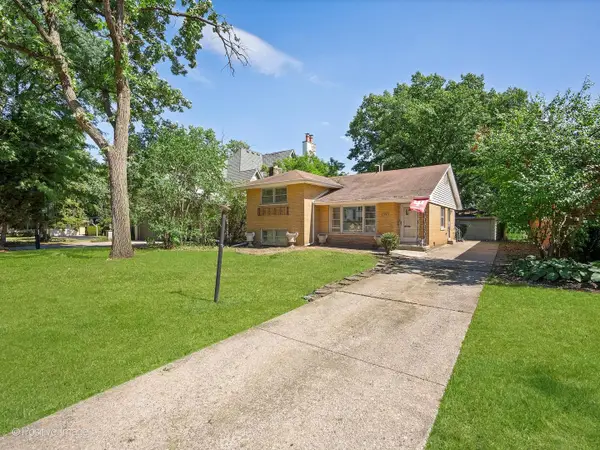 $1,399,000Active0 Acres
21 N Quincy Street, Hinsdale, IL 60521
MLS# 12759916Listed by: COMPASS  $999,000Pending4 beds 4 baths2,645 sq. ft.
411 Skipping Stone Lane #411, Hinsdale, IL 60521
MLS# 12748502Listed by: @PROPERTIES CHRISTIE'S INTERNATIONAL REAL ESTATE- New
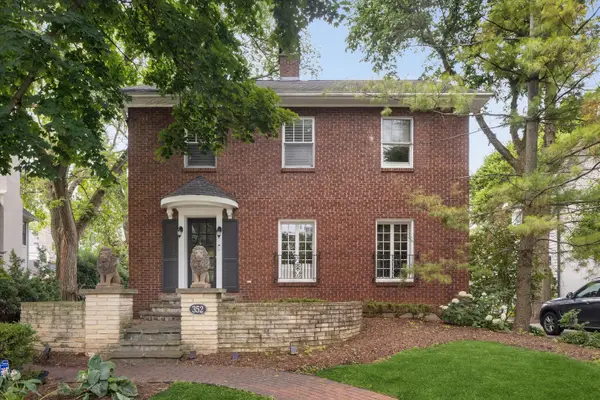 $1,299,000Active4 beds 3 baths3,020 sq. ft.
352 Ravine Road, Hinsdale, IL 60521
MLS# 12756990Listed by: COLDWELL BANKER REALTY 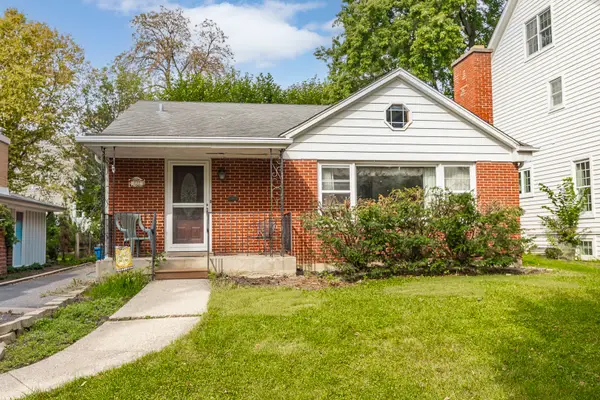 $599,000Pending3 beds -- baths1,376 sq. ft.
122 S Quincy Street, Hinsdale, IL 60521
MLS# 12686150Listed by: COLDWELL BANKER REALTY- New
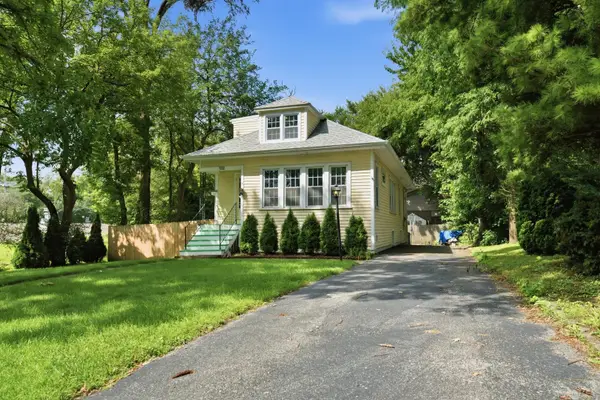 $590,000Active4 beds 2 baths2,806 sq. ft.
132 S Adams Street, Hinsdale, IL 60521
MLS# 12757090Listed by: KELLER WILLIAMS PREFERRED RLTY - New
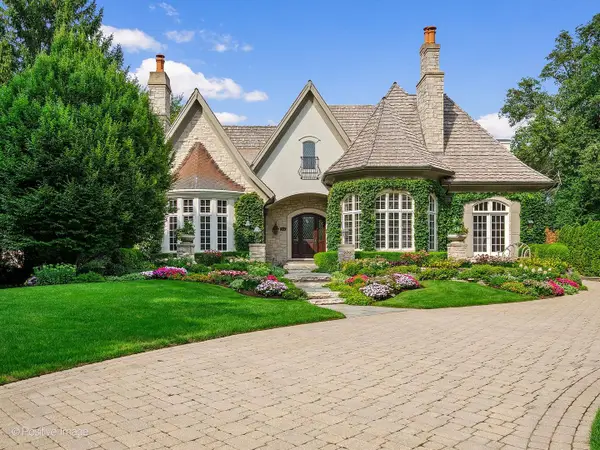 $3,999,000Active6 beds 8 baths10,110 sq. ft.
909 Cleveland Road, Hinsdale, IL 60521
MLS# 12727217Listed by: COMPASS 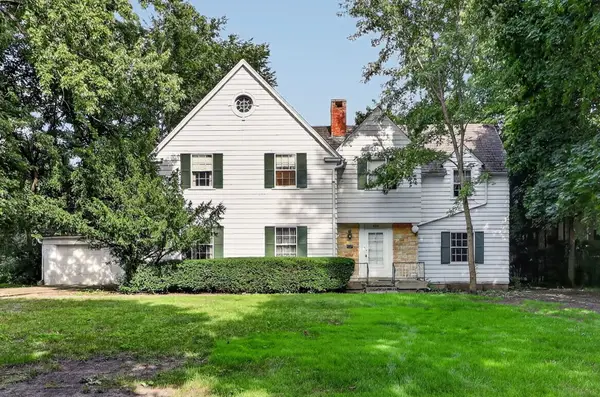 $2,500,000Pending5 beds 4 baths4,154 sq. ft.
635 S Oak Street, Hinsdale, IL 60521
MLS# 12747216Listed by: BERKSHIRE HATHAWAY HOMESERVICES CHICAGO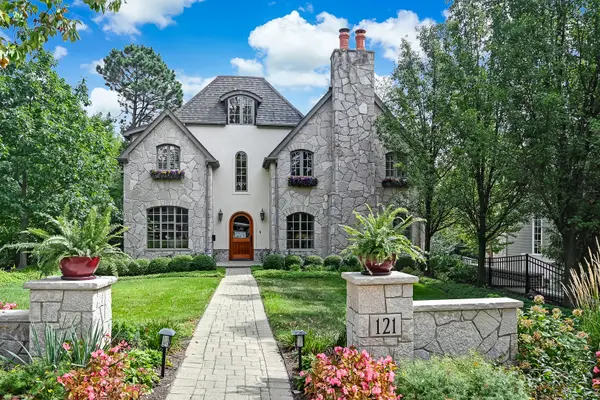 $1,995,000Active6 beds 6 baths3,683 sq. ft.
121 S Stough Street, Hinsdale, IL 60521
MLS# 12742731Listed by: @PROPERTIES CHRISTIE'S INTERNATIONAL REAL ESTATE


Protect your home and budget from life's surprises with an Assurant Home Warranty, backed by a partner that supports you through every step of homeownership. Explore Plans.
© 2026 Better Homes and Gardens Real Estate LLC. An Anywhere Real Estate company. All rights reserved. Better Homes and Gardens® Real Estate is a registered trademark owned by Meredith Operations Corporation, licensed to Better Homes and Gardens Real Estate LLC and used with permission. Better Homes and Gardens Real Estate LLC fully supports the principles of the Fair Housing Act and the Equal Opportunity Act. Listing information is deemed reliable but is not guaranteed accurate.
Each office is independently owned and operated.
Any services or products provided by third parties are not provided by, affiliated with or related to Better Homes and Gardens Real Estate LLC, or its affiliated companies.