
1905 Maureen Drive, Hoffman Estates, IL 60192
Local realty services provided by:Better Homes and Gardens Real Estate Connections
1905 Maureen Drive,Hoffman Estates, IL 60192
$385,000
- 3 Beds
- 3 Baths
- 1,850 sq. ft.
- Condominium
- Active
Listed by: henry torn
Office: listwithfreedom.com
MLS#:12770552
Source:MLSNI
Price summary
- Price:$385,000
- Price per sq. ft.:$208.11
- Monthly HOA dues:$234
About this home
Welcome to this spacious 3-bedroom, 2.5-bath townhome offers a comfortable layout, thoughtful updates, and plenty of storage. The main level features a welcoming living room, dining area, and well-appointed kitchen. Upstairs are three generously sized bedrooms, including a spacious primary bedroom, along with two full baths. The full unfinished basement provides excellent storage and offers plenty of potential for future use. The attached **extended, oversized 2-car garage** provides more space than a standard 2-car garage, offering additional room for vehicles, storage, bikes, tools, and more. Recent updates include a **new roof in 2026**, new storm door in 2026, and a dishwasher approximately three years old. The entire home was freshly painted and new carpet installed throughout in 2023. Enjoy the outdoors from the patio, with a small open field just beyond providing additional space to enjoy the outdoors or let your four-legged friends stretch their legs. **Canterbury Fields playground is approximately a 5-minute walk away**, offering convenient nearby recreation. A spacious layout, oversized extended garage, full basement, recent updates, patio, and convenient location make this Hoffman Estates townhome a great place....
Contact an agent
Home facts
- Year built:2004
- Listing ID #:12770552
- Updated:September 28, 2026 at 08:42 PM
Rooms and interior
- Bedrooms:3
- Total bathrooms:3
- Full bathrooms:2
- Half bathrooms:1
- Rooms Total:6
- Bathrooms Description:Double Sinks
- Kitchen Description:Dishwasher, Disposal, Microwave, Range, Refrigerator
- Basement Description:Full, Unfinished
- Living area:1,850 sq. ft.
Heating and cooling
- Cooling:Central Air
- Heating:Natural Gas
- Central air:Yes
Structure and exterior
- Year built:2004
- Building area:1,850 sq. ft.
- Foundation Description:Concrete Perimeter
Utilities
- Water:Public
- Sewer:Public Sewer
Finances and disclosures
- Price:$385,000
- Price per sq. ft.:$208.11
- Tax amount:$6,517 (2023)
Features and amenities
- Laundry features:Dryer, Washer
Parking
- Total parking spaces:2
- Parking description:Asphalt, Attached Garage, Garage
- Garage:Yes
- Garage spaces:2
 Copyright 2026 Midwest Real Estate Data LLC. All rights reserved. The data relating to real estate for sale on this web site comes in part from the Broker Reciprocity Program of the Midwest Real Estate Data LLC. Listing information is deemed reliable but not guaranteed.
New listings near 1905 Maureen Drive
- New
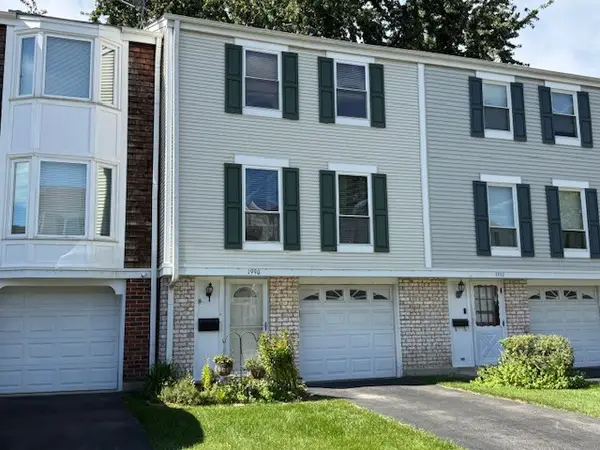 $315,000Active3 beds 2 baths1,252 sq. ft.
1990 Oxford Lane, Hoffman Estates, IL 60169
MLS# 12768205Listed by: BERKSHIRE HATHAWAY HOMESERVICES STARCK REAL ESTATE - New
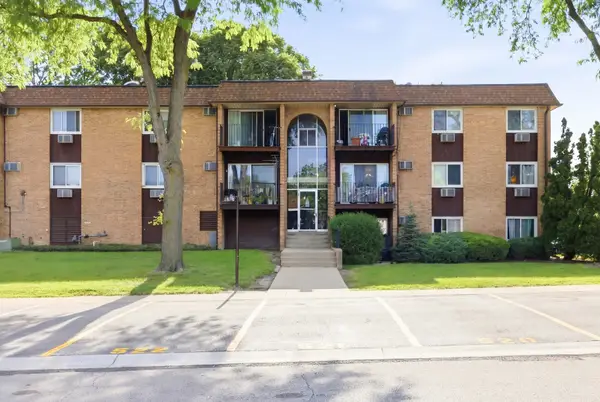 $170,000Active2 beds 2 baths975 sq. ft.
1080 Knoll Lane #107, Hoffman Estates, IL 60169
MLS# 12768589Listed by: BAIRD & WARNER - New
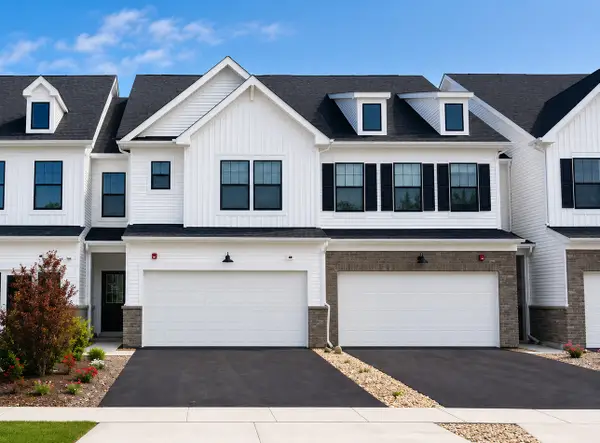 $549,990Active3 beds 3 baths2,097 sq. ft.
2036 Palmer Court #6001, Hoffman Estates, IL 60169
MLS# 12769978Listed by: TWIN VINES REAL ESTATE SVCS - New
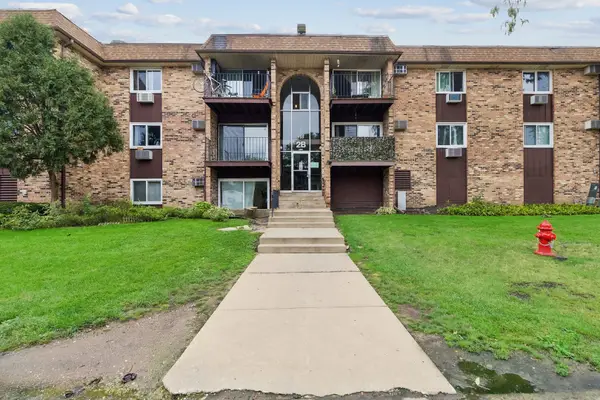 $174,500Active2 beds 1 baths1,000 sq. ft.
735 Hill Drive #112, Hoffman Estates, IL 60169
MLS# 12761472Listed by: BAIRD & WARNER - New
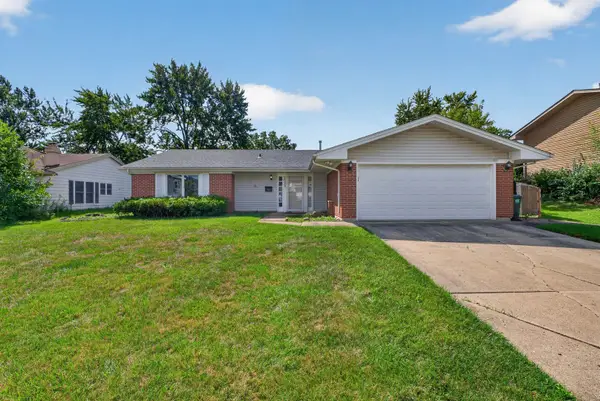 $425,000Active3 beds 2 baths1,681 sq. ft.
1025 Mayfield Lane, Hoffman Estates, IL 60169
MLS# 12769110Listed by: REAL PEOPLE REALTY - Open Tue, 12 to 4pmNew
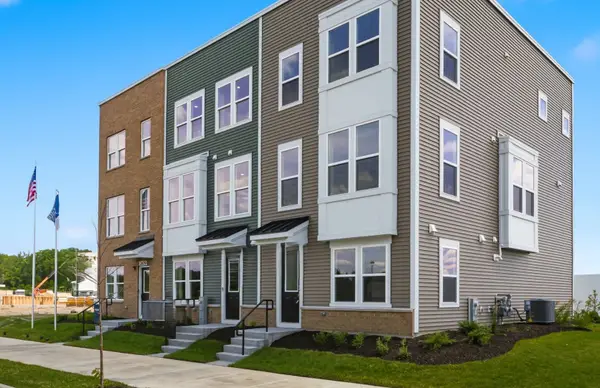 $499,990Active3 beds 3 baths1,980 sq. ft.
2671 Pratt Street #23149, Hoffman Estates, IL 60192
MLS# 12768898Listed by: TWIN VINES REAL ESTATE SVCS - New
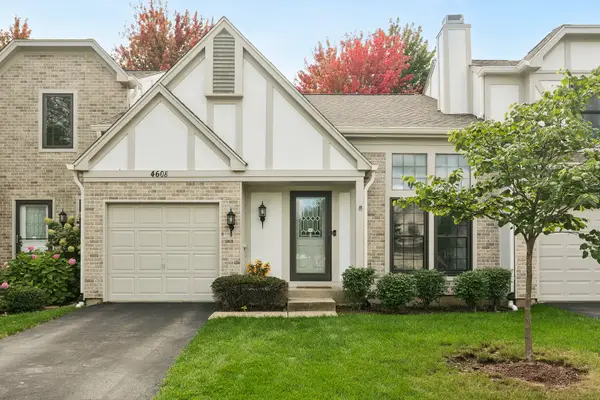 $389,000Active3 beds 2 baths
4608 Mumford Drive, Hoffman Estates, IL 60192
MLS# 12767071Listed by: BAIRD & WARNER - New
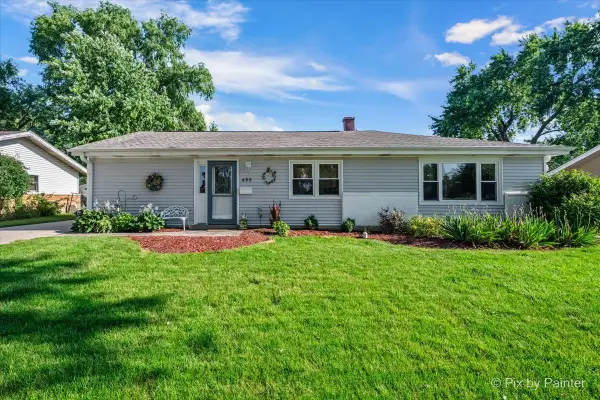 $400,000Active4 beds 2 baths1,554 sq. ft.
495 Glendale Lane, Hoffman Estates, IL 60169
MLS# 12768196Listed by: LPT REALTY - New
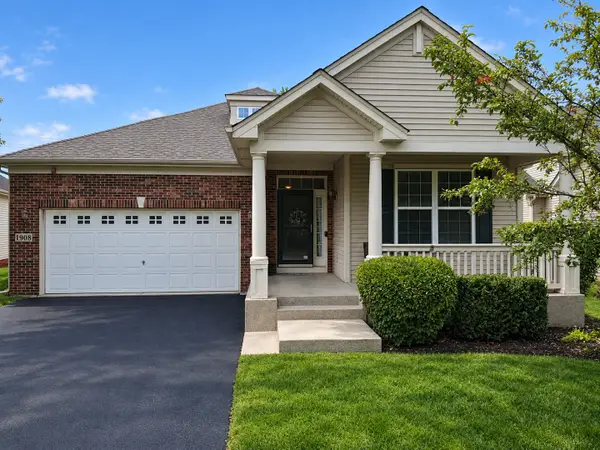 $575,000Active4 beds 3 baths1,941 sq. ft.
1908 Eton Drive, Hoffman Estates, IL 60192
MLS# 12761256Listed by: COLDWELL BANKER REALTY


Protect your home and budget from life's surprises with an Assurant Home Warranty, backed by a partner that supports you through every step of homeownership. Explore Plans.
© 2026 Better Homes and Gardens Real Estate LLC. An Anywhere Real Estate company. All rights reserved. Better Homes and Gardens® Real Estate is a registered trademark owned by Meredith Operations Corporation, licensed to Better Homes and Gardens Real Estate LLC and used with permission. Better Homes and Gardens Real Estate LLC fully supports the principles of the Fair Housing Act and the Equal Opportunity Act. Listing information is deemed reliable but is not guaranteed accurate.
Each office is independently owned and operated.
Any services or products provided by third parties are not provided by, affiliated with or related to Better Homes and Gardens Real Estate LLC, or its affiliated companies.