
1908 Eton Drive, Hoffman Estates, IL 60192
Local realty services provided by:Better Homes and Gardens Real Estate Star Homes
1908 Eton Drive,Hoffman Estates, IL 60192
$575,000
- 4 Beds
- 3 Baths
- 1,941 sq. ft.
- Single family
- Active
Listed by: robbie morrison
Office: coldwell banker realty
MLS#:12761256
Source:MLSNI
Price summary
- Price:$575,000
- Price per sq. ft.:$296.24
- Monthly HOA dues:$275
About this home
Haverford Place brings style, convenience, and grace to the active 55-and-older community, offering a maintenance-free lifestyle where opulence and ease come together beautifully. A sense of peace and privacy is embraced throughout, leading to a premier location within the development. The charming brick elevation, accented by multi-tiered rooflines, welcomes you to the inviting covered front porch and entryway. Upon entering, an expansive foyer unveils a thoughtfully designed interior, beginning with a generous family room featuring an electric-start fireplace and a wall of windows that beautifully accentuate views of nature and the private paved trails beyond. An exemplary eat-in kitchen that overshadows the family room is finished with 42-inch raised panel cherry cabinetry, granite countertops, stainless steel appliances, a phenomenal breakfast bar, and a separate eating area with sliders leading to the new composite deck. Adjacent to the kitchen, an elegant dining room makes hosting gatherings an absolute pleasure. A brilliantly designed bedroom arrangement provides privacy and comfort, with the primary suite thoughtfully positioned on one side of the home and the additional two bedrooms on the opposite side. The primary suite is strategically placed at the rear of the home to capitalize on the unobstructed views of nature, while showcasing tray ceilings, recessed lighting, and direct access to a spa-inspired primary bathroom. The luxurious bath features double vanities, a separate soaking tub, a two-sided glass-enclosed shower, and an incredible walk-in closet. The additional two bedrooms share a full hallway bathroom with a single vanity and a shower featuring a built-in seat. The main level is further enhanced by gorgeous hardwood floors and a spacious laundry room. The fully finished lower level extends the living space with a comfortable media area, fourth bedroom, full bathroom, and plenty of storage. A two-car attached garage adds everyday convenience, while the stunning yard creates a peaceful outdoor retreat with a new composite deck overlooking private paved trails and endless views of nature. Ideally located near the community clubhouse, residents can enjoy an in-ground pool, pickleball, and so much more. Just minutes from the forest preserve, highways, shopping, and an array of restaurants, Haverford Place offers an exceptional blend of lifestyle, comfort, and convenience....
Contact an agent
Home facts
- Year built:2007
- Subdivision & Development:Haverford Place
- Listing ID #:12761256
- Updated:September 28, 2026 at 12:21 PM
Rooms and interior
- Bedrooms:4
- Total bathrooms:3
- Full bathrooms:3
- Rooms Total:9
- Dining Description:Breakfast Room, Separate Dining Room
- Bathrooms Description:Double Sinks, Separate Shower, Soaking Tub
- Kitchen Description:Dishwasher, Disposal, Microwave, Range, Refrigerator, Stainless Steel Appliance(s)
- Basement Description:Egress Window, Finished, Full
- Living area:1,941 sq. ft.
Heating and cooling
- Cooling:Central Air
- Heating:Forced Air, Natural Gas
- Central air:Yes
Structure and exterior
- Roof:Asphalt
- Year built:2007
- Building area:1,941 sq. ft.
- Lot area:0.15 Acres
- Lot Features:Landscaped, Wooded
- Architectural Style:Ranch
- Foundation Description:Concrete Perimeter
- Levels:1 Story
Schools
- High school:Elgin High School
- Middle school:Larsen Middle School
- Elementary school:Lincoln Elementary School
Utilities
- Water:Public
- Sewer:Public Sewer
Finances and disclosures
- Price:$575,000
- Price per sq. ft.:$296.24
- Tax amount:$9,840 (2025)
Features and amenities
- Laundry features:Dryer, Washer
- Amenities:CO Detectors, Ceiling Fan(s), Fire Sprinklers, Radon Mitigation System, Security System, Sprinkler-Lawn, Sump Pump
Parking
- Total parking spaces:2
- Parking description:Asphalt, Attached Garage, Garage
- Garage:Yes
- Garage spaces:2
 Copyright 2026 Midwest Real Estate Data LLC. All rights reserved. The data relating to real estate for sale on this web site comes in part from the Broker Reciprocity Program of the Midwest Real Estate Data LLC. Listing information is deemed reliable but not guaranteed.
New listings near 1908 Eton Drive
- New
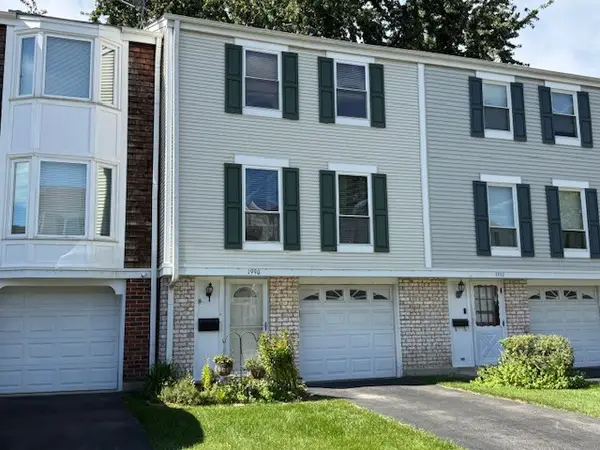 $315,000Active3 beds 2 baths1,252 sq. ft.
1990 Oxford Lane, Hoffman Estates, IL 60169
MLS# 12768205Listed by: BERKSHIRE HATHAWAY HOMESERVICES STARCK REAL ESTATE - New
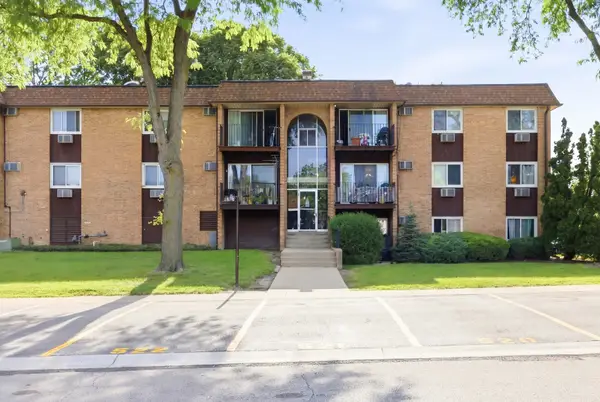 $170,000Active2 beds 2 baths975 sq. ft.
1080 Knoll Lane #107, Hoffman Estates, IL 60169
MLS# 12768589Listed by: BAIRD & WARNER - New
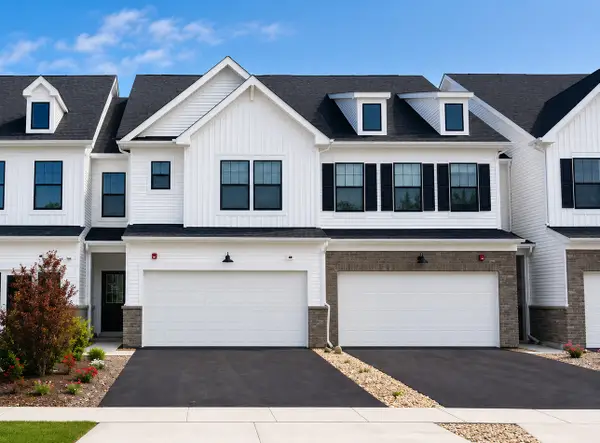 $549,990Active3 beds 3 baths2,097 sq. ft.
2036 Palmer Court #6001, Hoffman Estates, IL 60169
MLS# 12769978Listed by: TWIN VINES REAL ESTATE SVCS - New
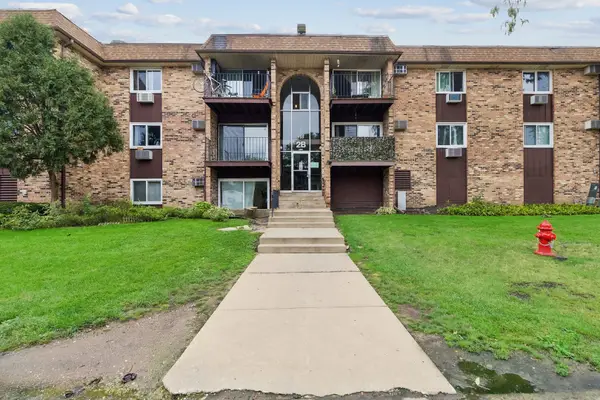 $174,500Active2 beds 1 baths1,000 sq. ft.
735 Hill Drive #112, Hoffman Estates, IL 60169
MLS# 12761472Listed by: BAIRD & WARNER - New
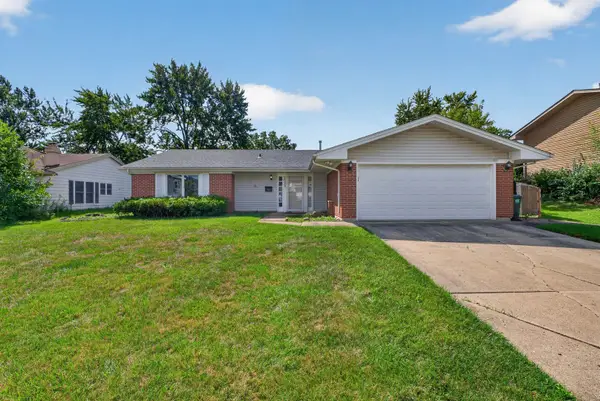 $425,000Active3 beds 2 baths1,681 sq. ft.
1025 Mayfield Lane, Hoffman Estates, IL 60169
MLS# 12769110Listed by: REAL PEOPLE REALTY - Open Mon, 12 to 4pmNew
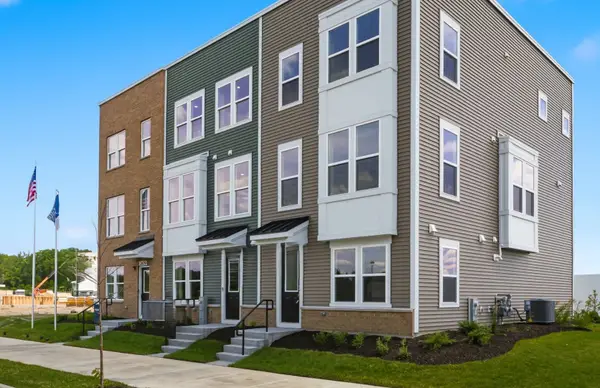 $499,990Active3 beds 3 baths1,980 sq. ft.
2671 Pratt Street #23149, Hoffman Estates, IL 60192
MLS# 12768898Listed by: TWIN VINES REAL ESTATE SVCS - New
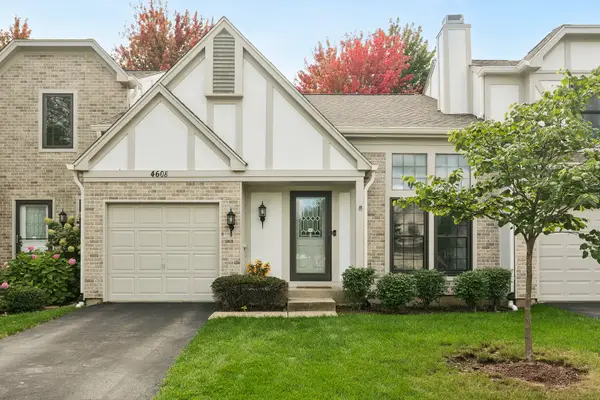 $389,000Active3 beds 2 baths
4608 Mumford Drive, Hoffman Estates, IL 60192
MLS# 12767071Listed by: BAIRD & WARNER - New
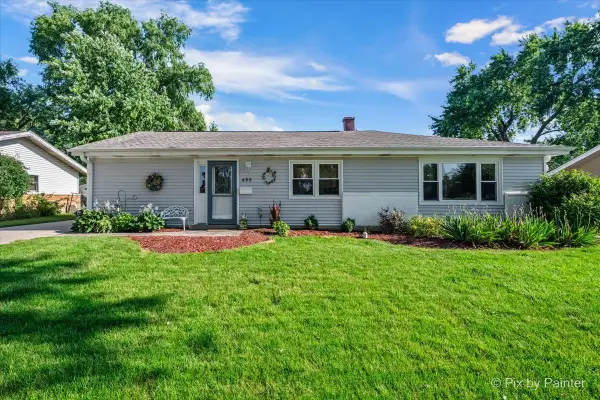 $400,000Active4 beds 2 baths1,554 sq. ft.
495 Glendale Lane, Hoffman Estates, IL 60169
MLS# 12768196Listed by: LPT REALTY - New
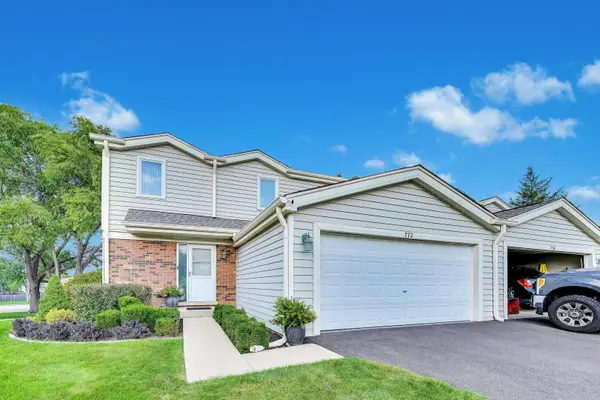 $454,900Active3 beds 3 baths1,750 sq. ft.
772 Buckingham Court, Hoffman Estates, IL 60169
MLS# 12750247Listed by: AVERTA REALTY


Protect your home and budget from life's surprises with an Assurant Home Warranty, backed by a partner that supports you through every step of homeownership. Explore Plans.
© 2026 Better Homes and Gardens Real Estate LLC. An Anywhere Real Estate company. All rights reserved. Better Homes and Gardens® Real Estate is a registered trademark owned by Meredith Operations Corporation, licensed to Better Homes and Gardens Real Estate LLC and used with permission. Better Homes and Gardens Real Estate LLC fully supports the principles of the Fair Housing Act and the Equal Opportunity Act. Listing information is deemed reliable but is not guaranteed accurate.
Each office is independently owned and operated.
Any services or products provided by third parties are not provided by, affiliated with or related to Better Homes and Gardens Real Estate LLC, or its affiliated companies.