
1940 Kenilworth Circle #F, Hoffman Estates, IL 60169
Local realty services provided by:Better Homes and Gardens Real Estate Star Homes
1940 Kenilworth Circle #F,Hoffman Estates, IL 60169
$174,900
- 1 Beds
- 1 Baths
- 750 sq. ft.
- Condominium
- Active
Listed by: kathy roden
Office: berkshire hathaway homeservices american heritage
MLS#:12798096
Source:MLSNI
Price summary
- Price:$174,900
- Price per sq. ft.:$233.2
- Monthly HOA dues:$310
About this home
Neat, Neutral & Move In Ready this First Floor Condo is just what you've been searching for! Private separate entrance & front patio - Parking area conveniently located close by. Spacious Living & Dining areas - Freshly painted interior - New Light Fixtures - New flooring throughout - Nicely updated Kitchen with newly painted cabinets, new backsplash, new farmhouse style sink, new faucet, new microwave, big walk-in pantry - Stainless/Black appliances - Recent updates to the Bath include tub surround, toilet, exhaust fan, medicine cabinet, faucets & showerhead-New Furnace too! Check this one out today!!
Contact an agent
Home facts
- Year built:1979
- Subdivision & Development:Huntington Club
- Listing ID #:12798096
- Updated:November 09, 2026 at 12:16 PM
Rooms and interior
- Bedrooms:1
- Total bathrooms:1
- Full bathrooms:1
- Rooms Total:4
- Dining Description:Combined With Living Room
- Kitchen Description:Dishwasher, Microwave, Range, Refrigerator
- Living area:750 sq. ft.
Heating and cooling
- Cooling:Central Air
- Heating:Forced Air, Gas
- Central air:Yes
Structure and exterior
- Year built:1979
- Building area:750 sq. ft.
Schools
- High school:Hoffman Estates High School
- Middle school:Eisenhower Junior High School
- Elementary school:John Muir Elementary School
Utilities
- Water:Lake Michigan
- Sewer:Public Sewer
Finances and disclosures
- Price:$174,900
- Price per sq. ft.:$233.2
- Tax amount:$2,793 (2025)
Features and amenities
- Laundry features:Dryer, Washer
- Amenities:CO Detectors, Ceiling Fan(s)
Parking
- Total parking spaces:1
- Parking description:Unassigned
 Copyright 2026 Midwest Real Estate Data LLC. All rights reserved. The data relating to real estate for sale on this web site comes in part from the Broker Reciprocity Program of the Midwest Real Estate Data LLC. Listing information is deemed reliable but not guaranteed.
New listings near 1940 Kenilworth Circle #F
- New
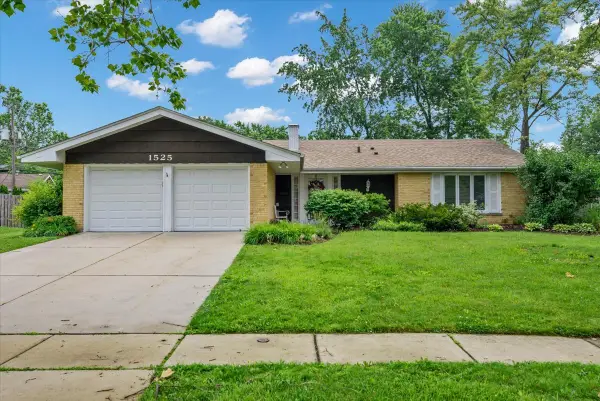 $429,900Active3 beds 2 baths1,681 sq. ft.
1525 Mayfield Lane, Hoffman Estates, IL 60169
MLS# 12804359Listed by: HOME 4 U REALTY, INC. 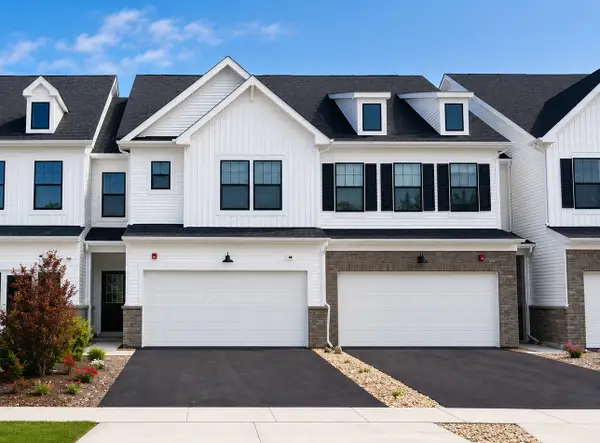 $539,287Pending3 beds 3 baths1,883 sq. ft.
2029 Kensington Lane #4003, Hoffman Estates, IL 60169
MLS# 12803426Listed by: TWIN VINES REAL ESTATE SVCS- New
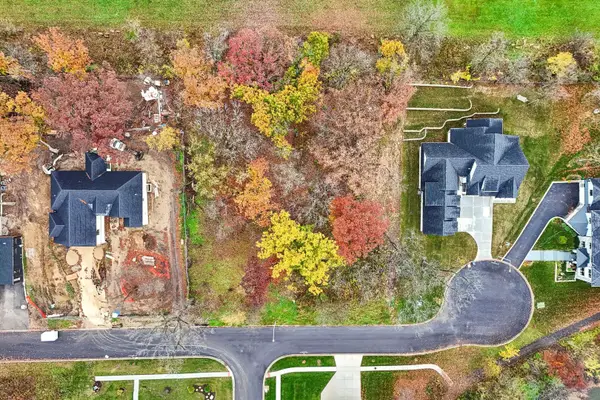 $229,000Active0.46 Acres
5580 Airdrie Court, Hoffman Estates, IL 60192
MLS# 12801248Listed by: COMPASS - New
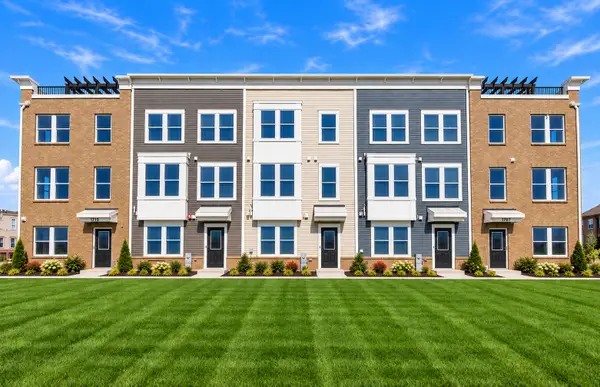 $581,562Active3 beds 3 baths1,980 sq. ft.
2655 Lohan Way #28138, Hoffman Estates, IL 60192
MLS# 12803373Listed by: TWIN VINES REAL ESTATE SVCS - New
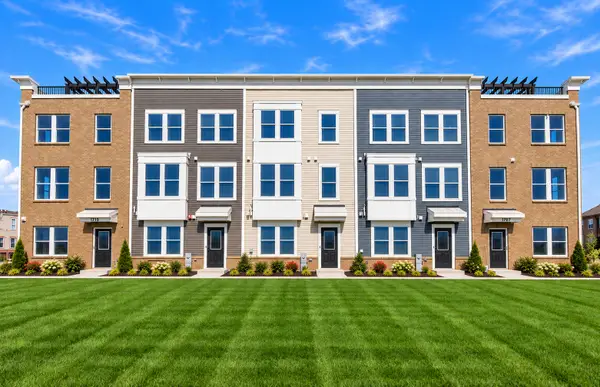 $571,677Active4 beds 4 baths1,980 sq. ft.
1730 Borough Lane #20118, Hoffman Estates, IL 60192
MLS# 12803379Listed by: TWIN VINES REAL ESTATE SVCS - New
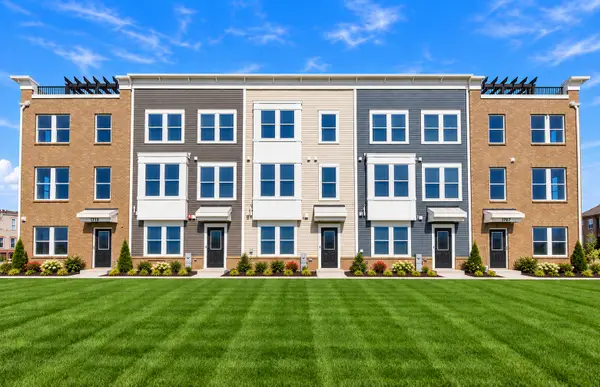 $670,187Active3 beds 4 baths2,083 sq. ft.
1724 Borough Lane #20121, Hoffman Estates, IL 60192
MLS# 12801713Listed by: TWIN VINES REAL ESTATE SVCS - New
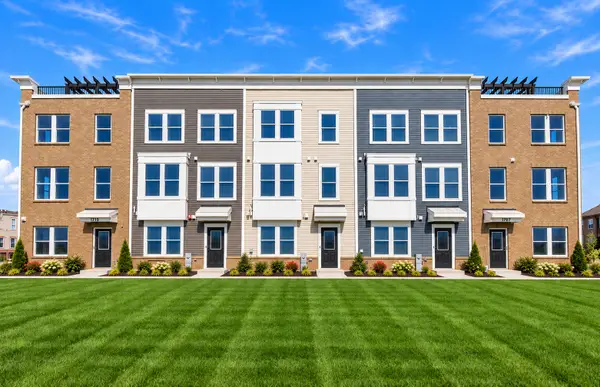 $646,405Active3 beds 4 baths2,400 sq. ft.
1734 Borough Lane #20116, Hoffman Estates, IL 60192
MLS# 12801748Listed by: TWIN VINES REAL ESTATE SVCS - New
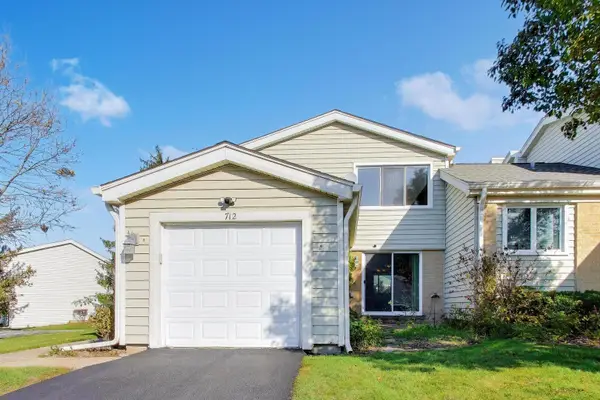 $295,000Active3 beds 2 baths1,706 sq. ft.
712 Scarbrough Circle #712, Hoffman Estates, IL 60169
MLS# 12787440Listed by: COMPASS - New
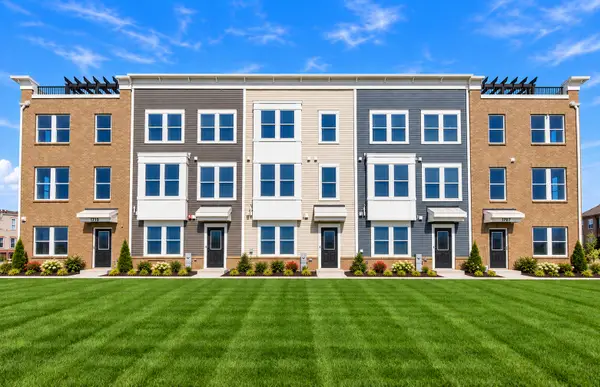 $555,136Active3 beds 3 baths1,980 sq. ft.
1732 Borough Lane #20117, Hoffman Estates, IL 60192
MLS# 12801677Listed by: TWIN VINES REAL ESTATE SVCS - New
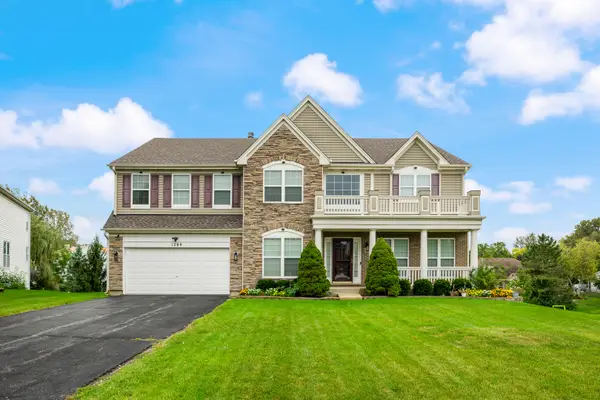 $685,000Active4 beds 3 baths3,557 sq. ft.
1289 Mallard Lane, Hoffman Estates, IL 60192
MLS# 12760925Listed by: KELLER WILLIAMS ONECHICAGO


Protect your home and budget from life's surprises with an Assurant Home Warranty, backed by a partner that supports you through every step of homeownership. Explore Plans.
© 2026 Better Homes and Gardens Real Estate LLC. An Anywhere Real Estate company. All rights reserved. Better Homes and Gardens® Real Estate is a registered trademark owned by Meredith Operations Corporation, licensed to Better Homes and Gardens Real Estate LLC and used with permission. Better Homes and Gardens Real Estate LLC fully supports the principles of the Fair Housing Act and the Equal Opportunity Act. Listing information is deemed reliable but is not guaranteed accurate.
Each office is independently owned and operated.
Any services or products provided by third parties are not provided by, affiliated with or related to Better Homes and Gardens Real Estate LLC, or its affiliated companies.