
1955 Newberry Lane, Hoffman Estates, IL 60192
Local realty services provided by:Better Homes and Gardens Real Estate Star Homes
1955 Newberry Lane,Hoffman Estates, IL 60192
$575,000
- 4 Beds
- 3 Baths
- 2,612 sq. ft.
- Single family
- Active
Upcoming open houses
- Sun, Nov 1512:00 pm - 02:00 pm
Listed by: kim alden, elzbieta perkowska
Office: compass
MLS#:12797355
Source:MLSNI
Price summary
- Price:$575,000
- Price per sq. ft.:$220.14
- Monthly HOA dues:$36.67
About this home
Welcome to this beautifully maintained 4-bedroom, 2.5-bath home, offering the perfect blend of comfort, space, and thoughtful updates! With its inviting interior, functional floor plan, and beautiful outdoor living area, this home is designed for both everyday living and effortless entertaining. Step inside to discover a spacious main level featuring a welcoming living room, formal dining room, and a versatile study that can easily serve as a home office, reading room, or additional flex space. The bright and inviting kitchen offers abundant cabinetry, stainless steel appliances, generous counter space, and a comfortable breakfast area. Sliding glass doors provide direct access to the backyard patio, creating a wonderful connection between indoor and outdoor living. A refreshed powder room and convenient first-floor laundry room complete the main level. Upstairs, you'll find four generously sized bedrooms, all conveniently located on the same floor. The spacious primary suite offers a relaxing retreat with vaulted ceilings, a walk-in closet, and a private bathroom featuring double sinks. The additional bedrooms provide comfortable living spaces with plenty of flexibility to suit your needs. The partial basement and crawl space offer valuable storage and additional possibilities for a recreation room, entertainment area, or other uses. Step outside to enjoy the newly installed paver patio(2024), perfect for summer barbecues, outdoor dining, morning coffee, or simply relaxing at the end of the day. The impressive 3-car insulated garage, freshly painted and equipped with a 240V outlet for EV charging, provides exceptional convenience, functionality, and additional storage space. For added safety and peace of mind, the home is also equipped with a fire alarm and sprinkler system. Meticulously cared for and thoughtfully maintained, this beautiful home combines generous living spaces, practical features, and inviting details throughout. Don't miss this wonderful opportunity to make this home your own. Schedule your private showing today!...
Contact an agent
Home facts
- Year built:2017
- Subdivision & Development:Amber Meadows
- Listing ID #:12797355
- Updated:November 12, 2026 at 07:38 PM
Rooms and interior
- Bedrooms:4
- Total bathrooms:3
- Full bathrooms:2
- Half bathrooms:1
- Rooms Total:9
- Dining Description:Separate Dining Room
- Kitchen Description:Dishwasher, Microwave, Range, Refrigerator
- Basement Description:Partial, Unfinished
- Living area:2,612 sq. ft.
Heating and cooling
- Cooling:Central Air
- Heating:Forced Air, Gas
- Central air:Yes
Structure and exterior
- Roof:Asphalt
- Year built:2017
- Building area:2,612 sq. ft.
- Lot Features:Landscaped
- Foundation Description:Concrete Perimeter
- Levels:2 Story
Schools
- High school:Elgin High School
- Middle school:Larsen Middle School
- Elementary school:Timber Trails Elementary School
Utilities
- Water:Lake Michigan
- Sewer:Public Sewer
Finances and disclosures
- Price:$575,000
- Price per sq. ft.:$220.14
- Tax amount:$8,247 (2025)
Features and amenities
- Amenities:CO Detectors, Ceiling Fan(s), Sprinkler-Lawn, Sump Pump
Parking
- Total parking spaces:3
- Parking description:Asphalt, Attached Garage, Garage
- Garage:Yes
- Garage spaces:3
 Copyright 2026 Midwest Real Estate Data LLC. All rights reserved. The data relating to real estate for sale on this web site comes in part from the Broker Reciprocity Program of the Midwest Real Estate Data LLC. Listing information is deemed reliable but not guaranteed.
New listings near 1955 Newberry Lane
- New
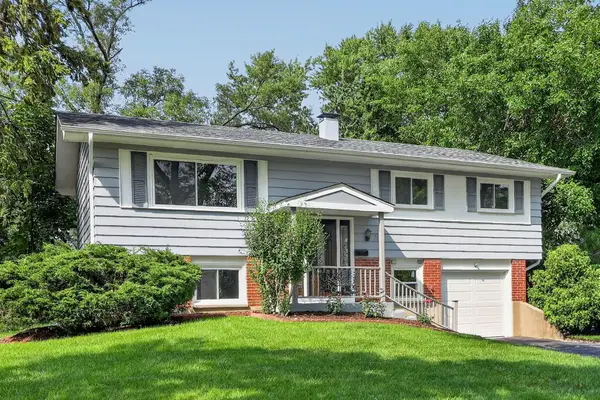 $484,000Active4 beds 2 baths1,725 sq. ft.
730 Hillcrest Boulevard, Hoffman Estates, IL 60169
MLS# 12807196Listed by: REAL 1 REALTY - Open Sat, 12 to 1:30pmNew
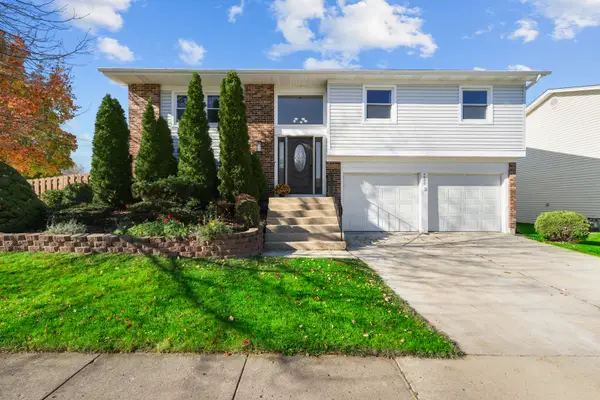 $475,000Active4 beds 2 baths1,800 sq. ft.
4400 Bayside Circle, Hoffman Estates, IL 60192
MLS# 12796572Listed by: COMPASS - New
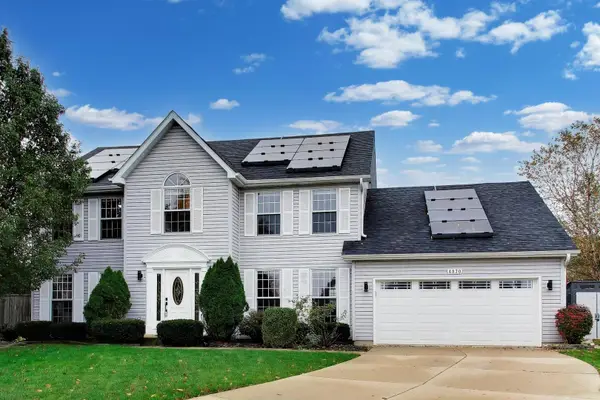 $669,000Active5 beds 3 baths2,866 sq. ft.
4870 Westhaven Court, Hoffman Estates, IL 60010
MLS# 12776368Listed by: @PROPERTIES CHRISTIE'S INTERNATIONAL REAL ESTATE - New
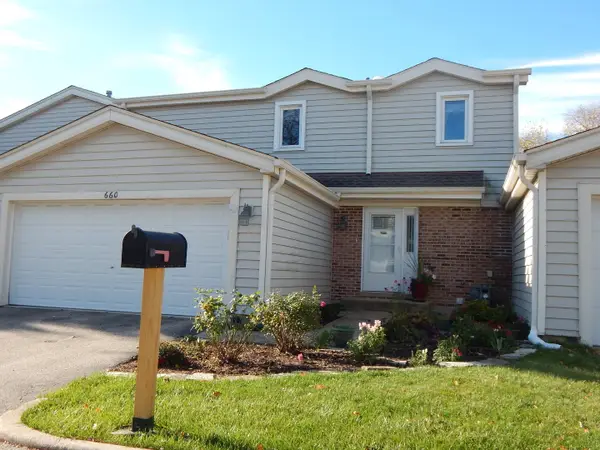 $430,000Active3 beds 3 baths1,716 sq. ft.
660 Claridge Circle #660, Hoffman Estates, IL 60169
MLS# 12801944Listed by: KELLER WILLIAMS SUCCESS REALTY - Open Sat, 12 to 4pmNew
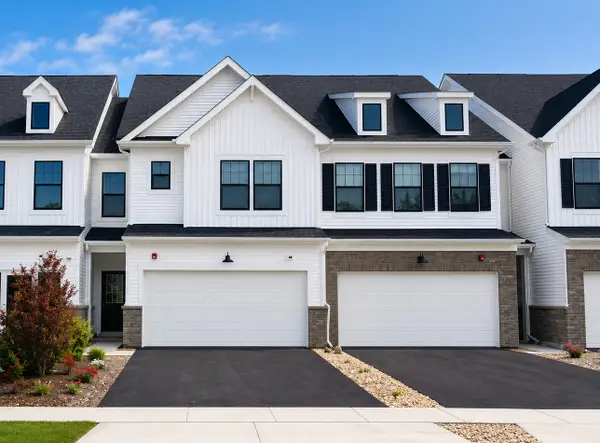 $524,687Active3 beds 3 baths1,990 sq. ft.
2031 Kensington Lane #4002, Hoffman Estates, IL 60169
MLS# 12804883Listed by: TWIN VINES REAL ESTATE SVCS - Open Sat, 1 to 3pmNew
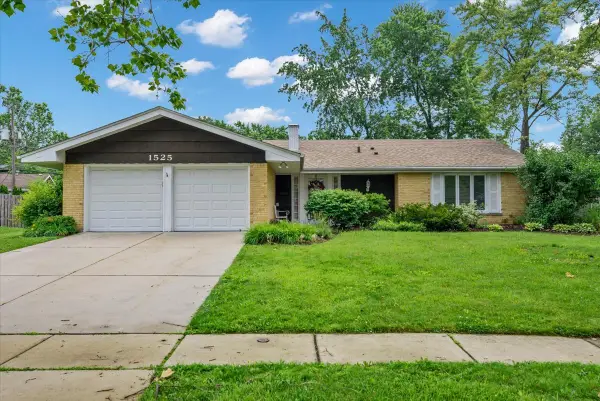 $429,900Active3 beds 2 baths1,681 sq. ft.
1525 Mayfield Lane, Hoffman Estates, IL 60169
MLS# 12804359Listed by: HOME 4 U REALTY, INC. 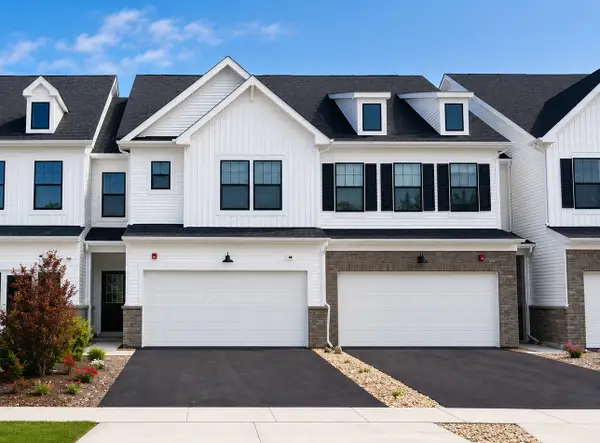 $539,287Pending3 beds 3 baths1,883 sq. ft.
2029 Kensington Lane #4003, Hoffman Estates, IL 60169
MLS# 12803426Listed by: TWIN VINES REAL ESTATE SVCS- New
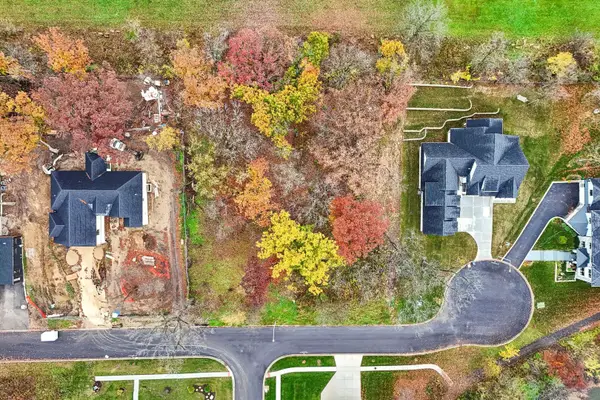 $229,000Active0.46 Acres
5580 Airdrie Court, Hoffman Estates, IL 60192
MLS# 12801248Listed by: COMPASS - Open Sat, 1 to 4pmNew
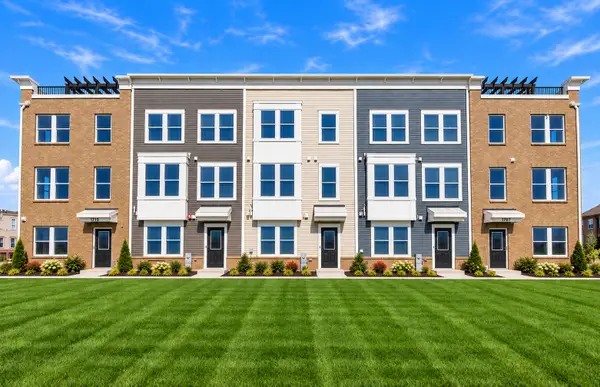 $531,562Active3 beds 3 baths1,980 sq. ft.
2655 Lohan Way #28138, Hoffman Estates, IL 60192
MLS# 12803373Listed by: TWIN VINES REAL ESTATE SVCS


Protect your home and budget from life's surprises with an Assurant Home Warranty, backed by a partner that supports you through every step of homeownership. Explore Plans.
© 2026 Better Homes and Gardens Real Estate LLC. An Anywhere Real Estate company. All rights reserved. Better Homes and Gardens® Real Estate is a registered trademark owned by Meredith Operations Corporation, licensed to Better Homes and Gardens Real Estate LLC and used with permission. Better Homes and Gardens Real Estate LLC fully supports the principles of the Fair Housing Act and the Equal Opportunity Act. Listing information is deemed reliable but is not guaranteed accurate.
Each office is independently owned and operated.
Any services or products provided by third parties are not provided by, affiliated with or related to Better Homes and Gardens Real Estate LLC, or its affiliated companies.