
4400 Bayside Circle, Hoffman Estates, IL 60192
Local realty services provided by:Better Homes and Gardens Real Estate Star Homes
4400 Bayside Circle,Hoffman Estates, IL 60192
$475,000
- 4 Beds
- 2 Baths
- 1,800 sq. ft.
- Single family
- Active
Listed by: todd klein
Office: compass
MLS#:12796572
Source:MLSNI
Price summary
- Price:$475,000
- Price per sq. ft.:$263.89
About this home
Thoughtfully updated and move-in ready, this home gives you the space you need, and a location that puts so much of daily life right outside your door. Start your mornings in the gorgeous kitchen, where 42" cabinets, granite countertops and backsplash, stainless steel appliances, and a professional range hood give the space a polished, modern feel. The kitchen flows right into the main living space, making it just as easy to grab a quick breakfast as it is to have friends over for dinner. Hardwood floors, recessed lighting, and fresh paint throughout bring everything together in the spacious living room and formal dining room. When the day winds down, the home gives everyone a place to spread out. The main-level bedrooms feature easy-care luxury vinyl plank flooring, while the upstairs bath feels fresh and modern with granite countertops, tile backsplash, and a ceramic shower surround. Downstairs is where this home really earns its stripes. The comfy family room walks directly out to the patio and fully fenced backyard - perfect for letting the kids or dogs head outside, firing up the grill, or settling in for a movie night. The large fourth bedroom and updated full bath with granite vanity and glass shower also make the lower level ideal for guests, a home office, or whatever your life needs next. And because the best homes aren't just about how they look, the practical stuff is covered too: Electrolux washer and dryer, updated windows throughout, newer roof and siding, and an extra deep two-car attached garage with plenty of room for storage, projects, bikes, and all the stuff that comes with everyday life. Then there's the location. Walk to Olmstead Park for the playground, tennis courts, and baseball diamond, or head out to nearby shopping, parks, the Park District Recreation Center, library, forest preserves, and two Metra stations. I-90 is just minutes away, making the commute easy when you need it. All of this in the highly regarded Whitley, Plum Grove, and Fremd school boundaries. Beautifully updated, incredibly functional, and surrounded by the things that make everyday life better - this is a home you'll be excited to come back to everyday!...
Contact an agent
Home facts
- Year built:1978
- Subdivision & Development:Harpers Landing
- Listing ID #:12796572
- Updated:November 12, 2026 at 03:45 PM
Rooms and interior
- Bedrooms:4
- Total bathrooms:2
- Full bathrooms:2
- Rooms Total:8
- Dining Description:Separate Dining Room
- Bathrooms Description:Whirlpool
- Kitchen Description:Dishwasher, Disposal, Microwave, Range, Refrigerator
- Basement Description:Finished, Full
- Living area:1,800 sq. ft.
Heating and cooling
- Cooling:Central Air
- Heating:Forced Air, Gas
- Central air:Yes
Structure and exterior
- Roof:Asphalt
- Year built:1978
- Building area:1,800 sq. ft.
- Lot area:0.09 Acres
- Lot Features:Corner Lot
- Foundation Description:Concrete Perimeter
Schools
- High school:Wm Fremd High School
- Middle school:Plum Grove Middle School
- Elementary school:Frank C Whiteley Elementary Scho
Utilities
- Water:Lake Michigan
- Sewer:Public Sewer
Finances and disclosures
- Price:$475,000
- Price per sq. ft.:$263.89
- Tax amount:$9,120 (2025)
Features and amenities
- Laundry features:Dryer, Washer
Parking
- Total parking spaces:2
- Parking description:Asphalt, Attached Garage, Garage
- Garage:Yes
- Garage spaces:2
 Copyright 2026 Midwest Real Estate Data LLC. All rights reserved. The data relating to real estate for sale on this web site comes in part from the Broker Reciprocity Program of the Midwest Real Estate Data LLC. Listing information is deemed reliable but not guaranteed.
New listings near 4400 Bayside Circle
- New
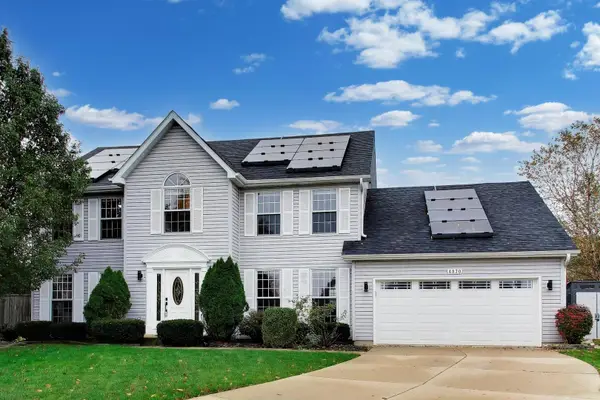 $669,000Active5 beds 3 baths2,866 sq. ft.
4870 Westhaven Court, Hoffman Estates, IL 60010
MLS# 12776368Listed by: @PROPERTIES CHRISTIE'S INTERNATIONAL REAL ESTATE - New
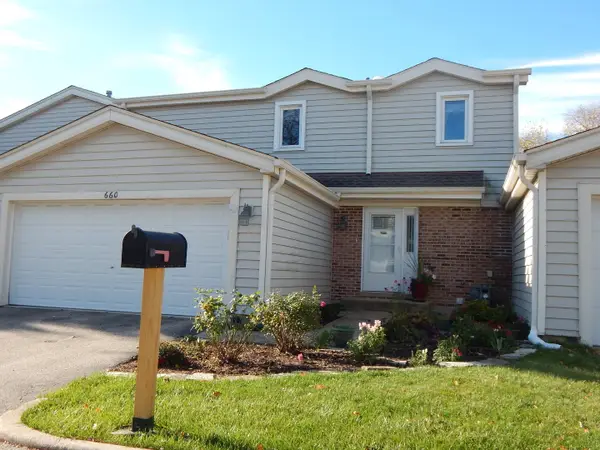 $430,000Active3 beds 3 baths1,716 sq. ft.
660 Claridge Circle #660, Hoffman Estates, IL 60169
MLS# 12801944Listed by: KELLER WILLIAMS SUCCESS REALTY - New
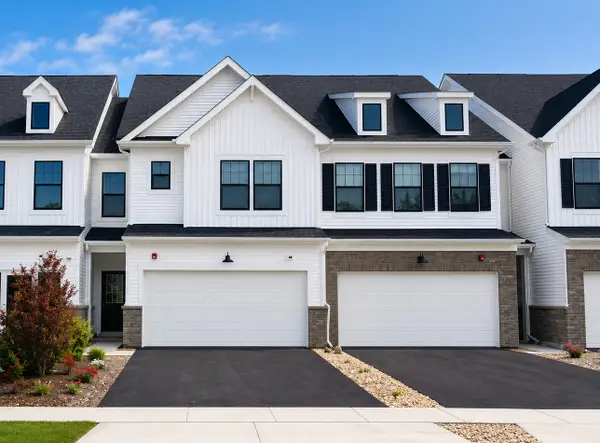 $524,687Active3 beds 3 baths1,990 sq. ft.
2031 Kensington Lane #4002, Hoffman Estates, IL 60169
MLS# 12804883Listed by: TWIN VINES REAL ESTATE SVCS - New
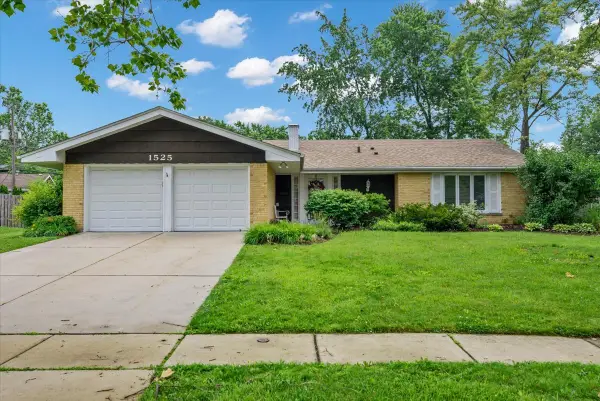 $429,900Active3 beds 2 baths1,681 sq. ft.
1525 Mayfield Lane, Hoffman Estates, IL 60169
MLS# 12804359Listed by: HOME 4 U REALTY, INC. 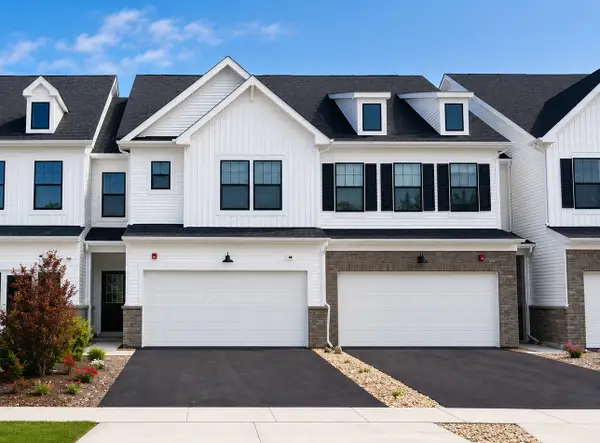 $539,287Pending3 beds 3 baths1,883 sq. ft.
2029 Kensington Lane #4003, Hoffman Estates, IL 60169
MLS# 12803426Listed by: TWIN VINES REAL ESTATE SVCS- New
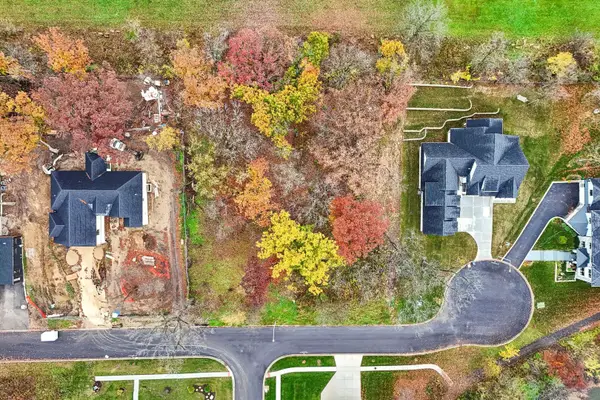 $229,000Active0.46 Acres
5580 Airdrie Court, Hoffman Estates, IL 60192
MLS# 12801248Listed by: COMPASS - New
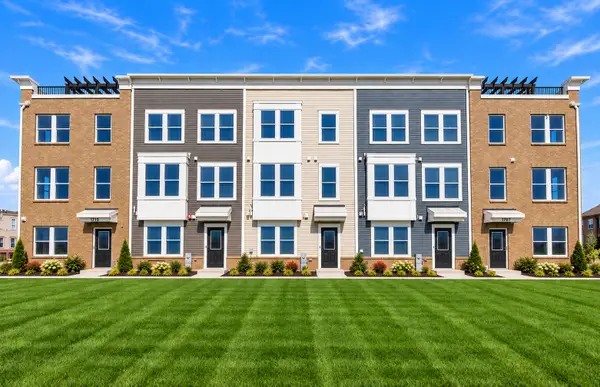 $581,562Active3 beds 3 baths1,980 sq. ft.
2655 Lohan Way #28138, Hoffman Estates, IL 60192
MLS# 12803373Listed by: TWIN VINES REAL ESTATE SVCS - New
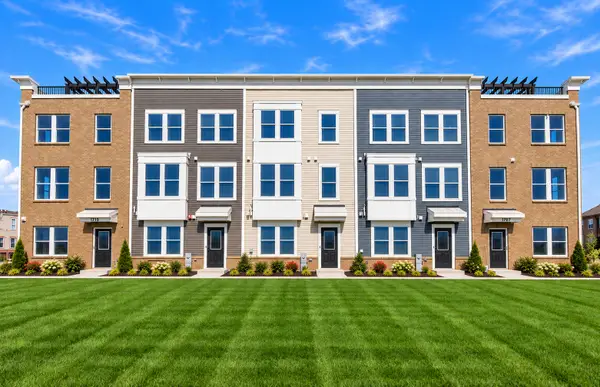 $571,677Active4 beds 4 baths1,980 sq. ft.
1730 Borough Lane #20118, Hoffman Estates, IL 60192
MLS# 12803379Listed by: TWIN VINES REAL ESTATE SVCS - New
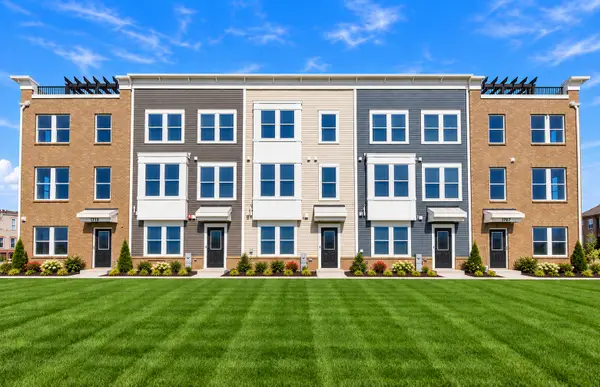 $670,187Active3 beds 4 baths2,083 sq. ft.
1724 Borough Lane #20121, Hoffman Estates, IL 60192
MLS# 12801713Listed by: TWIN VINES REAL ESTATE SVCS


Protect your home and budget from life's surprises with an Assurant Home Warranty, backed by a partner that supports you through every step of homeownership. Explore Plans.
© 2026 Better Homes and Gardens Real Estate LLC. An Anywhere Real Estate company. All rights reserved. Better Homes and Gardens® Real Estate is a registered trademark owned by Meredith Operations Corporation, licensed to Better Homes and Gardens Real Estate LLC and used with permission. Better Homes and Gardens Real Estate LLC fully supports the principles of the Fair Housing Act and the Equal Opportunity Act. Listing information is deemed reliable but is not guaranteed accurate.
Each office is independently owned and operated.
Any services or products provided by third parties are not provided by, affiliated with or related to Better Homes and Gardens Real Estate LLC, or its affiliated companies.