
20 Maricopa Lane, Hoffman Estates, IL 60169
Local realty services provided by:Better Homes and Gardens Real Estate Connections
20 Maricopa Lane,Hoffman Estates, IL 60169
$469,900
- 4 Beds
- 2 Baths
- 1,731 sq. ft.
- Single family
- Active
Listed by: peter drossos
Office: peter drossos real estate
MLS#:12788480
Source:MLSNI
Price summary
- Price:$469,900
- Price per sq. ft.:$271.46
About this home
Modern Elegance Meets Everyday Comfort in Hoffman Estates! Discover the perfect blend of timeless all-brick construction and modern upgrades in this beautifully refreshed 4-bedroom, 2-bathroom ranch, offering over 1,700 square feet of stylish, single-level living. Enjoy the benefits of a thoughtfully updated home without the hassle of tackling major cosmetic projects. Premium luxury vinyl plank flooring, new interior doors, recessed lighting, contemporary light fixtures, and new ceiling fans create a fresh, cohesive look throughout. The kitchen is designed to impress and perform, featuring new wood cabinetry with soft-close doors and drawers, a stylish backsplash, new stainless steel appliances, and a built-in microwave with exterior venting. Enjoy a polished, modern space with practical features that make everyday cooking and entertaining a pleasure. Both bathrooms have been refreshed with new tile, modern vanities, illuminated LED mirrors, new toilets, and updated fixtures, bringing a sleek, contemporary feel to your daily routine. The spacious primary bedroom suite offers an added advantage: an adjoining bonus room ideal for a private home office, nursery, reading room, or personal retreat. This flexible space adapts to your lifestyle as your needs evolve. Additional highlights include a welcoming family room with a fireplace, a dedicated laundry room, a detached two-car garage, generous driveway parking, and a private backyard with room to relax, entertain, or enjoy outdoor activities. Location adds even more appeal. Enjoy convenient access to shopping, dining, parks, major transportation routes, and the Schaumburg Golf Club just across the street. With four bedrooms, two updated bathrooms, flexible living space, and stylish improvements throughout, this home offers the comfort, functionality, and modern appeal today's buyers are looking for. Move in, make yourself at home, and enjoy the updates from day one. Schedule your showing today!...
Contact an agent
Home facts
- Year built:1958
- Listing ID #:12788480
- Updated:November 07, 2026 at 12:19 PM
Rooms and interior
- Bedrooms:4
- Total bathrooms:2
- Full bathrooms:2
- Rooms Total:9
- Dining Description:Breakfast Room, L-Shaped, Separate Dining Room
- Kitchen Description:Dishwasher, Microwave, Range, Refrigerator, Stainless Steel Appliance(s)
- Living area:1,731 sq. ft.
Heating and cooling
- Cooling:Central Air
- Heating:Forced Air, Gas
- Central air:Yes
Structure and exterior
- Roof:Asphalt
- Year built:1958
- Building area:1,731 sq. ft.
- Lot area:0.23 Acres
- Lot Features:Mature Trees
- Architectural Style:Ranch
- Foundation Description:Concrete Perimeter
- Levels:1 Story
Schools
- High school:Schaumburg High School
- Middle school:Keller Junior High School
- Elementary school:Lakeview Elementary School
Utilities
- Water:Lake Michigan, Public
- Sewer:Public Sewer
Finances and disclosures
- Price:$469,900
- Price per sq. ft.:$271.46
- Tax amount:$8,396 (2025)
Features and amenities
- Laundry features:Dryer, Washer
Parking
- Total parking spaces:2
- Parking description:Concrete, Detached Garage, Garage
- Garage:Yes
- Garage spaces:2
 Copyright 2026 Midwest Real Estate Data LLC. All rights reserved. The data relating to real estate for sale on this web site comes in part from the Broker Reciprocity Program of the Midwest Real Estate Data LLC. Listing information is deemed reliable but not guaranteed.
New listings near 20 Maricopa Lane
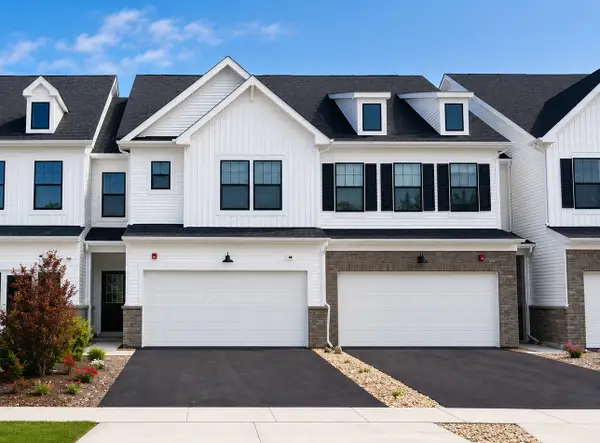 $539,287Pending3 beds 3 baths1,883 sq. ft.
2029 Kensington Lane #4003, Hoffman Estates, IL 60169
MLS# 12803426Listed by: TWIN VINES REAL ESTATE SVCS- New
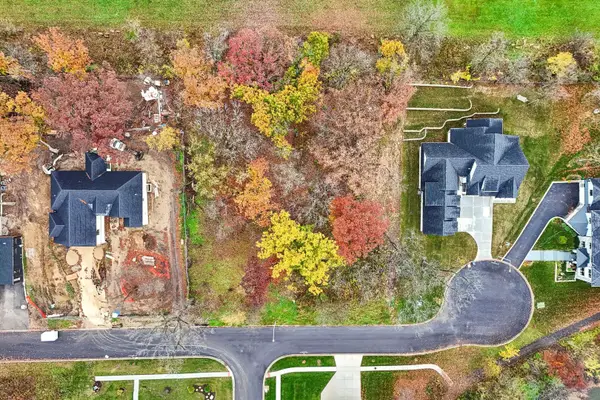 $229,000Active0.46 Acres
5580 Airdrie Court, Hoffman Estates, IL 60192
MLS# 12801248Listed by: COMPASS - Open Sat, 1 to 4pmNew
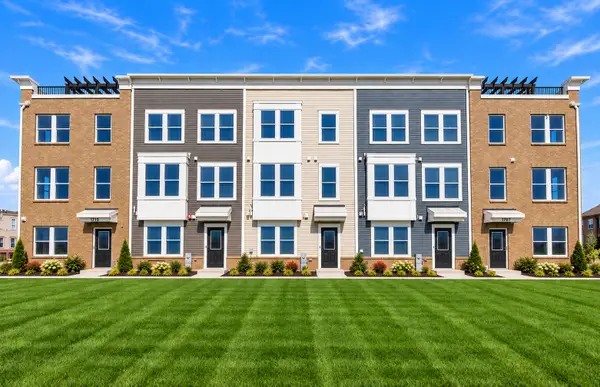 $581,562Active3 beds 3 baths1,980 sq. ft.
2655 Lohan Way #28138, Hoffman Estates, IL 60192
MLS# 12803373Listed by: TWIN VINES REAL ESTATE SVCS - Open Sat, 1 to 4pmNew
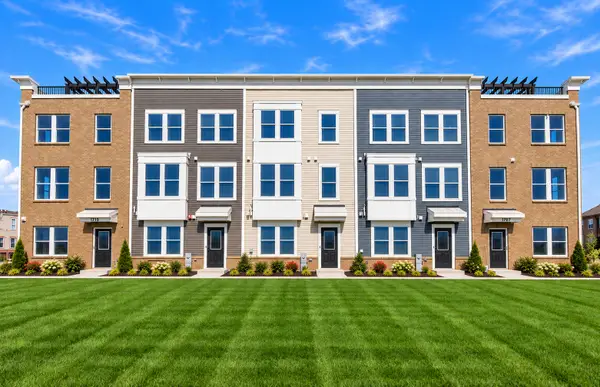 $571,677Active4 beds 4 baths1,980 sq. ft.
1730 Borough Lane #20118, Hoffman Estates, IL 60192
MLS# 12803379Listed by: TWIN VINES REAL ESTATE SVCS - Open Sat, 1 to 4pmNew
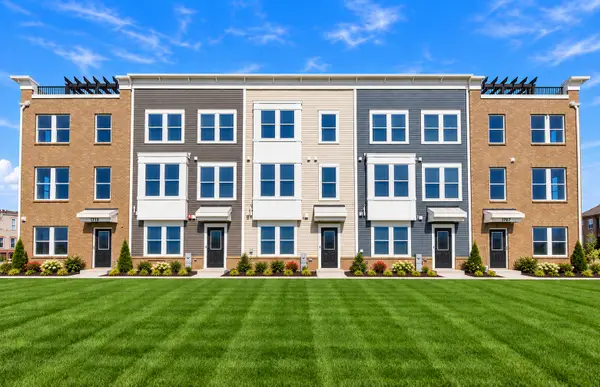 $670,187Active3 beds 4 baths2,083 sq. ft.
1724 Borough Lane #20121, Hoffman Estates, IL 60192
MLS# 12801713Listed by: TWIN VINES REAL ESTATE SVCS - Open Sat, 1 to 4pmNew
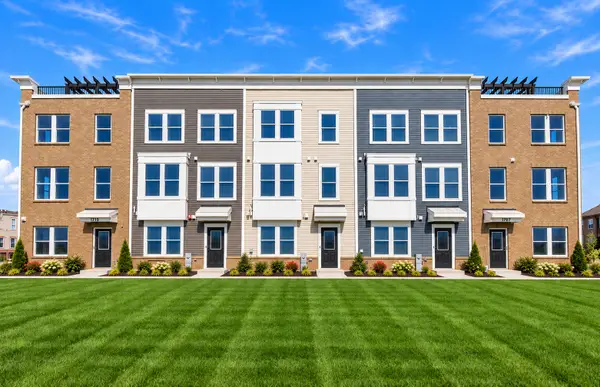 $646,405Active3 beds 4 baths2,400 sq. ft.
1734 Borough Lane #20116, Hoffman Estates, IL 60192
MLS# 12801748Listed by: TWIN VINES REAL ESTATE SVCS - New
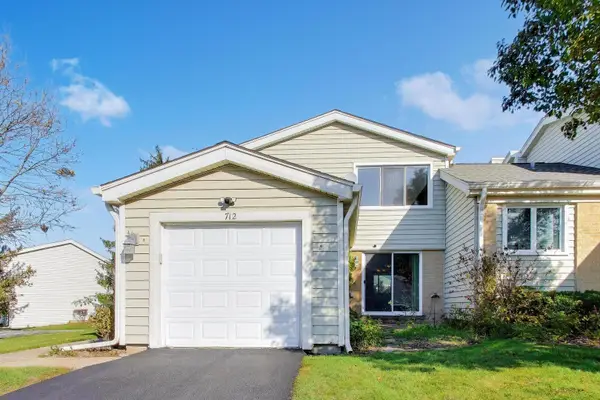 $295,000Active3 beds 2 baths1,706 sq. ft.
712 Scarbrough Circle #712, Hoffman Estates, IL 60169
MLS# 12787440Listed by: COMPASS - Open Sat, 1 to 4pmNew
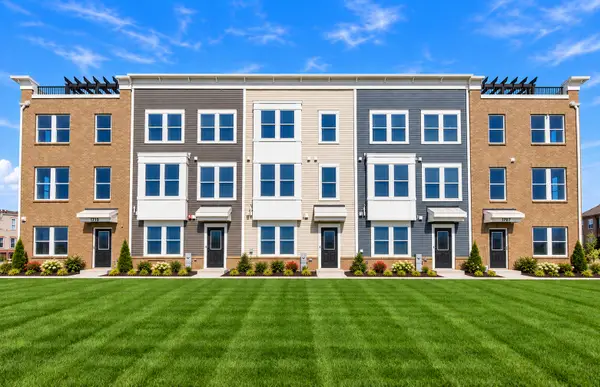 $555,136Active3 beds 3 baths1,980 sq. ft.
1732 Borough Lane #20117, Hoffman Estates, IL 60192
MLS# 12801677Listed by: TWIN VINES REAL ESTATE SVCS - New
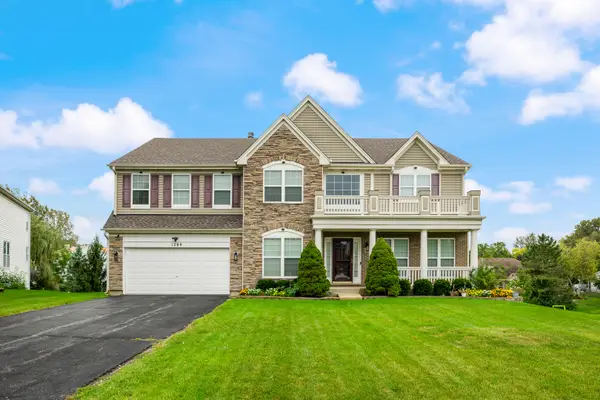 $685,000Active4 beds 3 baths3,557 sq. ft.
1289 Mallard Lane, Hoffman Estates, IL 60192
MLS# 12760925Listed by: KELLER WILLIAMS ONECHICAGO - Open Sat, 11am to 1pmNew
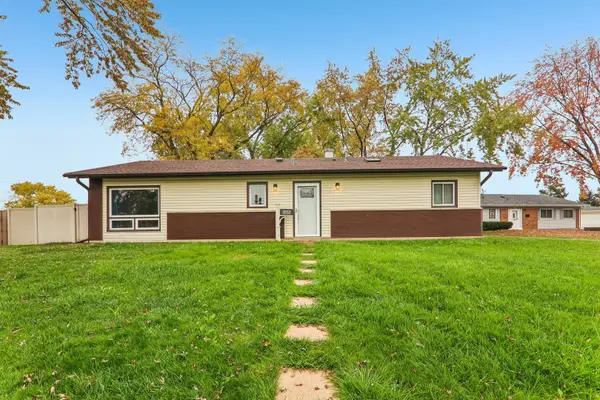 $399,000Active3 beds 2 baths1,470 sq. ft.
555 Aberdeen Street, Hoffman Estates, IL 60169
MLS# 12798150Listed by: REDFIN CORPORATION


Protect your home and budget from life's surprises with an Assurant Home Warranty, backed by a partner that supports you through every step of homeownership. Explore Plans.
© 2026 Better Homes and Gardens Real Estate LLC. An Anywhere Real Estate company. All rights reserved. Better Homes and Gardens® Real Estate is a registered trademark owned by Meredith Operations Corporation, licensed to Better Homes and Gardens Real Estate LLC and used with permission. Better Homes and Gardens Real Estate LLC fully supports the principles of the Fair Housing Act and the Equal Opportunity Act. Listing information is deemed reliable but is not guaranteed accurate.
Each office is independently owned and operated.
Any services or products provided by third parties are not provided by, affiliated with or related to Better Homes and Gardens Real Estate LLC, or its affiliated companies.