
2010 Ivy Ridge Drive, Hoffman Estates, IL 60192
Local realty services provided by:Better Homes and Gardens Real Estate Star Homes
2010 Ivy Ridge Drive,Hoffman Estates, IL 60192
$399,000
- 3 Beds
- 3 Baths
- 2,532 sq. ft.
- Condominium
- Active
Listed by: daniela valenti
Office: re/max at home
MLS#:12773520
Source:MLSNI
Price summary
- Price:$399,000
- Price per sq. ft.:$157.58
- Monthly HOA dues:$311
About this home
Welcome to 2010 Ivy Ridge Dr in Hoffman Estates! This beautifully maintained 3-bedroom, 2.1-bath home offers a spacious and versatile layout with a loft and full finished basement. The inviting kitchen features an abundance of cabinet space, a center island, plenty of natural light, and a separate dining area. The home is filled with natural light throughout, creating a bright and welcoming atmosphere. The main level features hardwood flooring in the dining room, added in 2020, along with newer carpeting throughout the rest of the home installed in 2020. The primary suite offers a fully renovated bathroom completed in 2022. Numerous updates include a new dishwasher (2021), microwave/oven combo (2025), washer and dryer (2021), primary bedroom ceiling fan (2020), nursery ceiling fan (2023), and basement painted (2024). The full finished basement offers additional living space and features new carpeting installed in 2024, along with a new ejector pump. Radon mitigation was completed in 2019, and the home was painted throughout most of the house in 2020. With generous living space, a functional floor plan, abundant natural light, and thoughtful updates throughout, this Hoffman Estates home is ready for its next owner to move in and enjoy....
Contact an agent
Home facts
- Year built:2004
- Subdivision & Development:Townhomes of Princeton
- Listing ID #:12773520
- Updated:October 10, 2026 at 11:17 AM
Rooms and interior
- Bedrooms:3
- Total bathrooms:3
- Full bathrooms:2
- Half bathrooms:1
- Rooms Total:8
- Dining Description:Separate Dining Room
- Bathrooms Description:Double Sinks, Separate Shower, Soaking Tub
- Kitchen Description:Dishwasher, Disposal, Microwave, Range, Refrigerator
- Basement Description:Finished, Full
- Living area:2,532 sq. ft.
Heating and cooling
- Cooling:Central Air
- Heating:Forced Air, Natural Gas
- Central air:Yes
Structure and exterior
- Roof:Asphalt
- Year built:2004
- Building area:2,532 sq. ft.
- Foundation Description:Concrete Perimeter
Schools
- High school:Elgin High School
- Middle school:Larsen Middle School
- Elementary school:Timber Trails Elementary School
Utilities
- Water:Lake Michigan
- Sewer:Public Sewer
Finances and disclosures
- Price:$399,000
- Price per sq. ft.:$157.58
- Tax amount:$6,841 (2023)
Features and amenities
- Laundry features:Dryer, Washer
- Amenities:CO Detectors, Ceiling Fan(s), Radon Mitigation System, Sump Pump
Parking
- Total parking spaces:2
- Parking description:Asphalt, Attached Garage, Garage
- Garage:Yes
- Garage spaces:2
 Copyright 2026 Midwest Real Estate Data LLC. All rights reserved. The data relating to real estate for sale on this web site comes in part from the Broker Reciprocity Program of the Midwest Real Estate Data LLC. Listing information is deemed reliable but not guaranteed.
New listings near 2010 Ivy Ridge Drive
- New
 $525,118Active3 beds 3 baths2,097 sq. ft.
1983 Leiter Way #11001, Hoffman Estates, IL 60169
MLS# 12782168Listed by: TWIN VINES REAL ESTATE SVCS - New
 $484,990Active3 beds 3 baths1,997 sq. ft.
2041 Palmer Court #15002, Hoffman Estates, IL 60169
MLS# 12782180Listed by: TWIN VINES REAL ESTATE SVCS - New
 $210,000Active2 beds 2 baths970 sq. ft.
1910 Huntington Boulevard, Hoffman Estates, IL 60169
MLS# 12781296Listed by: COMPASS - Open Sun, 12 to 2pmNew
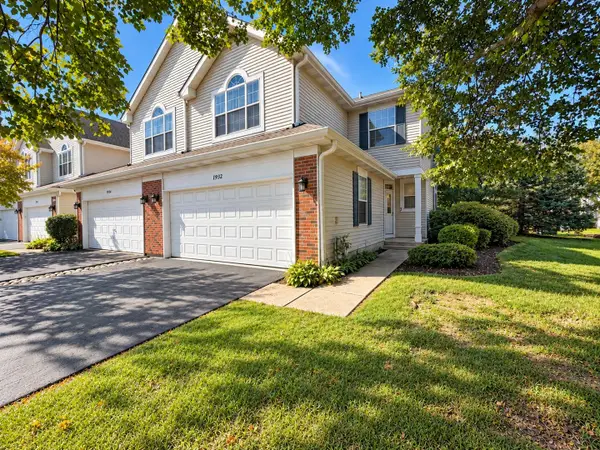 $349,900Active2 beds 2 baths1,500 sq. ft.
1932 Blackberry Lane, Hoffman Estates, IL 60169
MLS# 12780191Listed by: RE/MAX CITY - New
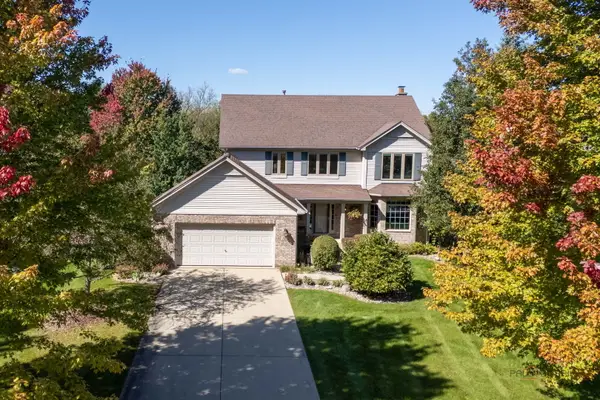 $571,800Active4 beds 3 baths2,826 sq. ft.
1490 Pheasant Trail Court, Hoffman Estates, IL 60192
MLS# 12773110Listed by: RE/MAX LIBERTY - Open Sat, 10am to 12pmNew
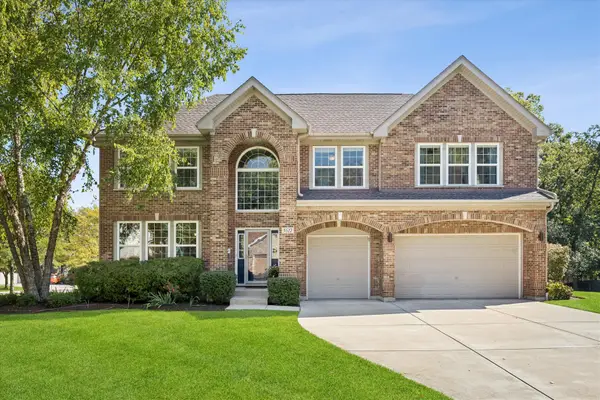 $750,000Active4 beds 5 baths3,943 sq. ft.
Address Withheld By Seller, Hoffman Estates, IL 60192
MLS# 12778923Listed by: COMPASS - Open Sat, 12 to 2pmNew
 $415,000Active3 beds 3 baths2,250 sq. ft.
1801 Monterey Court, Hoffman Estates, IL 60169
MLS# 12780155Listed by: ARNI REALTY INCORPORATED - New
 $575,000Active4 beds 3 baths2,032 sq. ft.
5932 Eton Drive, Hoffman Estates, IL 60192
MLS# 12771571Listed by: BAIRD & WARNER - New
 $219,000Active2 beds 2 baths1,100 sq. ft.
1804 Fayette Walk #D, Hoffman Estates, IL 60169
MLS# 12776504Listed by: RE/MAX SUBURBAN


Protect your home and budget from life's surprises with an Assurant Home Warranty, backed by a partner that supports you through every step of homeownership. Explore Plans.
© 2026 Better Homes and Gardens Real Estate LLC. An Anywhere Real Estate company. All rights reserved. Better Homes and Gardens® Real Estate is a registered trademark owned by Meredith Operations Corporation, licensed to Better Homes and Gardens Real Estate LLC and used with permission. Better Homes and Gardens Real Estate LLC fully supports the principles of the Fair Housing Act and the Equal Opportunity Act. Listing information is deemed reliable but is not guaranteed accurate.
Each office is independently owned and operated.
Any services or products provided by third parties are not provided by, affiliated with or related to Better Homes and Gardens Real Estate LLC, or its affiliated companies.