
4587 Olmstead Drive, Hoffman Estates, IL 60192
Local realty services provided by:Better Homes and Gardens Real Estate Connections
4587 Olmstead Drive,Hoffman Estates, IL 60192
$399,900
- 3 Beds
- 3 Baths
- 1,843 sq. ft.
- Townhouse
- Active
Listed by: betty prejzner
Office: chicagoland brokers inc.
MLS#:12768227
Source:MLSNI
Price summary
- Price:$399,900
- Price per sq. ft.:$216.98
- Monthly HOA dues:$310
About this home
* Multiple offers received. Highest and best called for * Step into a beautifully updated 3-bedroom, 2.5-bath townhome offering approximately 1,666 square feet of comfortable living space. Hardwood floors flow through the bright, open living and dining areas, while a gas Heatilator fireplace with a contemporary natural stone surround creates a warm focal point. The remodeled kitchen features white cabinetry, granite countertops, and stainless-steel appliances, including a recently replaced Bosch dishwasher and Frigidaire Gallery refrigerator and microwave. Large windows and sliding doors fill the home with natural light and open to a rear patio overlooking green space. Upstairs, the spacious primary suite features a vaulted ceiling and a private bath with a soaking tub. Two additional bedrooms provide flexibility for guests, a home office, or hobbies. The location offers an appealing combination of recreation, shopping, and everyday convenience. Olmstead Park is just down the street, while the Paul Douglas Trail and Highland Woods Golf Course provide additional opportunities to enjoy the outdoors. Shopping, dining, and entertainment are nearby at The Arboretum of South Barrington and Deer Park Town Center, and Goebbert's Farm is a popular destination for seasonal activities. Commuters will appreciate convenient access to I-90, nearby Metra service, and Pace express buses. Sought-after school district, including Whiteley Elementary, Plum Grove Middle School, and Fremd High School. Recent improvements * Samsung washer and dryer - 2026 * New roof, gutters and downspouts- 2025 * Bosch dishwasher - 2024 * Frigidaire Gallery refrigerator - 2024 * Frigidaire Gallery microwave - 2024 * Trane furnace - 2019 * Rheem 50-gallon water heater - 2019 * Gas Heatilator fireplace - 2019 * Exterior facade renovation - currently underway....
Contact an agent
Home facts
- Year built:1988
- Subdivision & Development:Castleford
- Listing ID #:12768227
- Updated:October 06, 2026 at 11:28 AM
Rooms and interior
- Bedrooms:3
- Total bathrooms:3
- Full bathrooms:2
- Half bathrooms:1
- Rooms Total:6
- Dining Description:L-Shaped
- Bathrooms Description:Double Sinks, Soaking Tub
- Kitchen Description:Dishwasher, Disposal, Microwave, Range, Refrigerator, Stainless Steel Appliance(s)
- Living area:1,843 sq. ft.
Heating and cooling
- Cooling:Central Air
- Heating:Natural Gas
- Central air:Yes
Structure and exterior
- Roof:Asphalt
- Year built:1988
- Building area:1,843 sq. ft.
- Lot Features:Common Grounds
- Foundation Description:Concrete Perimeter
Schools
- High school:Wm Fremd High School
Utilities
- Water:Lake Michigan
- Sewer:Public Sewer
Finances and disclosures
- Price:$399,900
- Price per sq. ft.:$216.98
- Tax amount:$7,568 (2023)
Features and amenities
- Laundry features:Dryer, Washer
- Amenities:Sump Pump
Parking
- Total parking spaces:2
- Parking description:Asphalt, Attached Garage, Garage
- Garage:Yes
- Garage spaces:2
 Copyright 2026 Midwest Real Estate Data LLC. All rights reserved. The data relating to real estate for sale on this web site comes in part from the Broker Reciprocity Program of the Midwest Real Estate Data LLC. Listing information is deemed reliable but not guaranteed.
New listings near 4587 Olmstead Drive
- New
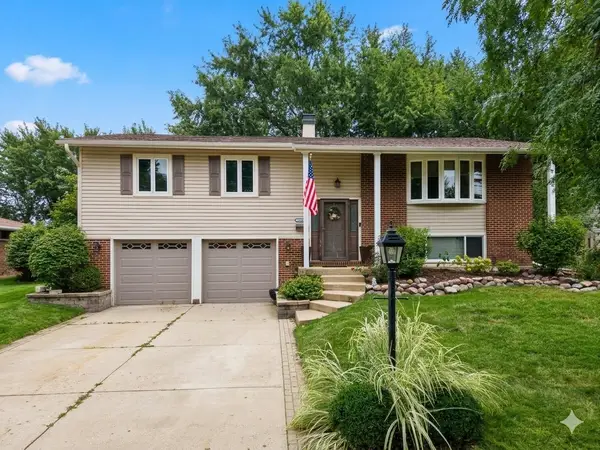 $495,000Active3 beds 3 baths1,892 sq. ft.
4155 Hudson Drive, Hoffman Estates, IL 60192
MLS# 12767662Listed by: COLDWELL BANKER REALTY - New
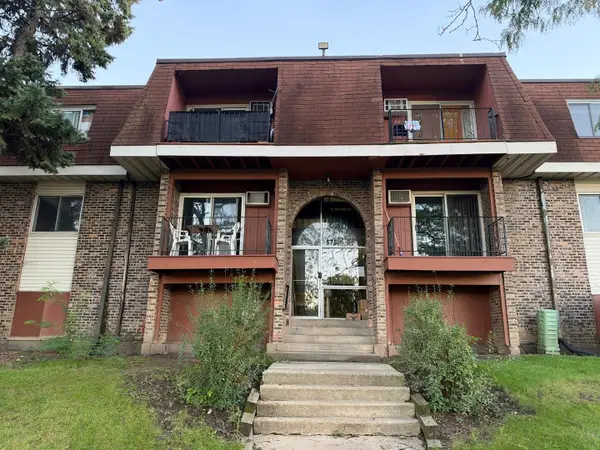 $155,000Active1 beds 1 baths750 sq. ft.
575 Heritage Drive #208, Hoffman Estates, IL 60169
MLS# 12773385Listed by: ROSE REALTY LLC - New
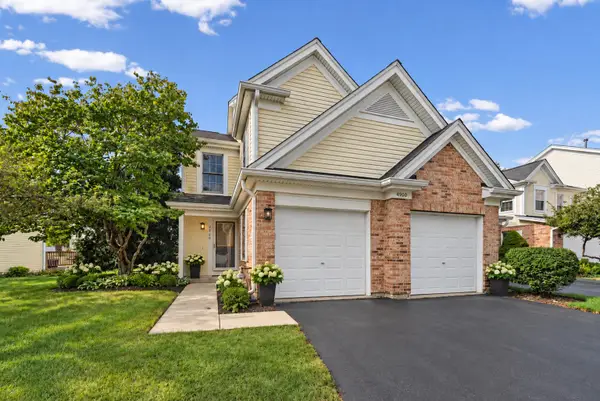 $420,000Active2 beds 3 baths2,052 sq. ft.
Address Withheld By Seller, Hoffman Estates, IL 60010
MLS# 12765609Listed by: HOMESMART CONNECT LLC - New
 $559,900Active4 beds 2 baths2,120 sq. ft.
1075 Lancaster Court, Hoffman Estates, IL 60169
MLS# 12775890Listed by: COLDWELL BANKER REALTY - New
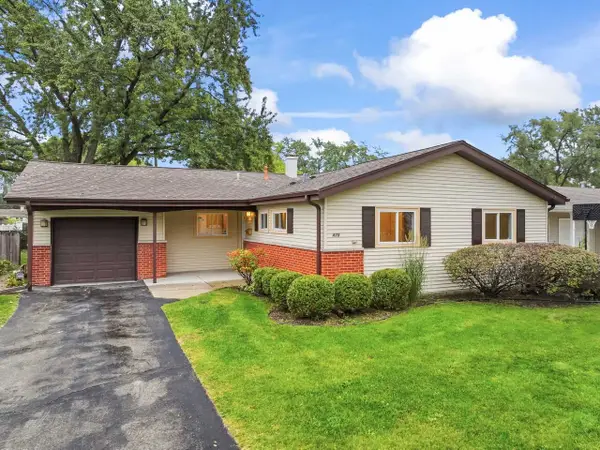 $385,000Active3 beds 2 baths1,315 sq. ft.
475 Olive Street, Hoffman Estates, IL 60169
MLS# 12772200Listed by: RE/MAX SUBURBAN - New
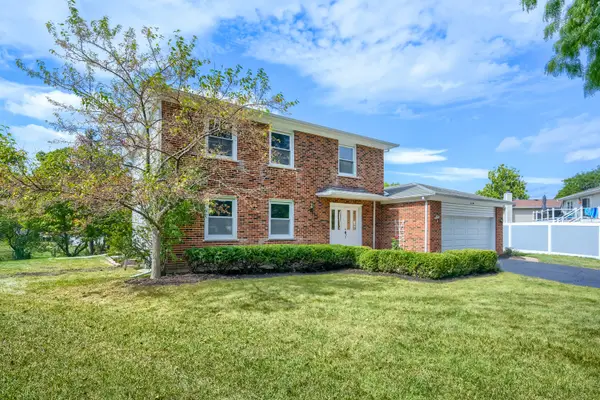 $559,900Active4 beds 3 baths2,246 sq. ft.
4170 Ludington Court, Hoffman Estates, IL 60192
MLS# 12774358Listed by: RE/MAX SUBURBAN - Open Sun, 11am to 1pmNew
 $419,900Active3 beds 2 baths1,268 sq. ft.
365 Kingman Lane, Hoffman Estates, IL 60169
MLS# 12745909Listed by: KELLER WILLIAMS SUCCESS REALTY 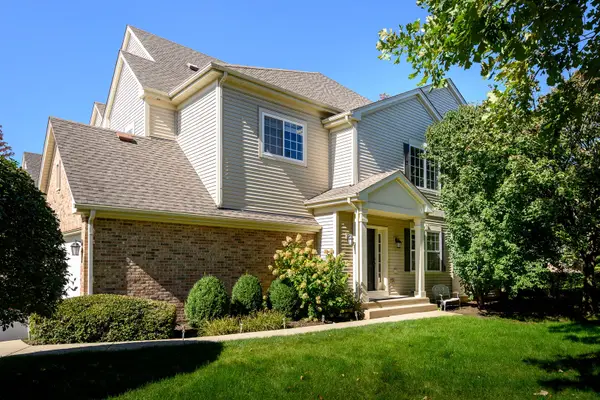 $409,500Pending3 beds 3 baths2,487 sq. ft.
6080 Halloran Lane, Hoffman Estates, IL 60192
MLS# 12773024Listed by: JAMESON SOTHEBY'S INTL REALTY- New
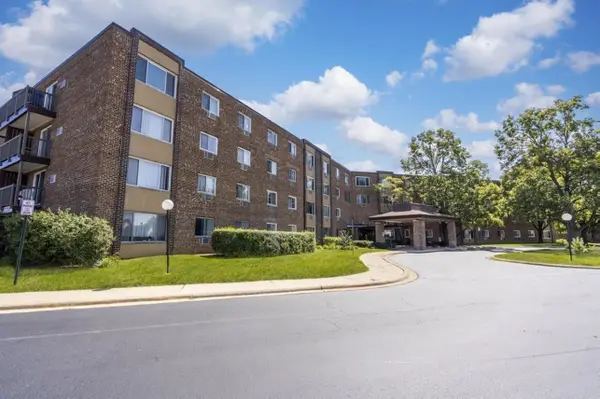 $165,000Active1 beds 1 baths800 sq. ft.
Address Withheld By Seller, Hoffman Estates, IL 60169
MLS# 12751396Listed by: REAL PEOPLE REALTY


Protect your home and budget from life's surprises with an Assurant Home Warranty, backed by a partner that supports you through every step of homeownership. Explore Plans.
© 2026 Better Homes and Gardens Real Estate LLC. An Anywhere Real Estate company. All rights reserved. Better Homes and Gardens® Real Estate is a registered trademark owned by Meredith Operations Corporation, licensed to Better Homes and Gardens Real Estate LLC and used with permission. Better Homes and Gardens Real Estate LLC fully supports the principles of the Fair Housing Act and the Equal Opportunity Act. Listing information is deemed reliable but is not guaranteed accurate.
Each office is independently owned and operated.
Any services or products provided by third parties are not provided by, affiliated with or related to Better Homes and Gardens Real Estate LLC, or its affiliated companies.