
475 Olive Street, Hoffman Estates, IL 60169
Local realty services provided by:Better Homes and Gardens Real Estate Connections
Listed by: richard gerber
Office: re/max suburban
MLS#:12772200
Source:MLSNI
Price summary
- Price:$385,000
- Price per sq. ft.:$292.78
About this home
As you enter the home you will immediately notice that the foyer maintains a nice privacy from the rest of the home. You will then be excited about the combined living room and dining room overlooking the rear yard through big windows that bring in plenty of natural light. Refinished hardwood floors throughout the home are warm and elegant. The kitchen will get high marks with 42" oak cabinetry and lots of counter space. Stainless steel gas range, microwave and dishwasher give the kitchen a contemporary feel. With enough room for a kitchen table, the space is warm and inviting for preparing a favorite meal and casual get-togethers. The kitchen is the central hub of the home with doors leading directly from the garage, to the laundry room, and to the outdoor patio. The home's private space features three bedrooms, two full bathrooms and a large storage closet. The master bedroom offers two separate closets and a private full bathroom featuring a shower. The two other bedrooms share an updated full bathroom with a combination tub and shower. The attached one car garage is deep enough for additional storage with a separate door leading to the back yard. A large, fenced backyard feels private and includes a shed and concrete patio. Picture yourself on the patio after a long week, minding the grill, drink in hand, listening to your favorite music. Award winning School Districts 54 and 211, great park district, all in a top-rated community. The home has been freshly painted and is ready to move in. A 3D tour of this home is available. Quick close possible. Improvements: 2026 Furnace & Central Air, Thermostat - Programable | 2025 Garbage Disposal | 2024 Gutters | 2023 Dishwasher | 2020 Hot Water Heater | 2019 Roof, Microwave | 2018 Range/Oven, Dryer | 2017 Garage Floor, Garage Door Opener | 2015 Washer | 2014 Fence | 2012 Shed, Patio & Sidewalks | 2011 Sewer Line | 2009 Attic Insulation | 2006 Driveway | 2002 & 2004 Windows | 2002 Kitchen Remodel, Refrigerator, Counter Tops, Cabinetry, Master Bath Remodel, Main Bath Remodel....
Contact an agent
Home facts
- Year built:1960
- Listing ID #:12772200
- Updated:October 06, 2026 at 11:20 AM
Rooms and interior
- Bedrooms:3
- Total bathrooms:2
- Full bathrooms:2
- Rooms Total:6
- Dining Description:Combined With Living Room
- Kitchen Description:Dishwasher, Disposal, Microwave, Range, Refrigerator
- Living area:1,315 sq. ft.
Heating and cooling
- Cooling:Central Air
- Heating:Forced Air, Natural Gas
- Central air:Yes
Structure and exterior
- Roof:Asphalt
- Year built:1960
- Building area:1,315 sq. ft.
- Lot area:0.23 Acres
- Architectural Style:Ranch
- Foundation Description:Concrete Perimeter
- Levels:1 Story
Schools
- High school:Schaumburg High School
- Middle school:Keller Junior High School
- Elementary school:Lakeview Elementary School
Utilities
- Water:Lake Michigan, Public
- Sewer:Public Sewer
Finances and disclosures
- Price:$385,000
- Price per sq. ft.:$292.78
- Tax amount:$8,198 (2025)
Features and amenities
- Laundry features:Dryer, Washer
- Amenities:CO Detectors, Ceiling Fan(s), TV-Cable
Parking
- Total parking spaces:1
- Parking description:Asphalt, Attached Garage, Garage
- Garage:Yes
- Garage spaces:1
 Copyright 2026 Midwest Real Estate Data LLC. All rights reserved. The data relating to real estate for sale on this web site comes in part from the Broker Reciprocity Program of the Midwest Real Estate Data LLC. Listing information is deemed reliable but not guaranteed.
New listings near 475 Olive Street
- New
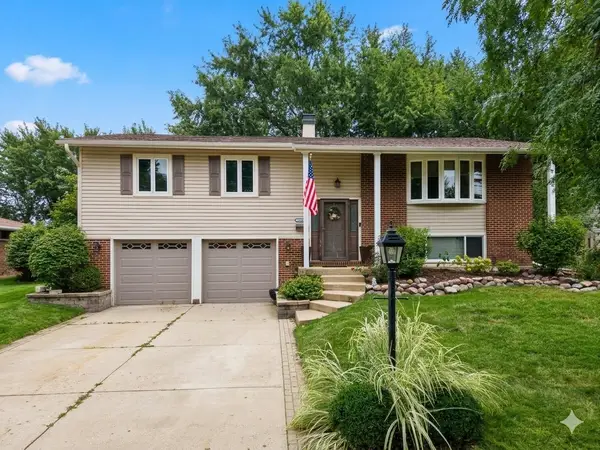 $495,000Active3 beds 3 baths1,892 sq. ft.
4155 Hudson Drive, Hoffman Estates, IL 60192
MLS# 12767662Listed by: COLDWELL BANKER REALTY - New
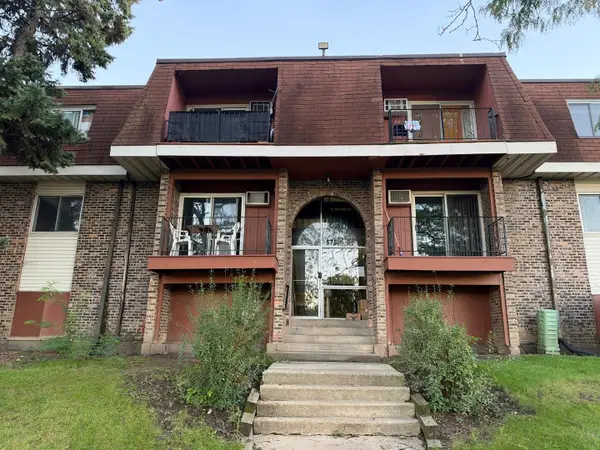 $155,000Active1 beds 1 baths750 sq. ft.
575 Heritage Drive #208, Hoffman Estates, IL 60169
MLS# 12773385Listed by: ROSE REALTY LLC - New
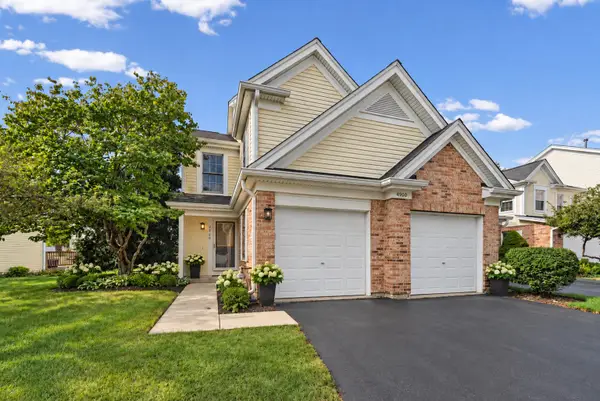 $420,000Active2 beds 3 baths2,052 sq. ft.
Address Withheld By Seller, Hoffman Estates, IL 60010
MLS# 12765609Listed by: HOMESMART CONNECT LLC - New
 $559,900Active4 beds 2 baths2,120 sq. ft.
1075 Lancaster Court, Hoffman Estates, IL 60169
MLS# 12775890Listed by: COLDWELL BANKER REALTY - New
 $399,900Active3 beds 3 baths1,843 sq. ft.
4587 Olmstead Drive, Hoffman Estates, IL 60192
MLS# 12768227Listed by: CHICAGOLAND BROKERS INC. - New
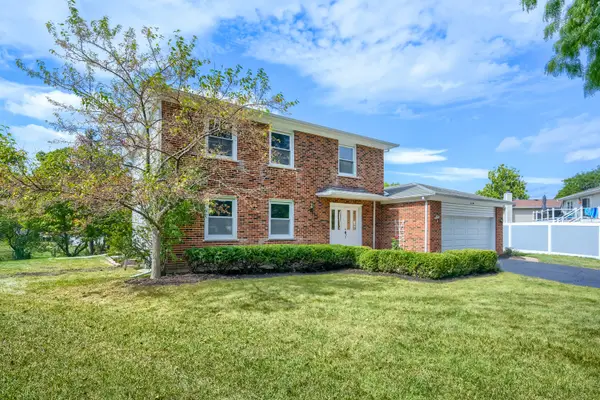 $559,900Active4 beds 3 baths2,246 sq. ft.
4170 Ludington Court, Hoffman Estates, IL 60192
MLS# 12774358Listed by: RE/MAX SUBURBAN - Open Sun, 11am to 1pmNew
 $419,900Active3 beds 2 baths1,268 sq. ft.
365 Kingman Lane, Hoffman Estates, IL 60169
MLS# 12745909Listed by: KELLER WILLIAMS SUCCESS REALTY 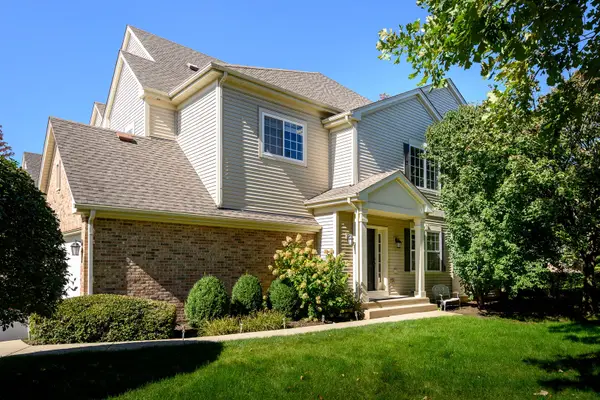 $409,500Pending3 beds 3 baths2,487 sq. ft.
6080 Halloran Lane, Hoffman Estates, IL 60192
MLS# 12773024Listed by: JAMESON SOTHEBY'S INTL REALTY- New
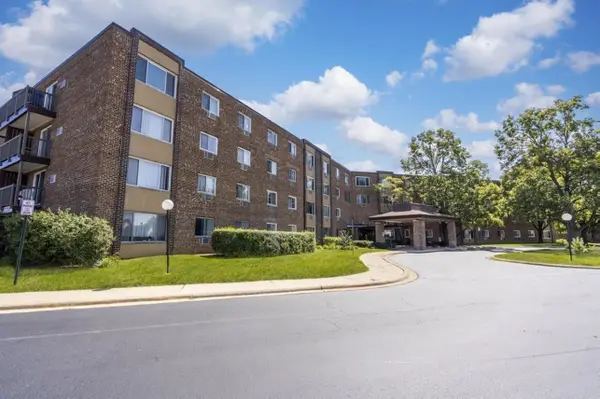 $165,000Active1 beds 1 baths800 sq. ft.
Address Withheld By Seller, Hoffman Estates, IL 60169
MLS# 12751396Listed by: REAL PEOPLE REALTY


Protect your home and budget from life's surprises with an Assurant Home Warranty, backed by a partner that supports you through every step of homeownership. Explore Plans.
© 2026 Better Homes and Gardens Real Estate LLC. An Anywhere Real Estate company. All rights reserved. Better Homes and Gardens® Real Estate is a registered trademark owned by Meredith Operations Corporation, licensed to Better Homes and Gardens Real Estate LLC and used with permission. Better Homes and Gardens Real Estate LLC fully supports the principles of the Fair Housing Act and the Equal Opportunity Act. Listing information is deemed reliable but is not guaranteed accurate.
Each office is independently owned and operated.
Any services or products provided by third parties are not provided by, affiliated with or related to Better Homes and Gardens Real Estate LLC, or its affiliated companies.