
645 Flagstaff Lane, Hoffman Estates, IL 60169
Local realty services provided by:Better Homes and Gardens Real Estate Star Homes
645 Flagstaff Lane,Hoffman Estates, IL 60169
$424,900
- 4 Beds
- 2 Baths
- 2,300 sq. ft.
- Single family
- Active
Listed by: tina culver amelio
Office: @properties christie's international real estate
MLS#:12696542
Source:MLSNI
Price summary
- Price:$424,900
- Price per sq. ft.:$184.74
About this home
Beautifully updated ranch with a fully finished basement, offering the perfect blend of style, comfort, and functionality! This inviting 4-bedroom, 2-bath home features a stunning remodeled kitchen with custom cabinetry, granite countertops, a center island, and a spacious dining area. Both bathrooms have been tastefully updated with granite-top vanities and designer tile finishes. The expansive finished basement is an entertainer's dream, complete with a cozy fireplace, bar, and abundant space for gatherings, recreation, or relaxing. Rich cherry hardwood floors enhance the main level, while the large backyard, side drive, and detached two-car garage provide exceptional outdoor space and convenience. A truly move-in-ready home with thoughtful updates throughout!
Contact an agent
Home facts
- Year built:1978
- Listing ID #:12696542
- Updated:July 24, 2026 at 07:43 PM
Rooms and interior
- Bedrooms:4
- Total bathrooms:2
- Full bathrooms:2
- Rooms Total:8
- Kitchen Description:Dishwasher, Gas Oven, Microwave, Range, Refrigerator
- Basement Description:Finished, Full
- Living area:2,300 sq. ft.
Heating and cooling
- Cooling:Central Air
- Heating:Natural Gas
- Central air:Yes
Structure and exterior
- Year built:1978
- Building area:2,300 sq. ft.
- Levels:1 Story
Schools
- High school:Schaumburg High School
Utilities
- Water:Lake Michigan
- Sewer:Public Sewer
Finances and disclosures
- Price:$424,900
- Price per sq. ft.:$184.74
- Tax amount:$6,155 (2024)
Features and amenities
- Laundry features:Dryer, Washer
Parking
- Total parking spaces:2
- Parking description:Asphalt, Detached Garage, Garage
- Garage:Yes
- Garage spaces:2
 Copyright 2026 Midwest Real Estate Data LLC. All rights reserved. The data relating to real estate for sale on this web site comes in part from the Broker Reciprocity Program of the Midwest Real Estate Data LLC. Listing information is deemed reliable but not guaranteed.
New listings near 645 Flagstaff Lane
- New
 $749,900Active5 beds 3 baths3,275 sq. ft.
887 N Dovington Court, Hoffman Estates, IL 60169
MLS# 12714496Listed by: EXECUTIVE REALTY GROUP LLC - New
 $470,000Active4 beds 2 baths1,850 sq. ft.
1355 Devonshire Lane, Hoffman Estates, IL 60169
MLS# 12714857Listed by: REDFIN CORPORATION - Open Sat, 11am to 1pmNew
 $375,000Active2 beds 3 baths2,400 sq. ft.
Address Withheld By Seller, Hoffman Estates, IL 60169
MLS# 12707944Listed by: BERKSHIRE HATHAWAY HOMESERVICES STARCK REAL ESTATE - Open Sat, 12 to 2pmNew
 $375,000Active3 beds 2 baths1,320 sq. ft.
440 Aster Lane, Hoffman Estates, IL 60169
MLS# 12713437Listed by: BAIRD & WARNER - New
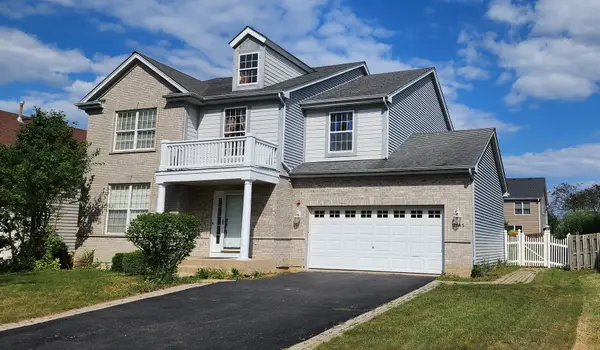 $614,900Active5 beds 3 baths2,734 sq. ft.
2145 Colchester Avenue, Hoffman Estates, IL 60192
MLS# 12703802Listed by: HOMESMART CONNECT LLC - Open Sat, 11am to 1pmNew
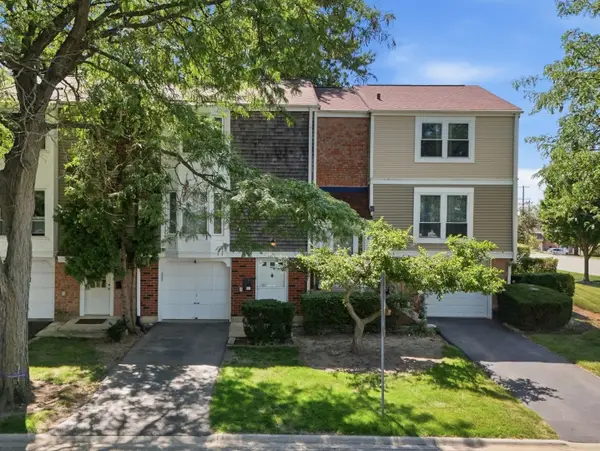 $350,000Active2 beds 2 baths1,228 sq. ft.
1996 Holbrook Lane, Hoffman Estates, IL 60194
MLS# 12711105Listed by: KOMAR - New
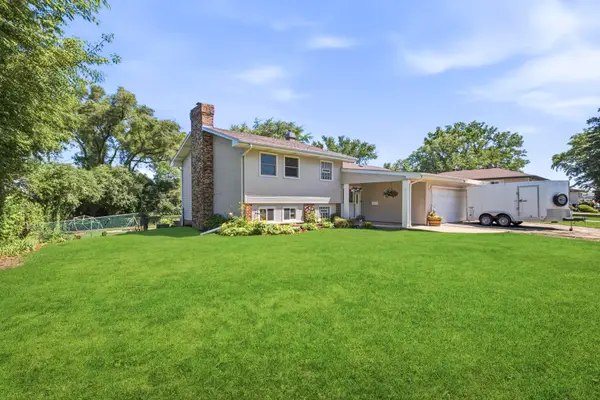 $424,000Active3 beds 2 baths1,257 sq. ft.
790 Evergreen Lane, Hoffman Estates, IL 60169
MLS# 12709473Listed by: GOLD STAR TEAM REALTY LLC 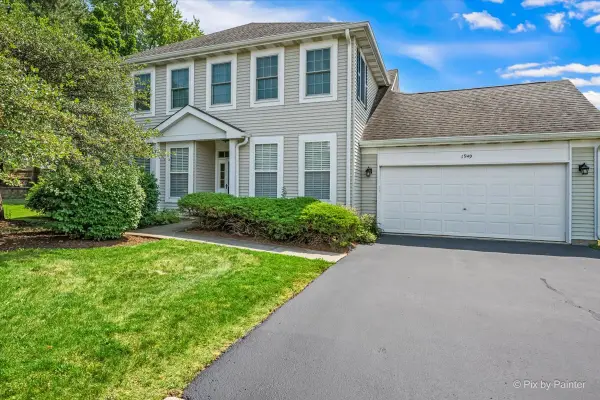 $338,900Pending2 beds 2 baths1,350 sq. ft.
1949 Blackberry Lane #1949, Hoffman Estates, IL 60169
MLS# 12704562Listed by: COLDWELL BANKER REALTY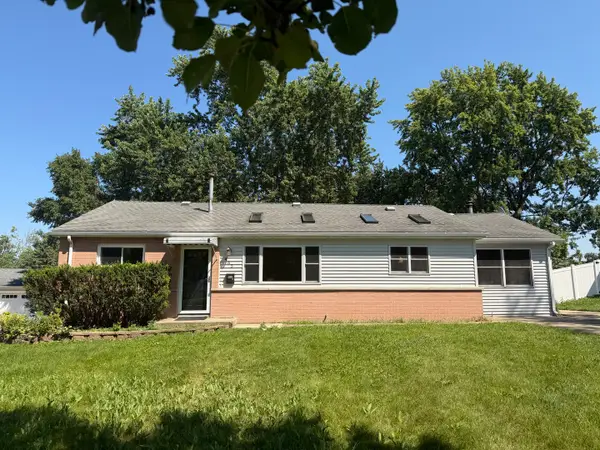 $369,000Pending3 beds 2 baths1,176 sq. ft.
465 Arizona Boulevard, Hoffman Estates, IL 60169
MLS# 12697127Listed by: COLDWELL BANKER REALTY


Protect your home and budget from life's surprises with an Assurant Home Warranty, backed by a partner that supports you through every step of homeownership. Explore Plans.
© 2026 Better Homes and Gardens Real Estate LLC. An Anywhere Real Estate company. All rights reserved. Better Homes and Gardens® Real Estate is a registered trademark owned by Meredith Operations Corporation, licensed to Better Homes and Gardens Real Estate LLC and used with permission. Better Homes and Gardens Real Estate LLC fully supports the principles of the Fair Housing Act and the Equal Opportunity Act. Listing information is deemed reliable but is not guaranteed accurate.
Each office is independently owned and operated.
Any services or products provided by third parties are not provided by, affiliated with or related to Better Homes and Gardens Real Estate LLC, or its affiliated companies.