
675 Heritage Drive #7-107, Hoffman Estates, IL 60169
Local realty services provided by:Better Homes and Gardens Real Estate Star Homes
675 Heritage Drive #7-107,Hoffman Estates, IL 60169
$199,900
- 2 Beds
- 2 Baths
- 1,100 sq. ft.
- Condominium
- Active
Listed by: christian calin
Office: homesmart connect llc.
MLS#:12730757
Source:MLSNI
Price summary
- Price:$199,900
- Price per sq. ft.:$181.73
- Monthly HOA dues:$420
About this home
SPACIOUS 2-BEDROOM, 2-BATH FIRST-FLOOR CONDO in a convenient Hoffman Estates location. The home features a generous living and dining area, a roomy kitchen with ample cabinetry, a large primary bedroom with private bath, and excellent closet space. Fresh paint and newer luxury vinyl flooring provide a clean, move-in-ready interior. Enjoy convenient first-floor access and a private patio with space for outdoor seating and grilling. Three wall-unit A/Cs provide individual room comfort, with laundry facilities available in the building. Two exterior parking spaces plus guest parking. Conveniently located near shopping, dining, parks and major transportation routes. A practical opportunity for buyers looking for generous living space at an approachable price point. Sold AS-IS. HOA fee includes water, heating, GAS, waste disposal, landscaping, snow removal.
Contact an agent
Home facts
- Year built:1976
- Subdivision & Development:Highland Crossing
- Listing ID #:12730757
- Updated:September 28, 2026 at 12:21 PM
Rooms and interior
- Bedrooms:2
- Total bathrooms:2
- Full bathrooms:2
- Rooms Total:5
- Dining Description:Separate Dining Room
- Kitchen Description:Dishwasher, Range, Refrigerator, Stainless Steel Appliance(s)
- Living area:1,100 sq. ft.
Heating and cooling
- Heating:Baseboard
Structure and exterior
- Roof:Asphalt
- Year built:1976
- Building area:1,100 sq. ft.
- Lot Features:Common Grounds
- Foundation Description:Concrete Perimeter
Schools
- High school:J B Conant High School
- Middle school:Keller Junior High School
- Elementary school:Hoover Math & Science Academy
Utilities
- Water:Public
- Sewer:Public Sewer
Finances and disclosures
- Price:$199,900
- Price per sq. ft.:$181.73
- Tax amount:$2,082 (2023)
Parking
- Total parking spaces:2
- Parking description:Assigned
 Copyright 2026 Midwest Real Estate Data LLC. All rights reserved. The data relating to real estate for sale on this web site comes in part from the Broker Reciprocity Program of the Midwest Real Estate Data LLC. Listing information is deemed reliable but not guaranteed.
New listings near 675 Heritage Drive #7-107
- New
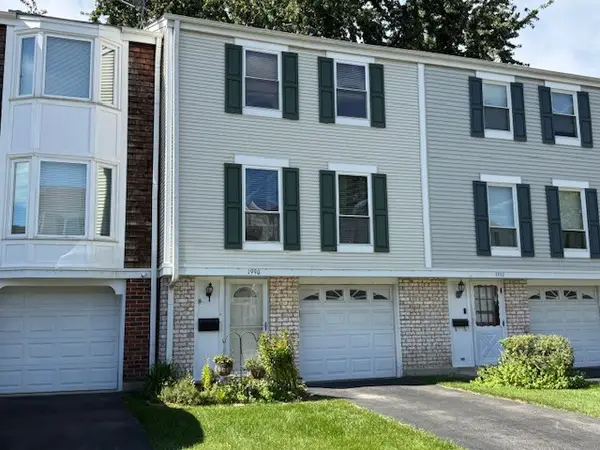 $315,000Active3 beds 2 baths1,252 sq. ft.
1990 Oxford Lane, Hoffman Estates, IL 60169
MLS# 12768205Listed by: BERKSHIRE HATHAWAY HOMESERVICES STARCK REAL ESTATE - New
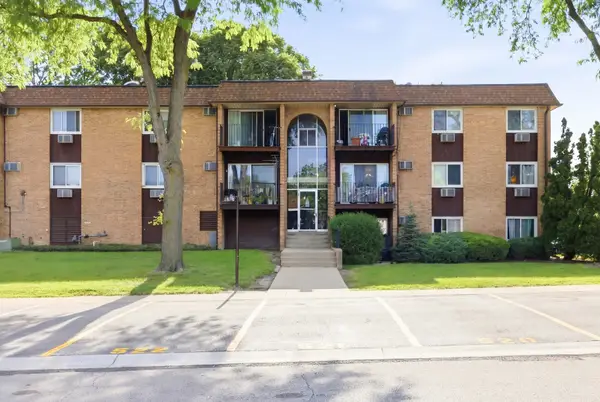 $170,000Active2 beds 2 baths975 sq. ft.
1080 Knoll Lane #107, Hoffman Estates, IL 60169
MLS# 12768589Listed by: BAIRD & WARNER - New
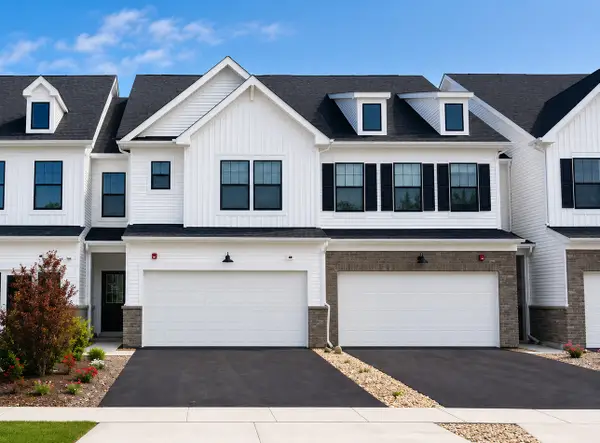 $549,990Active3 beds 3 baths2,097 sq. ft.
2036 Palmer Court #6001, Hoffman Estates, IL 60169
MLS# 12769978Listed by: TWIN VINES REAL ESTATE SVCS - New
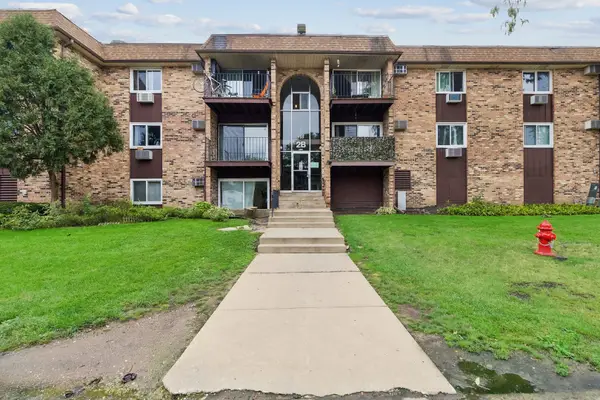 $174,500Active2 beds 1 baths1,000 sq. ft.
735 Hill Drive #112, Hoffman Estates, IL 60169
MLS# 12761472Listed by: BAIRD & WARNER - New
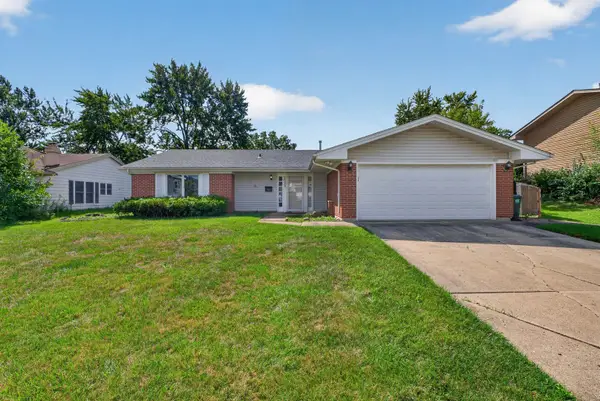 $425,000Active3 beds 2 baths1,681 sq. ft.
1025 Mayfield Lane, Hoffman Estates, IL 60169
MLS# 12769110Listed by: REAL PEOPLE REALTY - Open Mon, 12 to 4pmNew
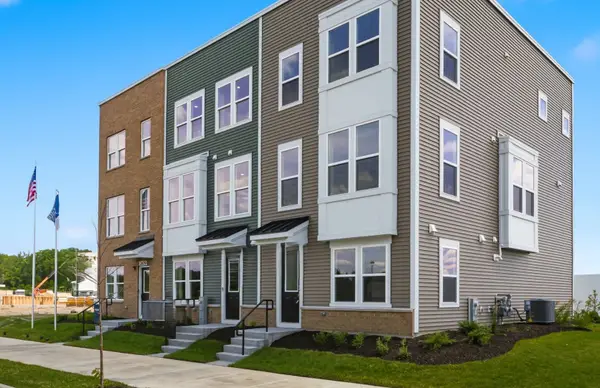 $499,990Active3 beds 3 baths1,980 sq. ft.
2671 Pratt Street #23149, Hoffman Estates, IL 60192
MLS# 12768898Listed by: TWIN VINES REAL ESTATE SVCS - New
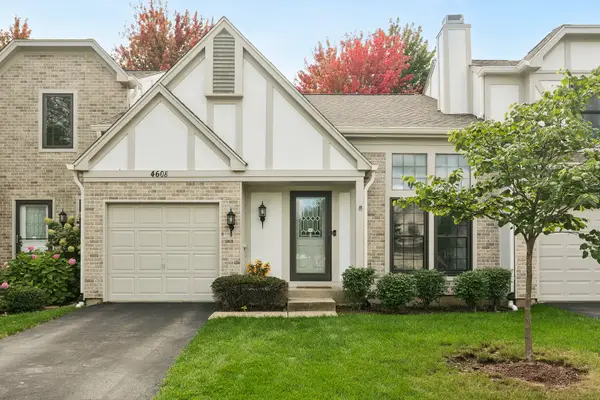 $389,000Active3 beds 2 baths
4608 Mumford Drive, Hoffman Estates, IL 60192
MLS# 12767071Listed by: BAIRD & WARNER - New
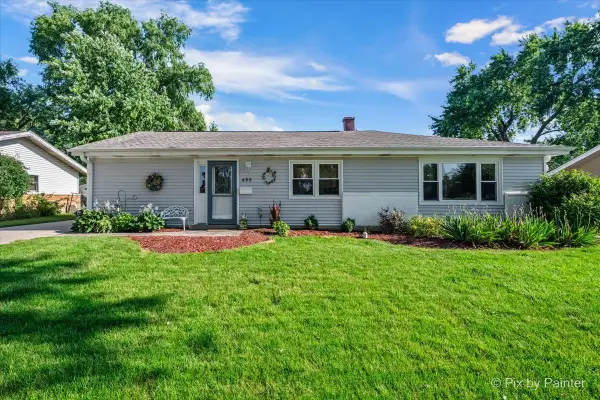 $400,000Active4 beds 2 baths1,554 sq. ft.
495 Glendale Lane, Hoffman Estates, IL 60169
MLS# 12768196Listed by: LPT REALTY - New
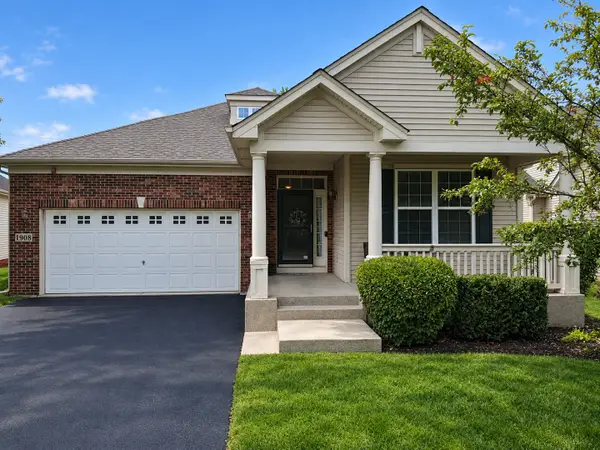 $575,000Active4 beds 3 baths1,941 sq. ft.
1908 Eton Drive, Hoffman Estates, IL 60192
MLS# 12761256Listed by: COLDWELL BANKER REALTY - New
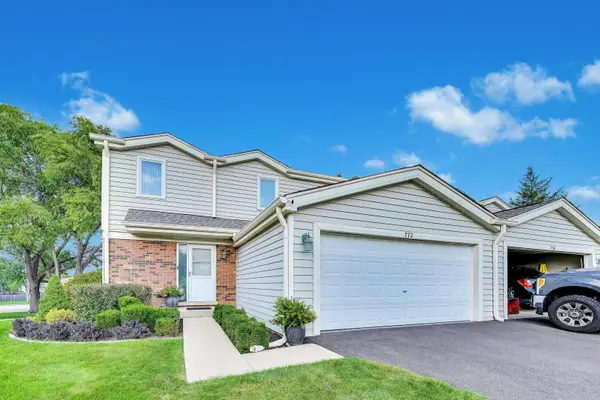 $454,900Active3 beds 3 baths1,750 sq. ft.
772 Buckingham Court, Hoffman Estates, IL 60169
MLS# 12750247Listed by: AVERTA REALTY


Protect your home and budget from life's surprises with an Assurant Home Warranty, backed by a partner that supports you through every step of homeownership. Explore Plans.
© 2026 Better Homes and Gardens Real Estate LLC. An Anywhere Real Estate company. All rights reserved. Better Homes and Gardens® Real Estate is a registered trademark owned by Meredith Operations Corporation, licensed to Better Homes and Gardens Real Estate LLC and used with permission. Better Homes and Gardens Real Estate LLC fully supports the principles of the Fair Housing Act and the Equal Opportunity Act. Listing information is deemed reliable but is not guaranteed accurate.
Each office is independently owned and operated.
Any services or products provided by third parties are not provided by, affiliated with or related to Better Homes and Gardens Real Estate LLC, or its affiliated companies.