
12023 W Mackinac Road, Homer Glen, IL 60491
Local realty services provided by:Better Homes and Gardens Real Estate Connections
12023 W Mackinac Road,Homer Glen, IL 60491
$996,000
- 5 Beds
- 5 Baths
- - sq. ft.
- Single family
- Active
Listed by: christine wilczek, jason bacza
Office: realty executives elite
MLS#:12743184
Source:MLSNI
Price summary
- Price:$996,000
- Monthly HOA dues:$29.17
About this home
Welcome to this REMARKABLE Hampton-style home, which blends soft neutral cream and gentle gray color palettes with classic architecture throughout. COMPLETELY RENOVATED to showcase the most sought-after design trends. Nestled in Deboer Woods Subdivision of Homer Glen, it is located on a dead end street, offering limited traffic and access to the private subdivision lake for boating, fishing, and relaxing! The setting is a TRULY UNBELIEVABLE lot with lush landscaping, towering trees and an INGROUND POOL. Luxurious finishes and thoughtfully reimagined three-levels of living spaces. Inviting foyer with a gorgeous wrought iron staircase and brand new white oak flooring throughout. Stunning chef's kitchen boasts two tone custom cabinetry, neutral finishes accented by quartz countertops, modern gold fixtures, custom tile backsplash, a center island for food preparation, and a stainless steel appliance package. A cozy eat in area off the kitchen has access to the expansive patio, ideal for indoor and outdoor entertaining that flows seamlessly into the comfortable family room featuring sophisticated dry bar. Main level bedroom or potential related living opportunity with a full custom bathroom that has a walk in shower and walk in closet. The main level also includes a potential office, a mudroom/laundry room combo, and a powder bathroom. The second level greets you with a two-tiered modern chandelier and an updated modern staircase. The relaxing master retreat is the ideal space to unwind, featuring your own private balcony and a walk-in closet with a stackable washer and dryer for everyday convenience. The spa-like master bathroom includes heated flooring, a generously sized soaking tub, dual vanity, and a walk-in shower. Three additional bedrooms are on the second level: two share a full bathroom, and the remaining two have their own private, upgraded ensuites. The finished basement offers plenty of opportunity for gaming, media room, playroom, exercise room, storage, and more! The extraordinary backyard oasis is an entertainer's dream, offering multiple areas to entertain, an INGROUND POOL with an extended patio area for lounging. Massive fenced yard with tons of trees for ample privacy and a 3 car heated garage. For any discerning buyer seeking privacy, serenity and custom finishes! Completely renovated, Concrete replacement around the inground pool (2026), Water Heater and Humidifier (2026), Sump Pump (2024), Furnace, AC, Power Generator (2021). WATCH FULL LENGTH VIDEO!...
Contact an agent
Home facts
- Year built:1982
- Subdivision & Development:Deboer Woods
- Listing ID #:12743184
- Updated:October 21, 2026 at 11:10 AM
Rooms and interior
- Bedrooms:5
- Total bathrooms:5
- Full bathrooms:4
- Half bathrooms:1
- Rooms Total:11
- Dining Description:Eating Area
- Bathrooms Description:Double Sinks, European Shower, Separate Shower, Soaking Tub
- Kitchen Description:Bar Fridge, Cooktop, Dishwasher, Disposal, Double Oven, Microwave, Range Hood, Refrigerator, Stainless Steel Appliance(s), Wine Refrigerator
- Basement Description:Finished, Full
Heating and cooling
- Cooling:Central Air
- Heating:Forced Air, Gas
- Central air:Yes
Structure and exterior
- Roof:Asphalt
- Year built:1982
- Lot area:0.79 Acres
- Lot Features:Landscaped, Mature Trees, Wooded
- Architectural Style:Traditional
- Exterior Features:Balcony, Fire Pit
- Foundation Description:Concrete Perimeter
- Levels:2 Story
Schools
- High school:Lockport Township High School
Utilities
- Water:Lake Michigan
- Sewer:Public Sewer
Finances and disclosures
- Price:$996,000
- Tax amount:$19,110 (2025)
Features and amenities
- Laundry features:Dryer, Washer
- Amenities:Ceiling Fan(s), Generator, Multiple Water Heaters, Sump Pump
Parking
- Total parking spaces:3
- Parking description:Asphalt, Attached Garage, Circular Driveway, Garage
- Garage:Yes
- Garage spaces:3
 Copyright 2026 Midwest Real Estate Data LLC. All rights reserved. The data relating to real estate for sale on this web site comes in part from the Broker Reciprocity Program of the Midwest Real Estate Data LLC. Listing information is deemed reliable but not guaranteed.
New listings near 12023 W Mackinac Road
- New
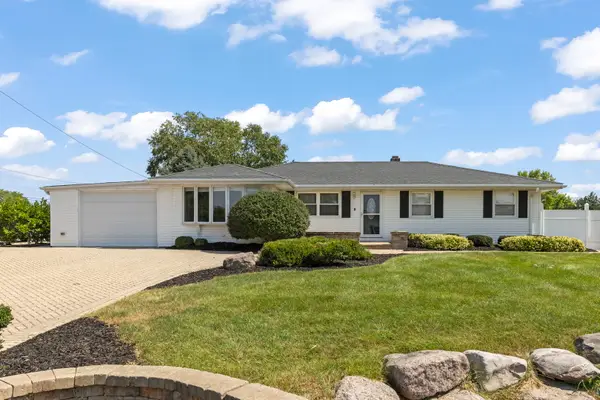 $415,000Active3 beds 3 baths1,900 sq. ft.
15911 S Codo Drive, Homer Glen, IL 60491
MLS# 12790222Listed by: KELLER WILLIAMS INFINITY - New
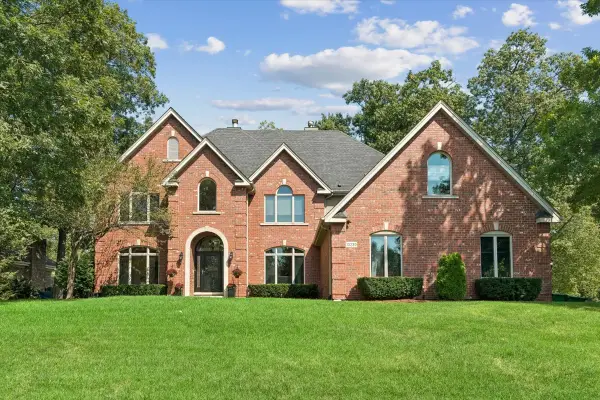 $774,900Active5 beds 6 baths4,317 sq. ft.
13230 Hidden Valley Drive, Homer Glen, IL 60491
MLS# 12790313Listed by: BAIRD & WARNER 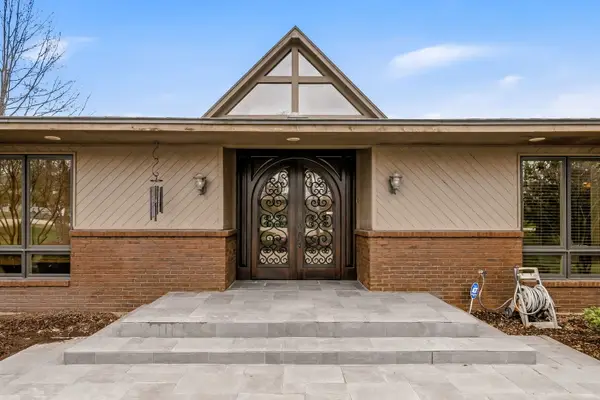 $899,000Pending5 beds 4 baths4,805 sq. ft.
16212 Maramel Drive, Homer Glen, IL 60491
MLS# 12789975Listed by: KELLER WILLIAMS PREFERRED RLTY- New
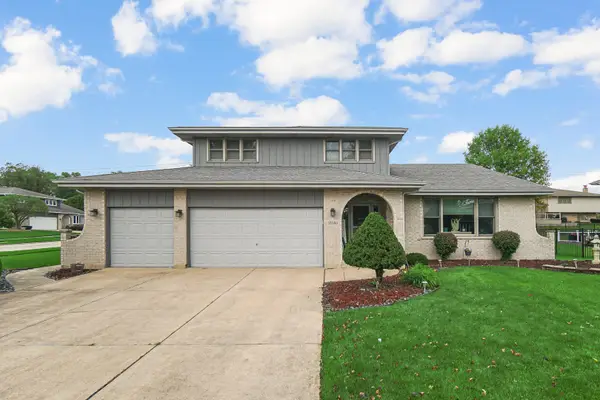 $530,000Active3 beds 3 baths2,500 sq. ft.
13340 Atlantic Drive, Homer Glen, IL 60491
MLS# 12788791Listed by: CITY GATE REAL ESTATE INC. - Open Sat, 10am to 12pmNew
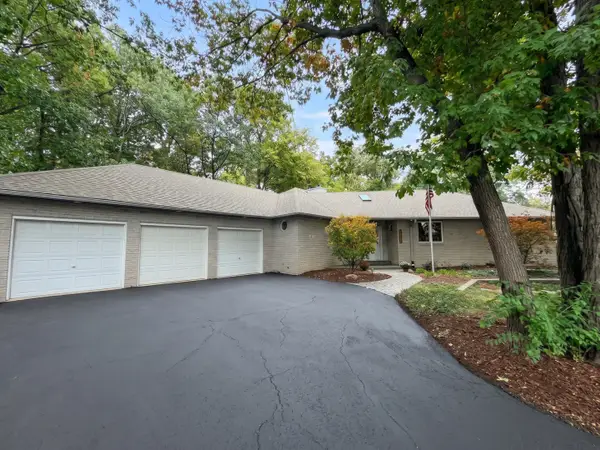 $625,000Active4 beds 3 baths3,617 sq. ft.
16131 S Twin Oak Court, Homer Glen, IL 60491
MLS# 12768481Listed by: BERKSHIRE HATHAWAY HOMESERVICES STARCK REAL ESTATE - New
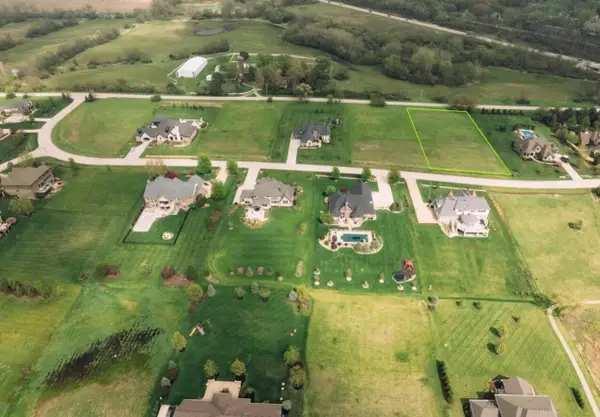 $325,999Active1 Acres
18485 S Pineprairie Dr Drive, Mokena, IL 60448
MLS# 12788871Listed by: BEYCOME BROKERAGE REALTY LLC 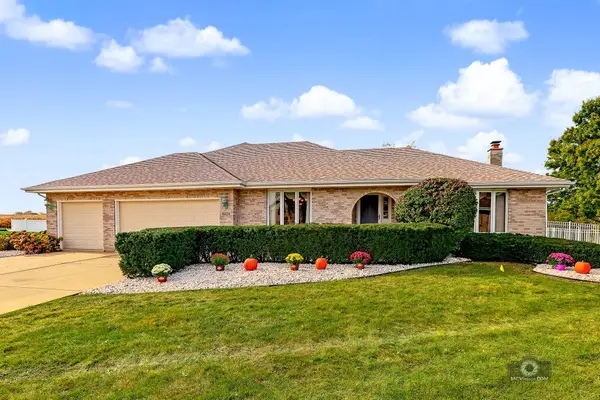 $499,900Pending4 beds 4 baths4,680 sq. ft.
15124 Sulky Drive, Homer Glen, IL 60491
MLS# 12785832Listed by: COLDWELL BANKER REAL ESTATE GROUP- New
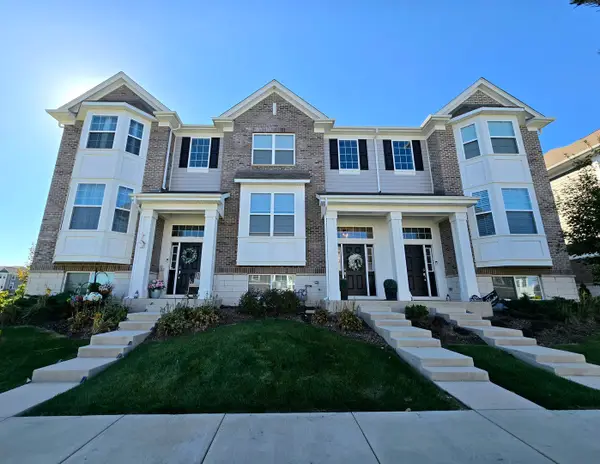 $415,000Active2 beds 3 baths1,813 sq. ft.
12702 W Waveland Court, Homer Glen, IL 60491
MLS# 12785857Listed by: LPT REALTY - New
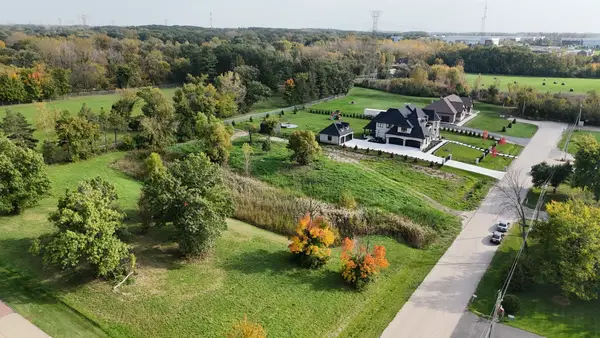 $220,000Active1.1 Acres
14029 Cokes Road, Homer Glen, IL 60491
MLS# 12785030Listed by: CROSSTOWN REALTORS, INC. - New
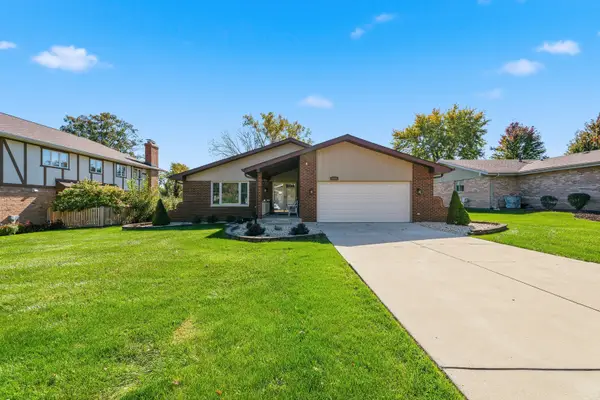 $486,900Active3 beds 3 baths2,100 sq. ft.
13821 W Dublin Drive, Homer Glen, IL 60491
MLS# 12780821Listed by: WIRTZ REAL ESTATE GROUP INC.


Protect your home and budget from life's surprises with an Assurant Home Warranty, backed by a partner that supports you through every step of homeownership. Explore Plans.
© 2026 Better Homes and Gardens Real Estate LLC. An Anywhere Real Estate company. All rights reserved. Better Homes and Gardens® Real Estate is a registered trademark owned by Meredith Operations Corporation, licensed to Better Homes and Gardens Real Estate LLC and used with permission. Better Homes and Gardens Real Estate LLC fully supports the principles of the Fair Housing Act and the Equal Opportunity Act. Listing information is deemed reliable but is not guaranteed accurate.
Each office is independently owned and operated.
Any services or products provided by third parties are not provided by, affiliated with or related to Better Homes and Gardens Real Estate LLC, or its affiliated companies.