
13600 Erin Drive, Homer Glen, IL 60491
Local realty services provided by:Better Homes and Gardens Real Estate Star Homes
13600 Erin Drive,Homer Glen, IL 60491
$1,075,000
- 5 Beds
- 5 Baths
- 5,713 sq. ft.
- Single family
- Pending
Listed by: kelly klaff
Office: re/max 10
MLS#:12749434
Source:MLSNI
Price summary
- Price:$1,075,000
- Price per sq. ft.:$188.17
About this home
Exceptional builder's model showcasing timeless architecture, quality craftsmanship, and extensive custom upgrades throughout. This elegant 5-bedroom, 5-full-bath home offers a thoughtfully designed floor plan with impressive architectural details and exceptional living space. The dramatic two-story great room features a floor-to-ceiling masonry fireplace, soaring windows, custom staircase, and abundant natural light. The formal dining room features a gleaming hardwood floor and a detailed custom ceiling, and a wet bar with wine refrigerator. The gourmet kitchen is equipped with premium Thermador appliances, double ovens, warming drawers, built-in Miele coffee system, cherry cabinetry, granite counters, center island, walk-in pantry, and spacious eating area with access to the brick paver patio. The main level includes a versatile bedroom/office, full bath, and laundry room. Upstairs, the luxurious primary suite offers a spa-inspired bath and professionally designed California Closets walk-in closet, along with additional bedrooms, baths, flex space, and laundry. The finished basement adds heated floors, recreation space, custom cherry wet bar, media room with equipment (could be 6th bedrm), bedroom w/double closet, full bath, and beautiful wall water feature. Additional highlights include a finished side-load garage with two enclosed workrooms, Pella windows, central vacuum, recessed lighting, underground sprinkler system, stamped concrete driveway, brick paver patio, and professionally designed outdoor living space. A neighborhood walking path leads to the community park, with a golf course less than a mile away. Conveniently located near shopping, dining, expressways, and everyday amenities. Meticulously maintained and gently lived in, this exceptional home offers luxury, versatility, and timeless appeal....
Contact an agent
Home facts
- Year built:2009
- Subdivision & Development:Erin Hills
- Listing ID #:12749434
- Updated:October 21, 2026 at 08:28 AM
Rooms and interior
- Bedrooms:5
- Total bathrooms:5
- Full bathrooms:5
- Rooms Total:14
- Dining Description:Eating Area, Separate Dining Room
- Bathrooms Description:Double Sinks, Full Body Spray Shower, Separate Shower, Whirlpool
- Kitchen Description:Dishwasher, Disposal, Double Oven, High End Refrigerator, Microwave, Stainless Steel Appliance(s), Wine Refrigerator
- Basement Description:Egress Window, Finished, Full
- Living area:5,713 sq. ft.
Heating and cooling
- Cooling:Central Air, Zoned
- Heating:Forced Air, Natural Gas
- Central air:Yes
Structure and exterior
- Roof:Asphalt
- Year built:2009
- Building area:5,713 sq. ft.
- Lot Features:Corner Lot
- Architectural Style:Traditional
- Foundation Description:Concrete Perimeter
- Levels:2 Story
Schools
- High school:Lockport Township High School
Utilities
- Water:Lake Michigan
- Sewer:Public Sewer
Finances and disclosures
- Price:$1,075,000
- Price per sq. ft.:$188.17
- Tax amount:$16,605 (2025)
Features and amenities
- Laundry features:Dryer, Washer
- Amenities:Backup Sump Pump, CO Detectors, Ceiling Fan(s), Central Vacuum, Sprinkler-Lawn, Sump Pump, TV-Cable
Parking
- Total parking spaces:3
- Parking description:Attached Garage, Brick Driveway, Garage
- Garage:Yes
- Garage spaces:3
 Copyright 2026 Midwest Real Estate Data LLC. All rights reserved. The data relating to real estate for sale on this web site comes in part from the Broker Reciprocity Program of the Midwest Real Estate Data LLC. Listing information is deemed reliable but not guaranteed.
New listings near 13600 Erin Drive
- New
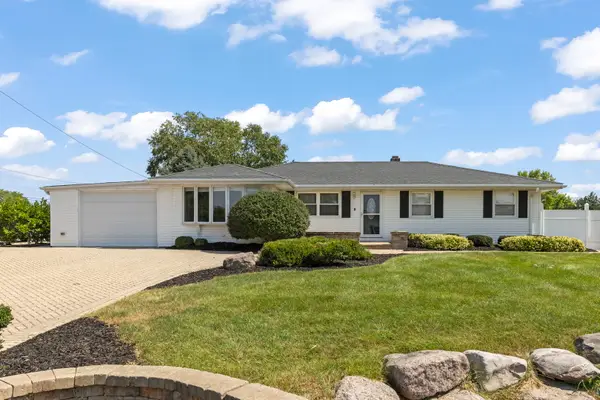 $415,000Active3 beds 3 baths1,900 sq. ft.
15911 S Codo Drive, Homer Glen, IL 60491
MLS# 12790222Listed by: KELLER WILLIAMS INFINITY - New
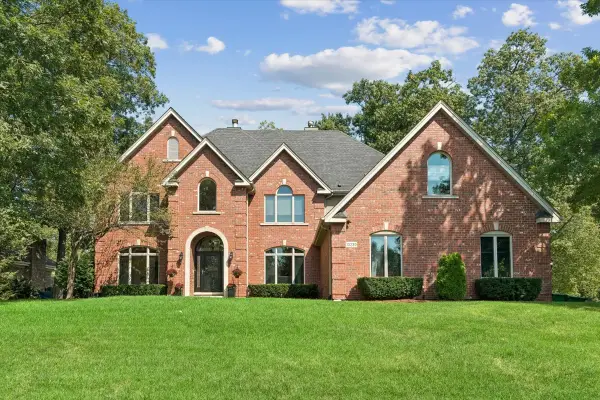 $774,900Active5 beds 6 baths4,317 sq. ft.
13230 Hidden Valley Drive, Homer Glen, IL 60491
MLS# 12790313Listed by: BAIRD & WARNER 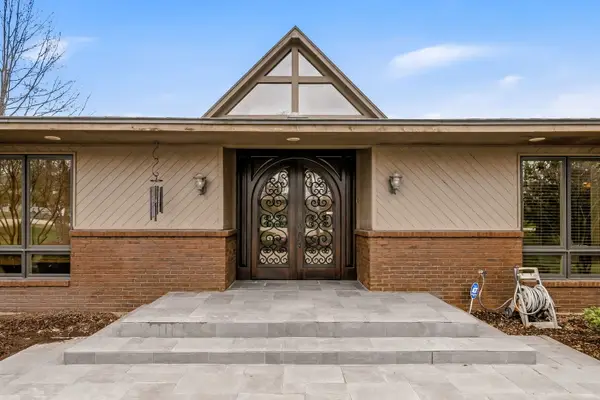 $899,000Pending5 beds 4 baths4,805 sq. ft.
16212 Maramel Drive, Homer Glen, IL 60491
MLS# 12789975Listed by: KELLER WILLIAMS PREFERRED RLTY- New
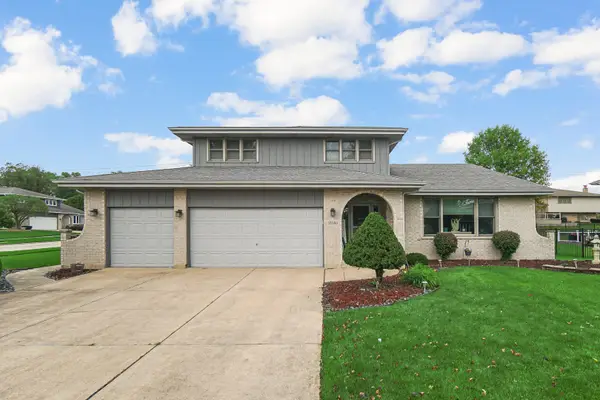 $530,000Active3 beds 3 baths2,500 sq. ft.
13340 Atlantic Drive, Homer Glen, IL 60491
MLS# 12788791Listed by: CITY GATE REAL ESTATE INC. - Open Sat, 10am to 12pmNew
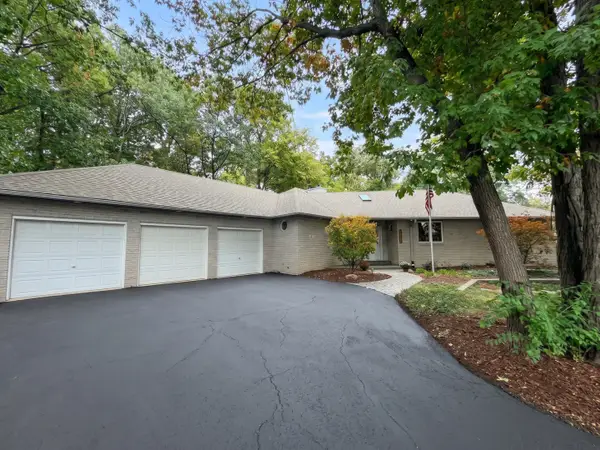 $625,000Active4 beds 3 baths3,617 sq. ft.
16131 S Twin Oak Court, Homer Glen, IL 60491
MLS# 12768481Listed by: BERKSHIRE HATHAWAY HOMESERVICES STARCK REAL ESTATE - New
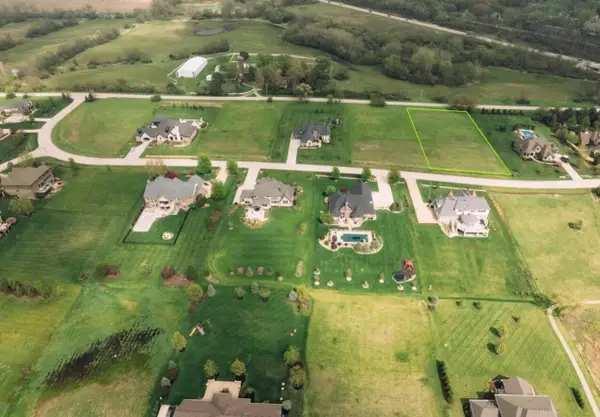 $325,999Active1 Acres
18485 S Pineprairie Dr Drive, Mokena, IL 60448
MLS# 12788871Listed by: BEYCOME BROKERAGE REALTY LLC 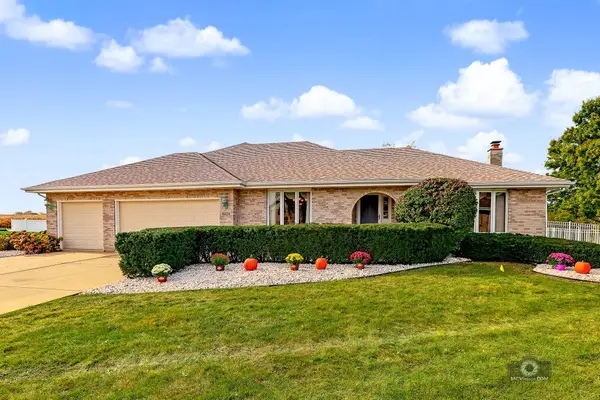 $499,900Pending4 beds 4 baths4,680 sq. ft.
15124 Sulky Drive, Homer Glen, IL 60491
MLS# 12785832Listed by: COLDWELL BANKER REAL ESTATE GROUP- New
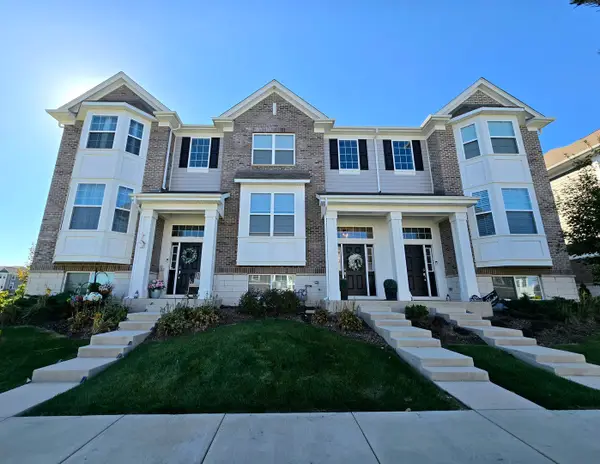 $415,000Active2 beds 3 baths1,813 sq. ft.
12702 W Waveland Court, Homer Glen, IL 60491
MLS# 12785857Listed by: LPT REALTY - New
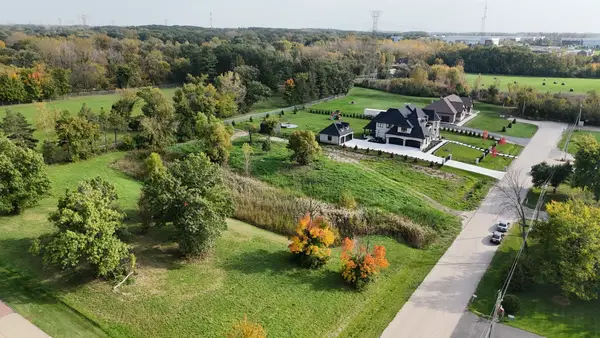 $220,000Active1.1 Acres
14029 Cokes Road, Homer Glen, IL 60491
MLS# 12785030Listed by: CROSSTOWN REALTORS, INC. - New
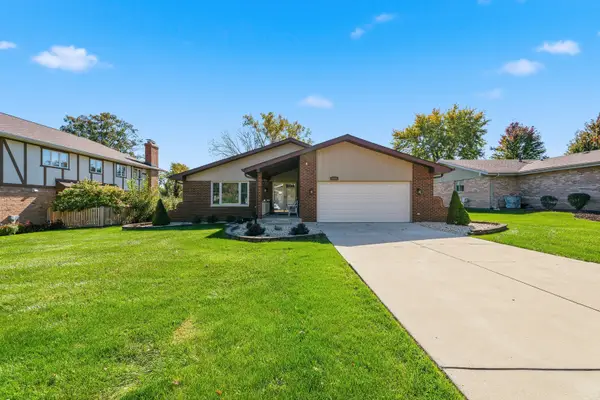 $486,900Active3 beds 3 baths2,100 sq. ft.
13821 W Dublin Drive, Homer Glen, IL 60491
MLS# 12780821Listed by: WIRTZ REAL ESTATE GROUP INC.


Protect your home and budget from life's surprises with an Assurant Home Warranty, backed by a partner that supports you through every step of homeownership. Explore Plans.
© 2026 Better Homes and Gardens Real Estate LLC. An Anywhere Real Estate company. All rights reserved. Better Homes and Gardens® Real Estate is a registered trademark owned by Meredith Operations Corporation, licensed to Better Homes and Gardens Real Estate LLC and used with permission. Better Homes and Gardens Real Estate LLC fully supports the principles of the Fair Housing Act and the Equal Opportunity Act. Listing information is deemed reliable but is not guaranteed accurate.
Each office is independently owned and operated.
Any services or products provided by third parties are not provided by, affiliated with or related to Better Homes and Gardens Real Estate LLC, or its affiliated companies.