
13617 S Shannon Drive, Homer Glen, IL 60491
Local realty services provided by:Better Homes and Gardens Real Estate Connections
13617 S Shannon Drive,Homer Glen, IL 60491
$615,000
- 5 Beds
- 4 Baths
- 2,950 sq. ft.
- Single family
- Active
Listed by: christine wilczek, jason bacza
Office: realty executives elite
MLS#:12778505
Source:MLSNI
Price summary
- Price:$615,000
- Price per sq. ft.:$208.47
About this home
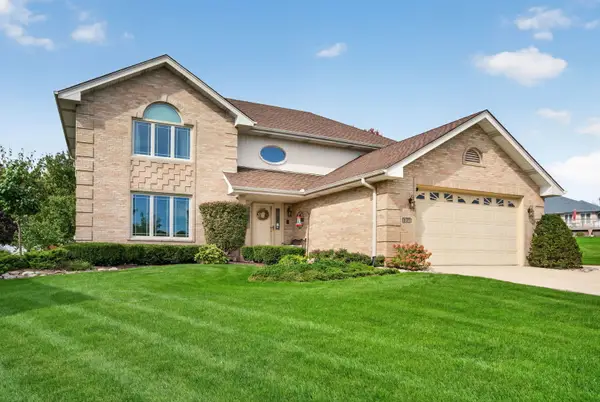
This exceptional residence offers the perfect combination of comfort, privacy, and sophistication. It is situated in the coveted Erin Hills of Homer Glen. Inviting entrway opens into a home with a functional floor plan and plenty of natural light. The spacious living and dining rooms provide the perfect settings for entertaining. Gorgeous kitchen features granite countertops, modern gold hardware, a large breakfast bar, generous cabinet space, and a cozy breakfast area/eat in area for everyday gatherings. The impressive family room is highlighted by a beautiful brick fireplace, creating a warm and inviting space in the home. The private master retreat includes a large walk-in closet and a spacious en-suite bath featuring a whirlpool tub, separate shower, and dual vanity. Three additional generously sized bedrooms provide excellent flexibility for family and guests, one has its own half bathroom and the remaining two share a full bathroom. The full finished basement boasts a 5th bedroom, recreation area, family area, storage and more. Discover a beautifully private backyard with towering mature trees, which is the perfect space for outdoor gatherings or enjoying the peaceful grounds. Incredible Homer Glen Location close to world renowned golf courses, parks, shopping, dining and more. Sump Pump & Back Up Battery (2026), ROOF (2024) Windows between (2020-2026)...
Contact an agent
Home facts
- Year built:1991
- Subdivision & Development:Erin Hills
- Listing ID #:12778505
- Updated:November 09, 2026 at 12:18 PM
Rooms and interior
- Bedrooms:5
- Total bathrooms:4
- Full bathrooms:2
- Half bathrooms:2
- Rooms Total:12
- Dining Description:Breakfast Room, Separate Dining Room
- Bathrooms Description:Double Sinks, Separate Shower, Whirlpool
- Kitchen Description:Dishwasher, Microwave, Range, Refrigerator
- Basement Description:Egress Window, Finished, Full
- Living area:2,950 sq. ft.
Heating and cooling
- Cooling:Central Air
- Heating:Forced Air, Gas
- Central air:Yes
Structure and exterior
- Roof:Asphalt
- Year built:1991
- Building area:2,950 sq. ft.
- Lot area:0.29 Acres
- Lot Features:Landscaped, Mature Trees, Wooded
- Architectural Style:Traditional
- Foundation Description:Concrete Perimeter
- Levels:2 Story
Schools
- High school:Lockport Township High School
Utilities
- Water:Lake Michigan
- Sewer:Public Sewer
Finances and disclosures
- Price:$615,000
- Price per sq. ft.:$208.47
- Tax amount:$9,943 (2025)
Features and amenities
- Laundry features:Dryer, Washer
- Amenities:Backup Sump Pump, Ceiling Fan(s), Fan-Whole House, Sump Pump
Parking
- Total parking spaces:2
- Parking description:Attached Garage, Concrete, Garage
- Garage:Yes
- Garage spaces:2.5
 Copyright 2026 Midwest Real Estate Data LLC. All rights reserved. The data relating to real estate for sale on this web site comes in part from the Broker Reciprocity Program of the Midwest Real Estate Data LLC. Listing information is deemed reliable but not guaranteed.
New listings near 13617 S Shannon Drive
- New
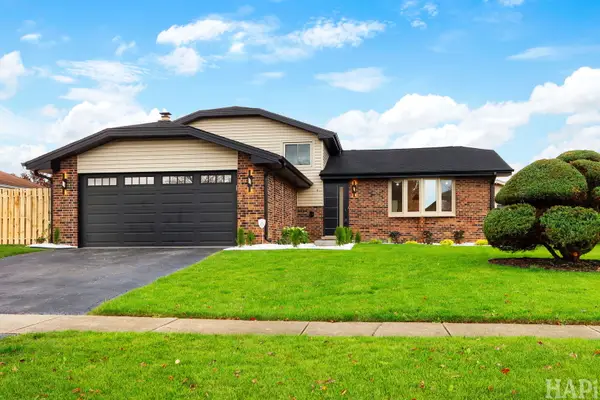 $599,000Active4 beds 2 baths2,536 sq. ft.
13738 W Ironwood Circle, Homer Glen, IL 60491
MLS# 12800395Listed by: KELLER WILLIAMS SUCCESS REALTY - New
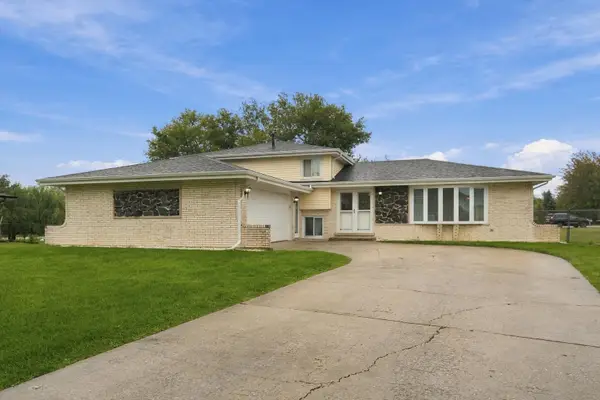 $439,900Active3 beds 3 baths2,000 sq. ft.
12025 Winchester Road, Orland Park, IL 60467
MLS# 12802682Listed by: RE/MAX 10 - New
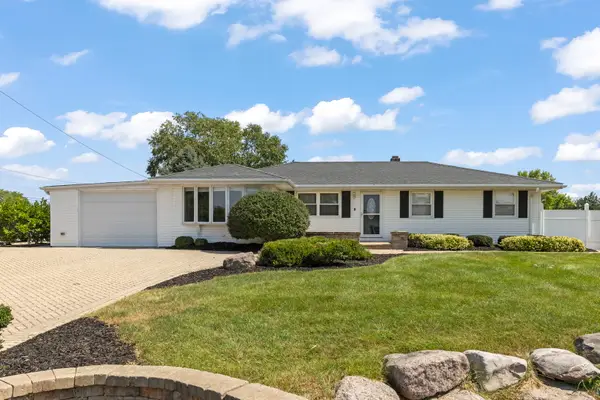 $399,900Active3 beds 3 baths1,900 sq. ft.
15911 S Codo Drive, Homer Glen, IL 60491
MLS# 12801928Listed by: KELLER WILLIAMS INFINITY - New
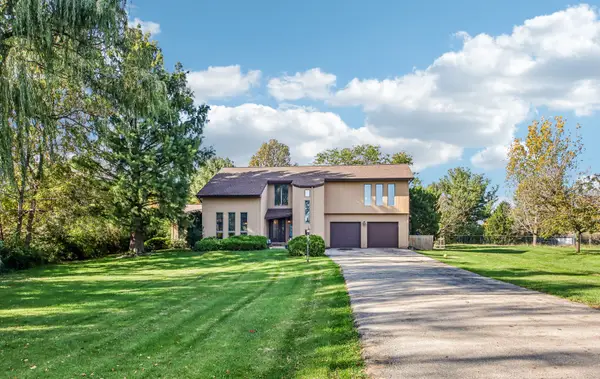 $520,000Active4 beds 3 baths2,733 sq. ft.
13730 W Larkspur Drive, Homer Glen, IL 60491
MLS# 12800473Listed by: REDFIN CORPORATION - New
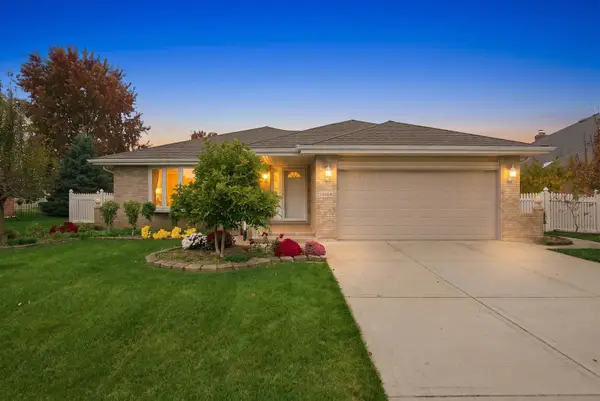 $557,000Active3 beds 3 baths1,944 sq. ft.
14864 S Cog Hill Lane, Homer Glen, IL 60491
MLS# 12799582Listed by: @PROPERTIES CHRISTIE'S INTERNATIONAL REAL ESTATE - New
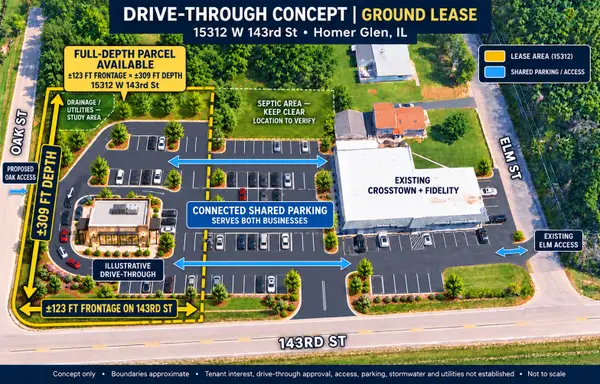 Active0.88 Acres
15312 W 143rd Street, Homer Glen, IL 60491
MLS# 12798460Listed by: CROSSTOWN REALTORS, INC. - New
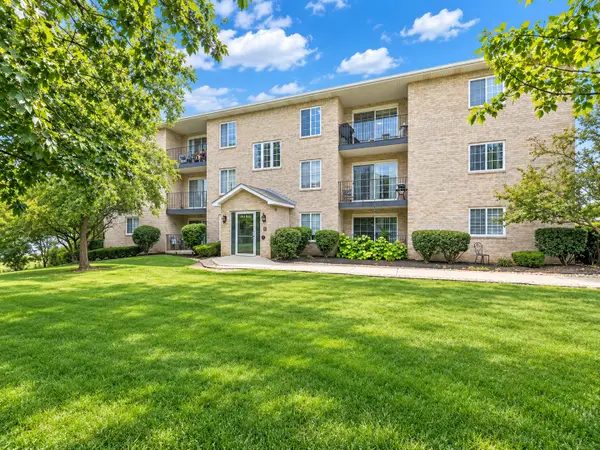 Listed by BHGRE$254,900Active2 beds 2 baths1,145 sq. ft.
Address Withheld By Seller, Homer Glen, IL 60491
MLS# 12752873Listed by: BETTER HOMES & GARDENS REAL ESTATE - New
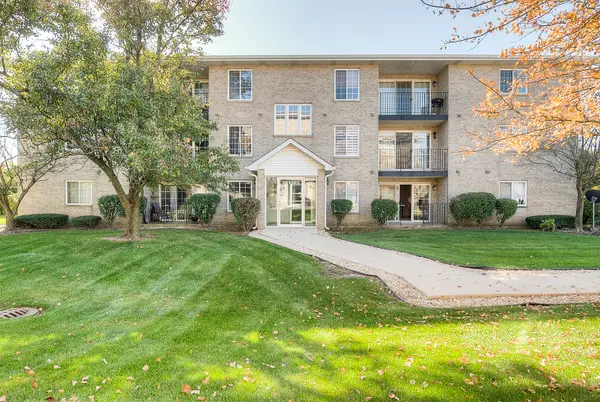 $264,500Active2 beds 2 baths1,150 sq. ft.
12902 W 159th Street #2D, Homer Glen, IL 60491
MLS# 12796133Listed by: CHARLES RUTENBERG REALTY OF IL - New
 $625,000Active4 beds 3 baths4,195 sq. ft.
13616 S Beaver Court, Homer Glen, IL 60491
MLS# 12785624Listed by: CROSSTOWN REALTORS, INC.


Protect your home and budget from life's surprises with an Assurant Home Warranty, backed by a partner that supports you through every step of homeownership. Explore Plans.
© 2026 Better Homes and Gardens Real Estate LLC. An Anywhere Real Estate company. All rights reserved. Better Homes and Gardens® Real Estate is a registered trademark owned by Meredith Operations Corporation, licensed to Better Homes and Gardens Real Estate LLC and used with permission. Better Homes and Gardens Real Estate LLC fully supports the principles of the Fair Housing Act and the Equal Opportunity Act. Listing information is deemed reliable but is not guaranteed accurate.
Each office is independently owned and operated.
Any services or products provided by third parties are not provided by, affiliated with or related to Better Homes and Gardens Real Estate LLC, or its affiliated companies.