
13738 W Ironwood Circle, Homer Glen, IL 60491
Local realty services provided by:Better Homes and Gardens Real Estate Connections
13738 W Ironwood Circle,Homer Glen, IL 60491
$599,000
- 4 Beds
- 2 Baths
- 2,536 sq. ft.
- Single family
- Pending
Listed by: sabina wunderlich
Office: keller williams success realty
MLS#:12800395
Source:MLSNI
Price summary
- Price:$599,000
- Price per sq. ft.:$236.2
About this home
Welcome to this stunning, completely renovated quad-level home in the highly desirable Pebble Creek subdivision. Beautifully updated from top to bottom, this exceptional property offers impressive custom finishes, thoughtful design, and modern elegance throughout. Step inside and be amazed by the breathtaking custom kitchen featuring brand-new cabinetry, quartz countertops, an oversized center island, brand-new windows, gleaming hardwood floors, and soaring vaulted ceilings accented by beautiful wood beam details. The adjoining living room features a striking electric fireplace, creating a warm and inviting space perfect for everyday living and entertaining. Upstairs, you'll find three spacious bedrooms with beautiful custom accent walls and hardwood flooring throughout. The fully renovated bathroom convenient access from both the primary bedroom and hallway. The lower level offers an expansive family room showcasing a gorgeous custom accent wall with built-in storage, hardwood flooring, and a cozy wood-burning fireplace. A second beautifully renovated full bathroom with a walk-in shower adds comfort and convenience. The impressive mudroom features custom cabinetry and abundant shelving for exceptional everyday organization. The finished sub-basement provides even more versatile living space, including an oversized built-in sauna, a spacious laundry room, a fourth bedroom, and a separate utility room. Completing this remarkable home is an oversized attached 2.5-car garage with beautiffuly finished epoxy flooring. Step outside to enjoy the generously sized backyard with a brand new brick paver patio, along with a recently installed fence creating privacy and a wonderful outdoor retreat! With its exceptional craftsmanship, stylish finishes, and extensive renovations throughout, this truly move-in-ready home is a must-see!...
Contact an agent
Home facts
- Year built:1986
- Subdivision & Development:Pebble Creek
- Listing ID #:12800395
- Updated:November 09, 2026 at 09:49 PM
Rooms and interior
- Bedrooms:4
- Total bathrooms:2
- Full bathrooms:2
- Rooms Total:8
- Dining Description:Combined With Living Room
- Bathrooms Description:Separate Shower, Soaking Tub
- Kitchen Description:Dishwasher, Disposal, High End Refrigerator, Microwave, Range, Range Hood, Stainless Steel Appliance(s)
- Basement Description:Finished, Partial, Sub-Basement
- Living area:2,536 sq. ft.
Heating and cooling
- Cooling:Central Air
- Heating:Forced Air, Gas
- Central air:Yes
Structure and exterior
- Roof:Asphalt
- Year built:1986
- Building area:2,536 sq. ft.
- Lot Features:Common Grounds
- Foundation Description:Concrete Perimeter
- Levels:Split Level with Sub
Schools
- High school:Lockport Township High School
- Middle school:Oak Prairie Junior High School
- Elementary school:Walsh Elementary School
Utilities
- Water:Lake Michigan
- Sewer:Public Sewer
Finances and disclosures
- Price:$599,000
- Price per sq. ft.:$236.2
- Tax amount:$7,125 (2024)
Features and amenities
- Laundry features:Dryer, Washer
- Amenities:CO Detectors, Ceiling Fan(s), Sump Pump
Parking
- Total parking spaces:2
- Parking description:Asphalt, Attached Garage, Garage
- Garage:Yes
- Garage spaces:2.5
 Copyright 2026 Midwest Real Estate Data LLC. All rights reserved. The data relating to real estate for sale on this web site comes in part from the Broker Reciprocity Program of the Midwest Real Estate Data LLC. Listing information is deemed reliable but not guaranteed.
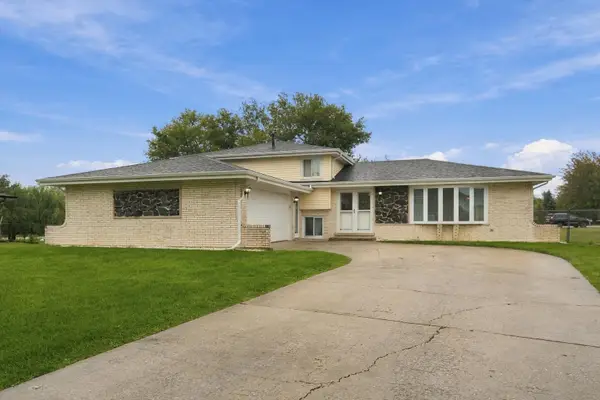
New listings near 13738 W Ironwood Circle
- New
 $785,000Active4 beds 5 baths3,070 sq. ft.
14456 S Provencal Drive, Homer Glen, IL 60491
MLS# 12803858Listed by: KELLER WILLIAMS PREFERRED REALTY - New
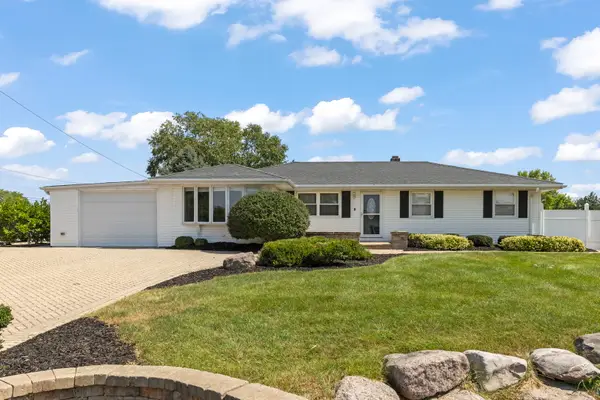
 $439,900Active3 beds 3 baths2,000 sq. ft.
12025 Winchester Road, Orland Park, IL 60467
MLS# 12802682Listed by: RE/MAX 10 - New
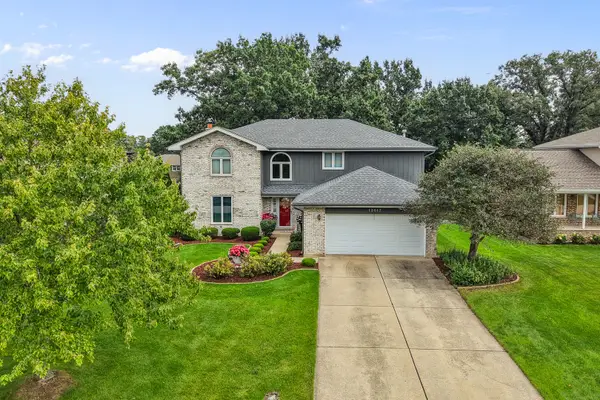
 $399,900Active3 beds 3 baths1,900 sq. ft.
15911 S Codo Drive, Homer Glen, IL 60491
MLS# 12801928Listed by: KELLER WILLIAMS INFINITY - New
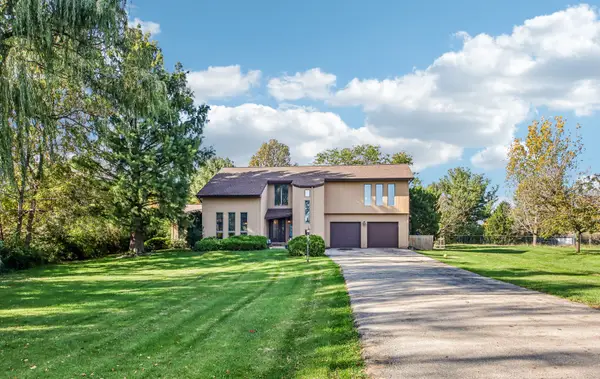
 $615,000Active5 beds 4 baths2,950 sq. ft.
13617 S Shannon Drive, Homer Glen, IL 60491
MLS# 12778505Listed by: REALTY EXECUTIVES ELITE - New
 $520,000Active4 beds 3 baths2,733 sq. ft.
13730 W Larkspur Drive, Homer Glen, IL 60491
MLS# 12800473Listed by: REDFIN CORPORATION - New
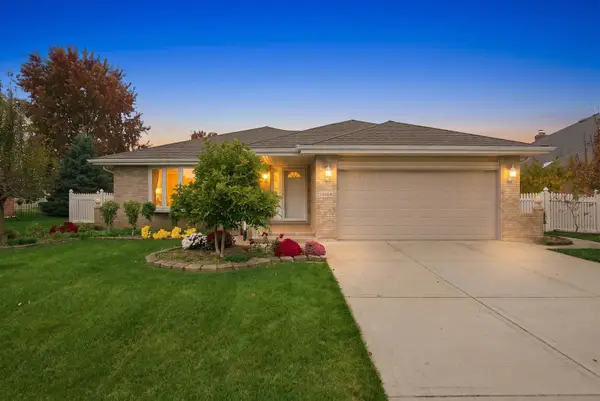 $557,000Active3 beds 3 baths1,944 sq. ft.
14864 S Cog Hill Lane, Homer Glen, IL 60491
MLS# 12799582Listed by: @PROPERTIES CHRISTIE'S INTERNATIONAL REAL ESTATE - New
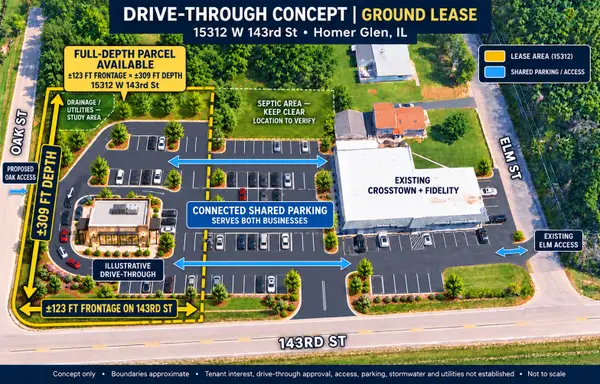 Active0.88 Acres
15312 W 143rd Street, Homer Glen, IL 60491
MLS# 12798460Listed by: CROSSTOWN REALTORS, INC. - New
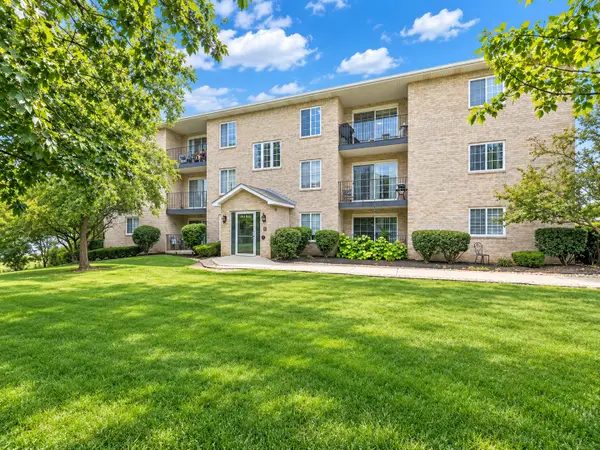 Listed by BHGRE$254,900Active2 beds 2 baths1,145 sq. ft.
Address Withheld By Seller, Homer Glen, IL 60491
MLS# 12752873Listed by: BETTER HOMES & GARDENS REAL ESTATE - New
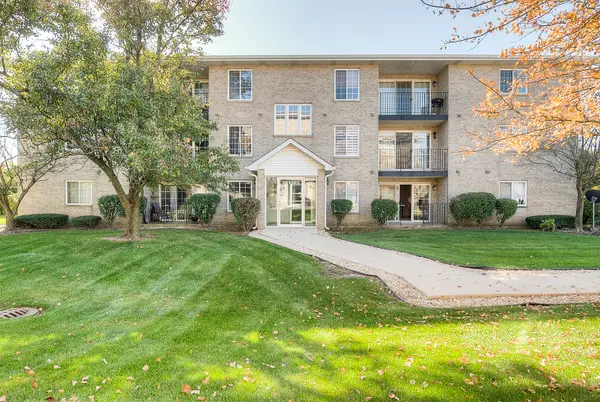 $264,500Active2 beds 2 baths1,150 sq. ft.
12902 W 159th Street #2D, Homer Glen, IL 60491
MLS# 12796133Listed by: CHARLES RUTENBERG REALTY OF IL


Protect your home and budget from life's surprises with an Assurant Home Warranty, backed by a partner that supports you through every step of homeownership. Explore Plans.
© 2026 Better Homes and Gardens Real Estate LLC. An Anywhere Real Estate company. All rights reserved. Better Homes and Gardens® Real Estate is a registered trademark owned by Meredith Operations Corporation, licensed to Better Homes and Gardens Real Estate LLC and used with permission. Better Homes and Gardens Real Estate LLC fully supports the principles of the Fair Housing Act and the Equal Opportunity Act. Listing information is deemed reliable but is not guaranteed accurate.
Each office is independently owned and operated.
Any services or products provided by third parties are not provided by, affiliated with or related to Better Homes and Gardens Real Estate LLC, or its affiliated companies.