
14130 Sheffield Drive #203, Homer Glen, IL 60491
Local realty services provided by:Better Homes and Gardens Real Estate Star Homes
14130 Sheffield Drive #203,Homer Glen, IL 60491
$315,000
- 2 Beds
- 2 Baths
- 1,690 sq. ft.
- Condominium
- Active
Listed by: jonathan darin, patrick maier
Office: coldwell banker real estate group
MLS#:12775006
Source:MLSNI
Price summary
- Price:$315,000
- Price per sq. ft.:$186.39
- Monthly HOA dues:$382
About this home
Check out this nearly 1700 SqFt second floor condo available in an elevator building in Homer Glen. This property offers 2 bedrooms, 2 full bathrooms, a large eat in kitchen and an attached heated garage spot. Upon entering you will immediately notice the abundance of natural light and open concept! The foyer consists of a closet and access to laundry room, pantry and the kitchen. Eat in kitchen has all stainless steel appliances, cooktop, and wall oven, plenty of cabinets, and table space. The living room offers beautiful views, a gas fireplace as its focal point, and two sliding doors that open to a private balcony. The main floor consists of the primary bedroom with en suite bathroom with whirlpool tub, separate walk in shower and walk in closet! The second bedroom has two oversized closets and access to a full bathroom! This unit comes with it's own dedicated parking spot (2A) and secured storage closet (203) located in the garage. Updates include: Stainless steel appliances, all new lighting fixtures, toilets, paint, etc. Close to shopping, restaurants, quick interstate access and much more! Property being sold as -is....
Contact an agent
Home facts
- Year built:2003
- Listing ID #:12775006
- Updated:October 05, 2026 at 11:29 AM
Rooms and interior
- Bedrooms:2
- Total bathrooms:2
- Full bathrooms:2
- Rooms Total:5
- Dining Description:Separate Dining Room
- Bathrooms Description:Separate Shower, Whirlpool
- Kitchen Description:Cooktop, Dishwasher, Microwave, Range, Range Hood, Refrigerator
- Living area:1,690 sq. ft.
Heating and cooling
- Cooling:Central Air
- Heating:Natural Gas
- Central air:Yes
Structure and exterior
- Roof:Asphalt
- Year built:2003
- Building area:1,690 sq. ft.
- Lot Features:Common Grounds
- Exterior Features:Balcony
- Foundation Description:Concrete Perimeter
Schools
- High school:Lockport Township High School
Utilities
- Water:Lake Michigan
- Sewer:Public Sewer
Finances and disclosures
- Price:$315,000
- Price per sq. ft.:$186.39
- Tax amount:$6,791 (2025)
Features and amenities
- Laundry features:Dryer, Washer
- Amenities:CO Detectors, Ceiling Fan(s)
Parking
- Total parking spaces:3
- Parking description:Attached Garage, Garage, Unassigned
- Garage:Yes
- Garage spaces:1
 Copyright 2026 Midwest Real Estate Data LLC. All rights reserved. The data relating to real estate for sale on this web site comes in part from the Broker Reciprocity Program of the Midwest Real Estate Data LLC. Listing information is deemed reliable but not guaranteed.
New listings near 14130 Sheffield Drive #203
- New
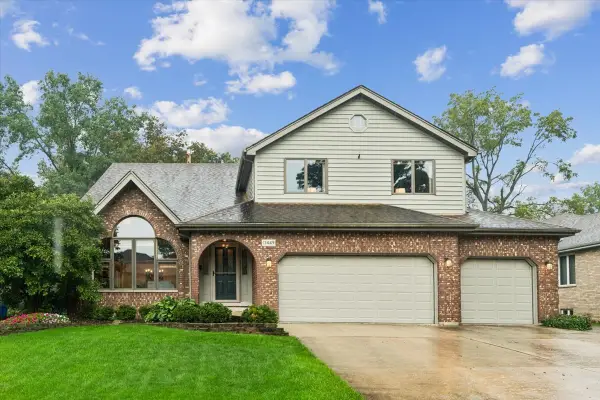 $625,000Active5 beds 4 baths5,497 sq. ft.
13449 W Oakwood Court, Homer Glen, IL 60491
MLS# 12660006Listed by: BAIRD & WARNER - New
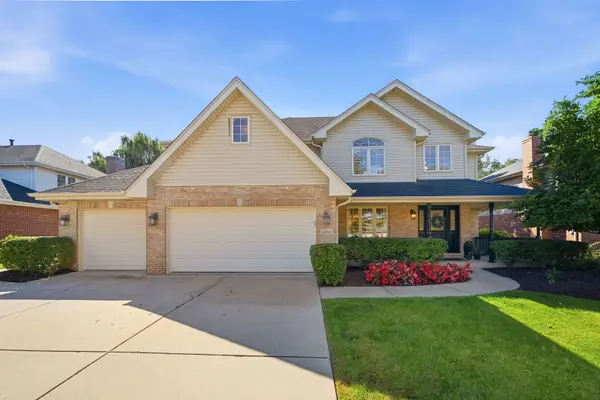 $650,000Active5 beds 4 baths4,000 sq. ft.
14521 W Rathfarn Drive, Homer Glen, IL 60491
MLS# 12741804Listed by: KELLER WILLIAMS PREFERRED RLTY - New
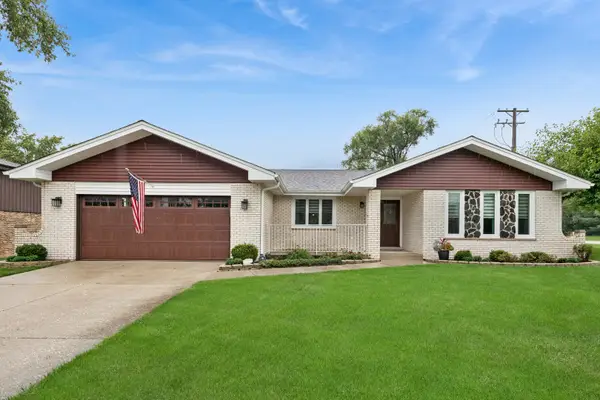 $500,000Active3 beds 2 baths1,966 sq. ft.
12006 Forestview Drive, Orland Park, IL 60467
MLS# 12769501Listed by: BAIRD & WARNER REAL ESTATE - New
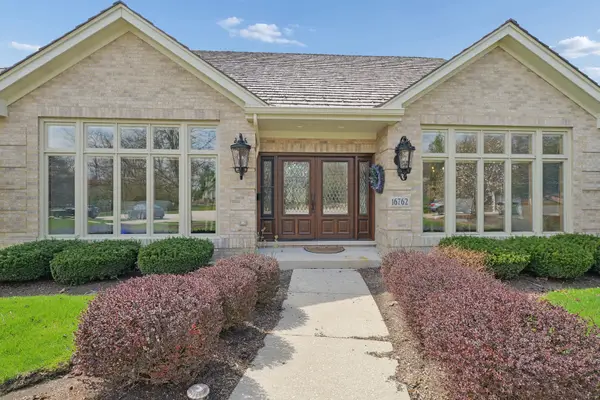 $879,900Active4 beds 4 baths5,027 sq. ft.
16762 S Deer Path Drive, Homer Glen, IL 60491
MLS# 12772759Listed by: COLDWELL BANKER REALTY - New
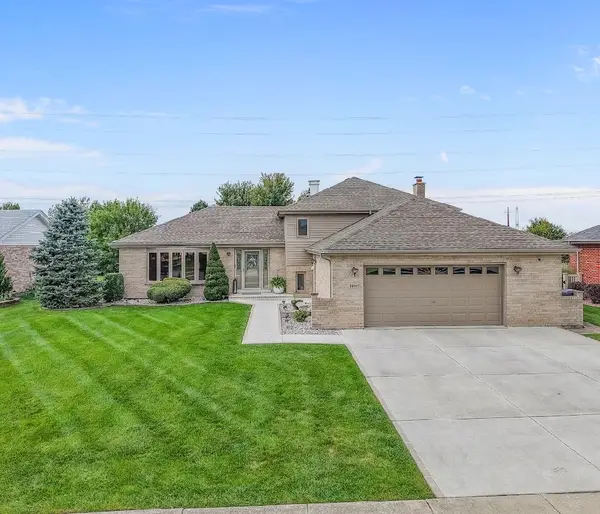 $549,900Active3 beds 2 baths2,200 sq. ft.
14860 S Carlton Lane, Homer Glen, IL 60491
MLS# 12773812Listed by: TAVOLA REALTY - New
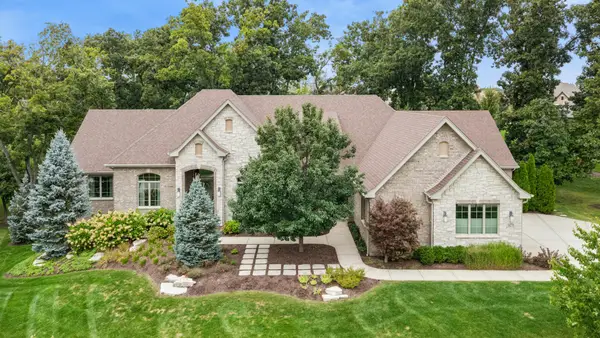 $1,035,000Active4 beds 4 baths6,844 sq. ft.
16270 Lakewood Path, Homer Glen, IL 60491
MLS# 12770540Listed by: BAIRD & WARNER - New
 $159,900Active0.36 Acres
14930 S Will Cook Road, Homer Glen, IL 60491
MLS# 12773403Listed by: INFINITI PROPERTIES, INC. - New
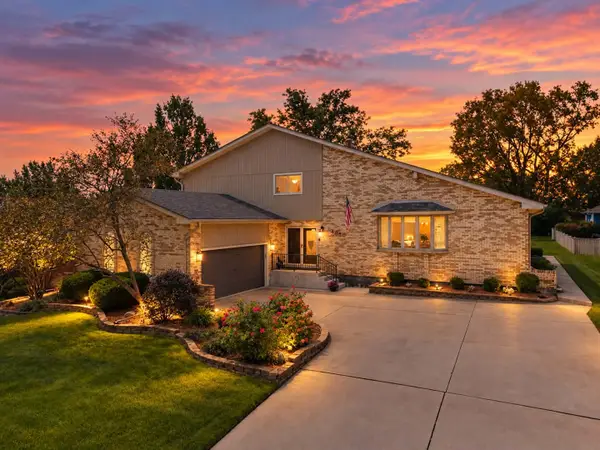 $599,000Active4 beds 3 baths4,110 sq. ft.
13540 S Monaghan Road, Homer Glen, IL 60491
MLS# 12772410Listed by: KELLER WILLIAMS PREFERRED RLTY - New
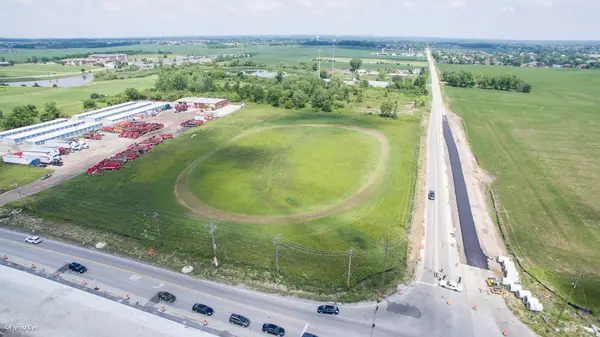 $2,640,000Active5.59 Acres
0 NW 159th/parker Street, Homer Glen, IL 60491
MLS# 12771225Listed by: COLDWELL BANKER REAL ESTATE GROUP


Protect your home and budget from life's surprises with an Assurant Home Warranty, backed by a partner that supports you through every step of homeownership. Explore Plans.
© 2026 Better Homes and Gardens Real Estate LLC. An Anywhere Real Estate company. All rights reserved. Better Homes and Gardens® Real Estate is a registered trademark owned by Meredith Operations Corporation, licensed to Better Homes and Gardens Real Estate LLC and used with permission. Better Homes and Gardens Real Estate LLC fully supports the principles of the Fair Housing Act and the Equal Opportunity Act. Listing information is deemed reliable but is not guaranteed accurate.
Each office is independently owned and operated.
Any services or products provided by third parties are not provided by, affiliated with or related to Better Homes and Gardens Real Estate LLC, or its affiliated companies.