
14518 S Pheasant Lane, Homer Glen, IL 60491
Local realty services provided by:Better Homes and Gardens Real Estate Connections
14518 S Pheasant Lane,Homer Glen, IL 60491
$450,000
- 5 Beds
- 3 Baths
- 2,576 sq. ft.
- Single family
- Active
Listed by: jonathan darin
Office: coldwell banker real estate group
MLS#:12729692
Source:MLSNI
Price summary
- Price:$450,000
- Price per sq. ft.:$174.69
About this home
Welcome to this spacious and well maintained 5-bedroom 3 full bathroom oversized split-level home offering more than 2,500 square feet of living space plus a finished sub-basement. The flexible floor plan includes four generously sized bedrooms upstairs, along with an office or 5th bedroom on the main level and a full bathroom with a shower. The main level features a bright formal living room and dining room with hardwood flooring, plus a large eat-in kitchen with abundant cabinetry, ample counter space, and plenty of room for gathering around the table. Just off the kitchen, the inviting family room features a cozy brick fireplace, perfect for relaxing or entertaining. Upstairs the primary bedroom has two closets and a full bathroom with a new vanity. The three other bedrooms and an updated bathroom with granite top vanity and custom tile shower round out the second level. A convenient main-level laundry/mudroom adds everyday functionality. Partially finished basement with bar and pool table will stay with the home. Also, an unfinished crawlspace for storage. Major updates include primary vanity, sanded and stained floors 2020, some appliances 2020, roof (2017), furnace (2017), windows (2009), Hardie Board siding (2009), and a newer tankless water heater. Additional features include two car attached garage, a newer back door, fenced backyard, and deck area for outdoor enjoyment. Ideally located near schools, shopping, dining, and major expressways, this home combines space, functionality, and convenience in a great location. Property being sold as-is....
Contact an agent
Home facts
- Year built:1984
- Subdivision & Development:Derby Hills
- Listing ID #:12729692
- Updated:August 15, 2026 at 01:56 PM
Rooms and interior
- Bedrooms:5
- Total bathrooms:3
- Full bathrooms:3
- Rooms Total:9
- Dining Description:Separate Dining Room
- Kitchen Description:Dishwasher, Disposal, Microwave, Range, Refrigerator
- Basement Description:Finished, Partial, Sub-Basement
- Living area:2,576 sq. ft.
Heating and cooling
- Cooling:Central Air
- Heating:Forced Air, Natural Gas
- Central air:Yes
Structure and exterior
- Roof:Asphalt
- Year built:1984
- Building area:2,576 sq. ft.
- Lot area:0.22 Acres
- Foundation Description:Concrete Perimeter
- Levels:Split Level with Sub
Utilities
- Water:Lake Michigan
- Sewer:Public Sewer
Finances and disclosures
- Price:$450,000
- Price per sq. ft.:$174.69
- Tax amount:$9,413 (2024)
Features and amenities
- Laundry features:Dryer, Washer
- Amenities:Ceiling Fan(s), Sump Pump
Parking
- Total parking spaces:2
- Parking description:Attached Garage, Concrete, Garage
- Garage:Yes
- Garage spaces:2
 Copyright 2026 Midwest Real Estate Data LLC. All rights reserved. The data relating to real estate for sale on this web site comes in part from the Broker Reciprocity Program of the Midwest Real Estate Data LLC. Listing information is deemed reliable but not guaranteed.
New listings near 14518 S Pheasant Lane
- New
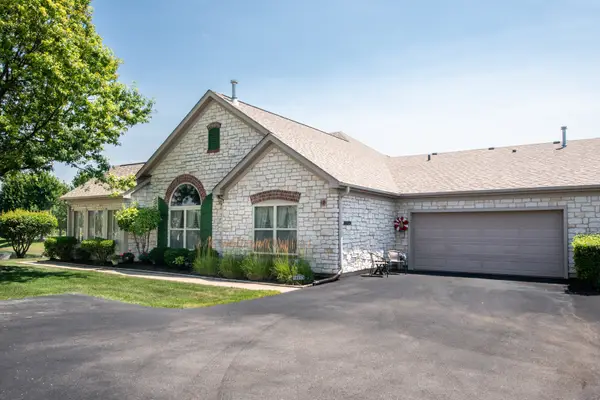 $409,900Active3 beds 2 baths1,967 sq. ft.
16113 S Messenger Circle, Homer Glen, IL 60491
MLS# 12721719Listed by: JOHN GREENE, REALTOR - New
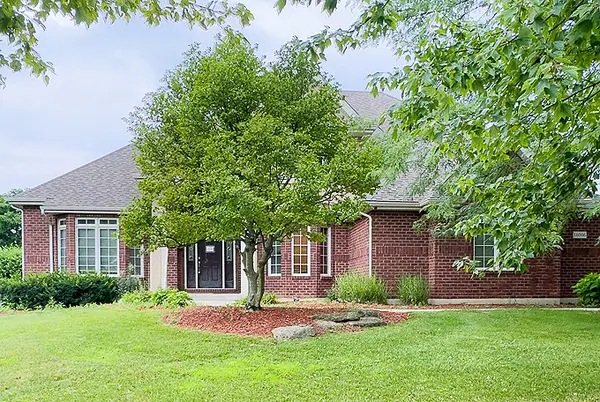 $618,000Active5 beds 3 baths3,625 sq. ft.
16006 Donna Marie Drive, Homer Glen, IL 60491
MLS# 12732989Listed by: L & B ALL STAR REALTY ADVISORS LLC - Open Sat, 10am to 12pmNew
 $550,000Active5 beds 3 baths2 sq. ft.
14955 Wingate Drive, Homer Glen, IL 60491
MLS# 12717121Listed by: @PROPERTIES CHRISTIE'S INTERNATIONAL REAL ESTATE 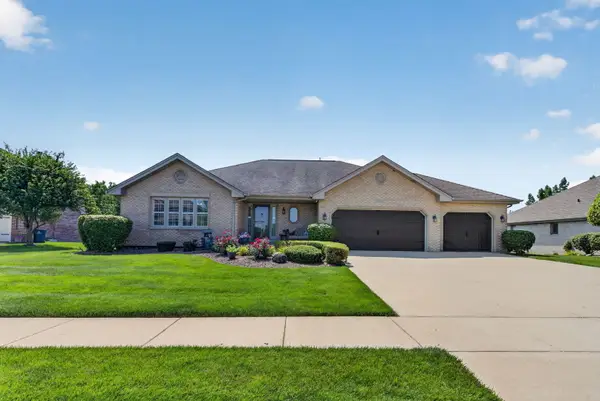 $675,000Pending3 beds 3 baths2,505 sq. ft.
16000 Ridgewood Drive, Homer Glen, IL 60491
MLS# 12724662Listed by: CROSSTOWN REALTORS, INC.- New
 $230,000Active3.19 Acres
16045 W 139th Street, Homer Glen, IL 60491
MLS# 12730821Listed by: SMART HOME REALTY  $390,000Pending4 beds 3 baths2,576 sq. ft.
12548 W Morgan Court, Homer Glen, IL 60491
MLS# 12713938Listed by: CENTURY 21 INTEGRA- New
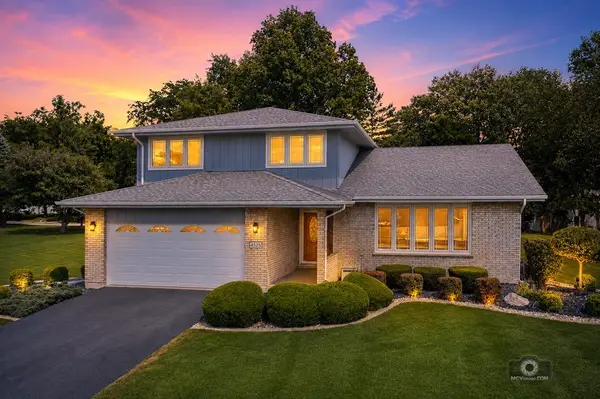 $519,900Active3 beds 3 baths2,145 sq. ft.
14525 S Saddle Brook Lane, Homer Glen, IL 60491
MLS# 12718671Listed by: COLDWELL BANKER REAL ESTATE GROUP - New
 $874,900Active4 beds 3 baths4,175 sq. ft.
16157 Syd Creek Drive, Homer Glen, IL 60491
MLS# 12729858Listed by: KERI HIR - New
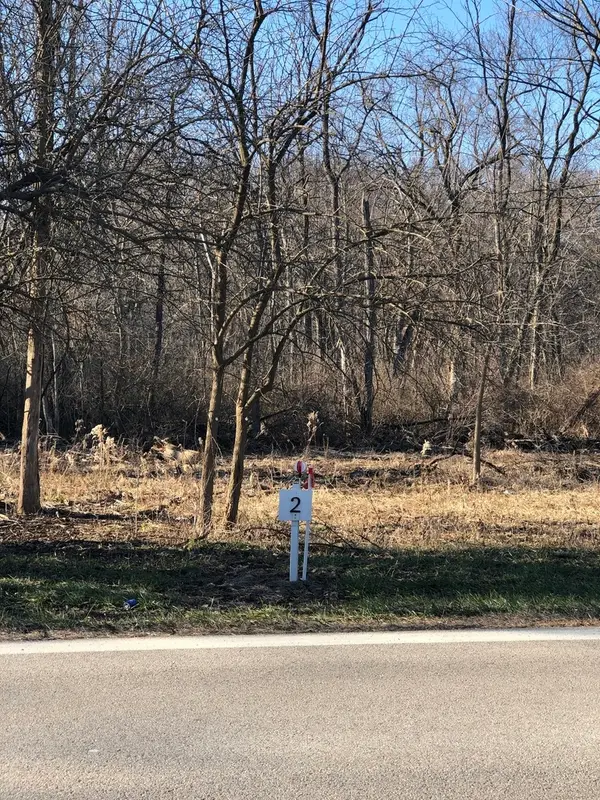 $208,000Active1 Acres
12946 Hadley #2 Hadley Road, Homer Glen, IL 60491
MLS# 12729526Listed by: HB&D REALTY


Protect your home and budget from life's surprises with an Assurant Home Warranty, backed by a partner that supports you through every step of homeownership. Explore Plans.
© 2026 Better Homes and Gardens Real Estate LLC. An Anywhere Real Estate company. All rights reserved. Better Homes and Gardens® Real Estate is a registered trademark owned by Meredith Operations Corporation, licensed to Better Homes and Gardens Real Estate LLC and used with permission. Better Homes and Gardens Real Estate LLC fully supports the principles of the Fair Housing Act and the Equal Opportunity Act. Listing information is deemed reliable but is not guaranteed accurate.
Each office is independently owned and operated.
Any services or products provided by third parties are not provided by, affiliated with or related to Better Homes and Gardens Real Estate LLC, or its affiliated companies.