
15429 W 139th Street, Homer Glen, IL 60491
Local realty services provided by:Better Homes and Gardens Real Estate Connections
Listed by: carla gorman
Office: baird & warner
MLS#:12739413
Source:MLSNI
Price summary
- Price:$3,000,000
- Price per sq. ft.:$300
About this home
If you are looking for PRIVACY, this estate is IT! Set on five breathtaking, incredible acres, this extraordinary Homer Glen estate offers nearly 10,000 square feet of beautifully appointed living space across three finished levels-a rare opportunity to enjoy true privacy, exceptional scale and resort-style amenities without sacrificing proximity to Chicago and the surrounding suburbs. Thoughtfully designed and built with an uncompromising commitment to quality, the residence showcases impressive architecture, intricate custom millwork and cabinetry and timeless finishes throughout. From the moment you enter the expansive two-story foyer, the craftsmanship and attention to detail are unmistakable. At the heart of the home, the expansive gourmet kitchen was designed for both everyday living and effortless entertaining, featuring furniture-quality custom cabinetry, granite countertops, high-end appliances, a walk-in pantry and oversized center island. Elegant formal and casual living spaces flow throughout the main level, while the luxurious MAIN FLOOR PRIMARY SUITE provides a private retreat complete with its own fireplace and beautifully appointed bath and generous walk-in closets. The expansive finished walk-out basement with heated floors was made for entertaining, offering a custom copper-topped bar, home theater, gaming and recreation areas, workout space, office space, along with abundant storage and more. Outside is where this estate becomes truly exceptional. Surrounded by approximately five acres of expertly maintained grounds, the property offers a level of privacy and seclusion that is increasingly difficult to find. An in-ground pool, gazebo and expansive patio create your own private resort, while a basketball court provides yet another incredible space for recreation and entertaining. For the car collector, enthusiast or buyer simply looking for extraordinary flexibility, the 8+ car garage offers a level of space rarely found in a residential estate. Five private acres. Nearly 10,000 square feet. Resort-style pool. Basketball court. 8+ car garage. Individually impressive; together, nearly impossible to replicate. The most impressive feature of this home, is the ability to enjoy this level of privacy without feeling removed from everything else. Ideally situated in Homer Glen, the estate offers convenient access to I-355, Metra, Oak Brook, downtown Chicago and the greater Chicagoland area, along with premier golf destinations including Cog Hill and Ruffled Feathers. This is more than a luxury home-it is a true private estate for the luxury buyer who refuses to choose between privacy and proximity...this is more than a luxury home-it is a true private estate offering the space and seclusion of a destination property with the accessibility of a suburban Chicago location!...
Contact an agent
Home facts
- Year built:2006
- Listing ID #:12739413
- Updated:October 21, 2026 at 11:28 AM
Rooms and interior
- Bedrooms:5
- Total bathrooms:7
- Full bathrooms:5
- Half bathrooms:2
- Rooms Total:14
- Dining Description:Separate Dining Room
- Bathrooms Description:Double Sinks, Full Body Spray Shower, Separate Shower, Steam Shower, Whirlpool
- Kitchen Description:Bar Fridge, Dishwasher, Disposal, Double Oven, Microwave, Refrigerator, Stainless Steel Appliance(s)
- Basement Description:Finished, Full
- Living area:10,000 sq. ft.
Heating and cooling
- Cooling:Central Air
- Heating:Forced Air, Individual Room Controls, Natural Gas, Radiant, Sep Heating Systems - 2+, Zoned
- Central air:Yes
Structure and exterior
- Roof:Asphalt
- Year built:2006
- Building area:10,000 sq. ft.
- Lot area:4.94 Acres
- Lot Features:Wooded
- Architectural Style:Traditional
- Foundation Description:Concrete Perimeter
- Levels:2 Story
Finances and disclosures
- Price:$3,000,000
- Price per sq. ft.:$300
- Tax amount:$41,350 (2024)
Features and amenities
- Laundry features:Dryer, Washer
- Amenities:Backup Sump Pump, Ceiling Fan(s), Security System, Sprinkler-Lawn, Sump Pump, Water-Softener Owned
Parking
- Total parking spaces:8
- Parking description:Attached Garage, Brick Driveway, Garage, Tandem
- Garage:Yes
- Garage spaces:8
 Copyright 2026 Midwest Real Estate Data LLC. All rights reserved. The data relating to real estate for sale on this web site comes in part from the Broker Reciprocity Program of the Midwest Real Estate Data LLC. Listing information is deemed reliable but not guaranteed.
New listings near 15429 W 139th Street
- New
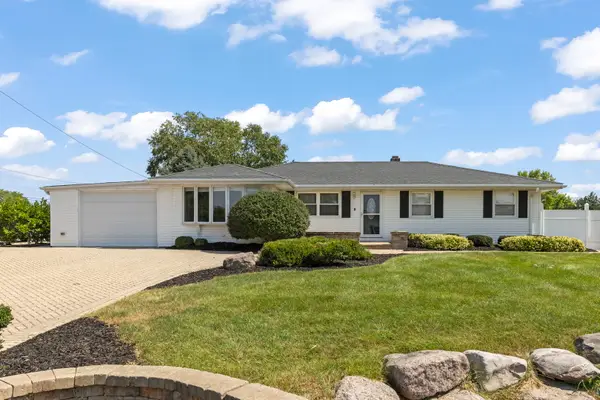 $415,000Active3 beds 3 baths1,900 sq. ft.
15911 S Codo Drive, Homer Glen, IL 60491
MLS# 12790222Listed by: KELLER WILLIAMS INFINITY - New
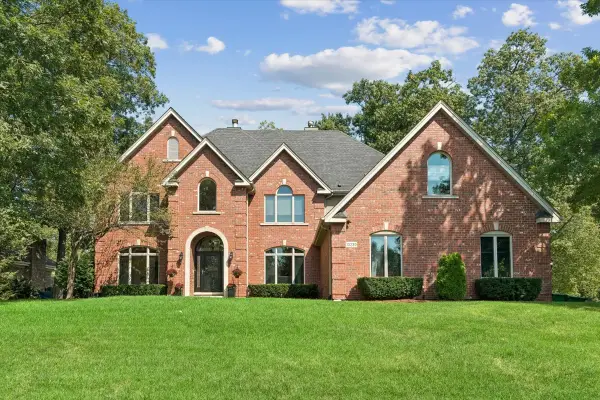 $774,900Active5 beds 6 baths4,317 sq. ft.
13230 Hidden Valley Drive, Homer Glen, IL 60491
MLS# 12790313Listed by: BAIRD & WARNER 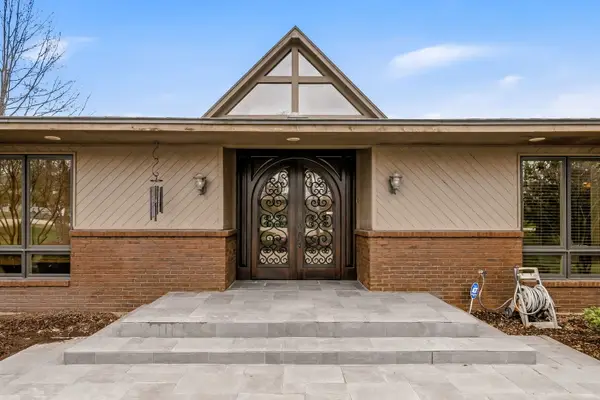 $899,000Pending5 beds 4 baths4,805 sq. ft.
16212 Maramel Drive, Homer Glen, IL 60491
MLS# 12789975Listed by: KELLER WILLIAMS PREFERRED RLTY- New
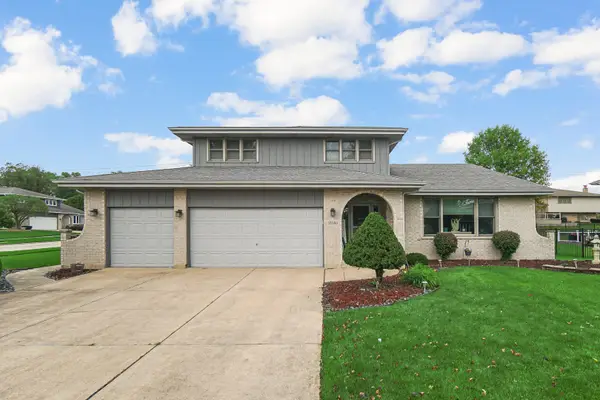 $530,000Active3 beds 3 baths2,500 sq. ft.
13340 Atlantic Drive, Homer Glen, IL 60491
MLS# 12788791Listed by: CITY GATE REAL ESTATE INC. - Open Sat, 10am to 12pmNew
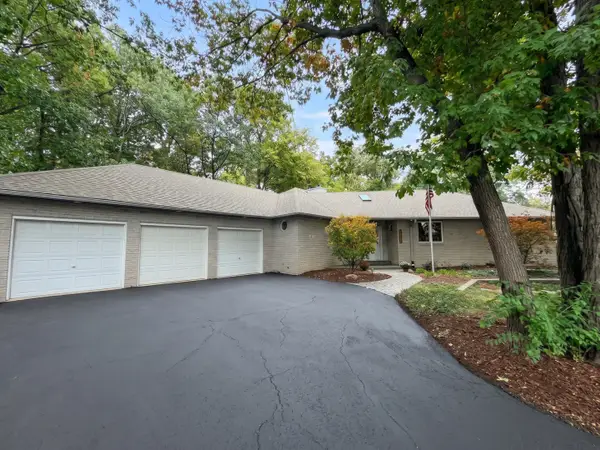 $625,000Active4 beds 3 baths3,617 sq. ft.
16131 S Twin Oak Court, Homer Glen, IL 60491
MLS# 12768481Listed by: BERKSHIRE HATHAWAY HOMESERVICES STARCK REAL ESTATE - New
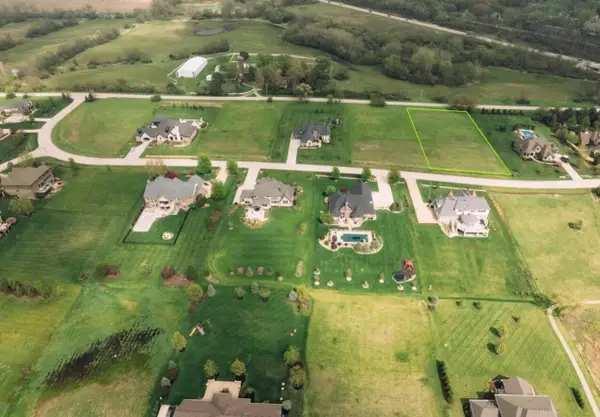 $325,999Active1 Acres
18485 S Pineprairie Dr Drive, Mokena, IL 60448
MLS# 12788871Listed by: BEYCOME BROKERAGE REALTY LLC 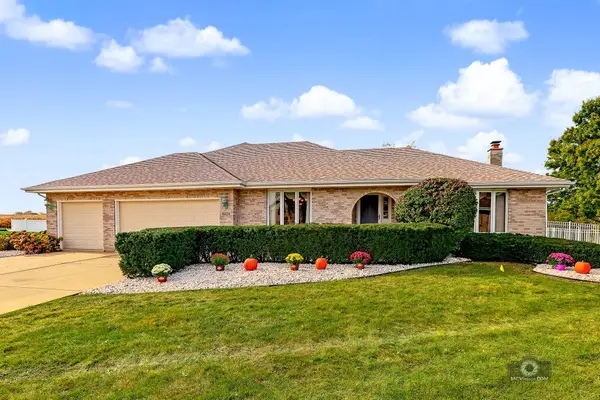 $499,900Pending4 beds 4 baths4,680 sq. ft.
15124 Sulky Drive, Homer Glen, IL 60491
MLS# 12785832Listed by: COLDWELL BANKER REAL ESTATE GROUP- New
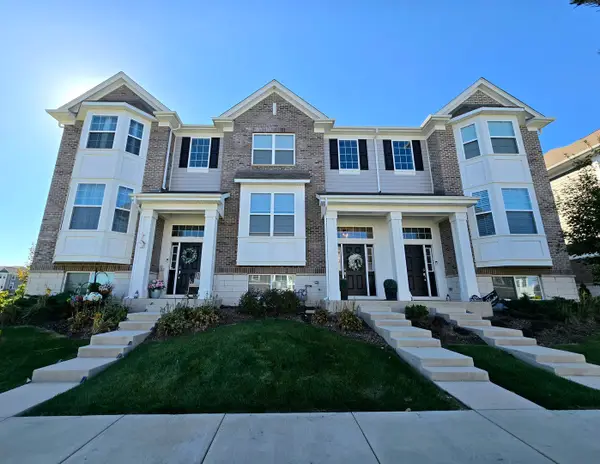 $415,000Active2 beds 3 baths1,813 sq. ft.
12702 W Waveland Court, Homer Glen, IL 60491
MLS# 12785857Listed by: LPT REALTY - New
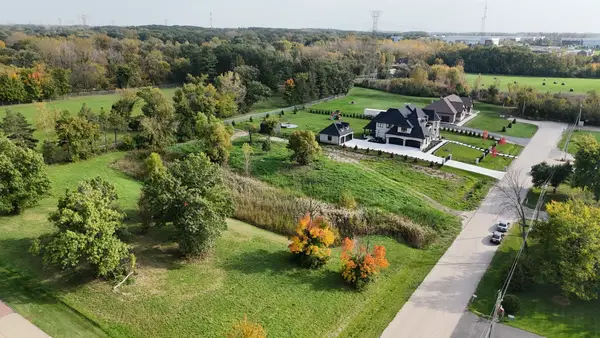 $220,000Active1.1 Acres
14029 Cokes Road, Homer Glen, IL 60491
MLS# 12785030Listed by: CROSSTOWN REALTORS, INC. - New
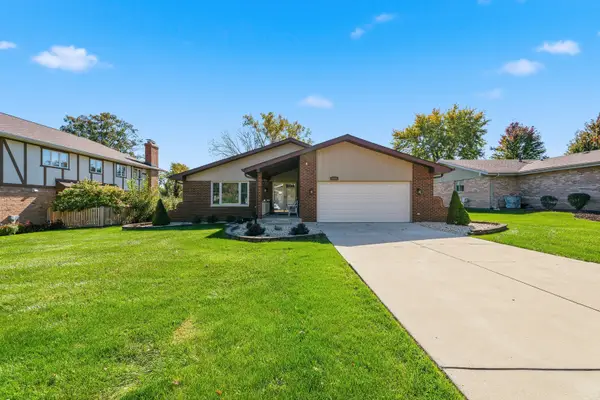 $486,900Active3 beds 3 baths2,100 sq. ft.
13821 W Dublin Drive, Homer Glen, IL 60491
MLS# 12780821Listed by: WIRTZ REAL ESTATE GROUP INC.


Protect your home and budget from life's surprises with an Assurant Home Warranty, backed by a partner that supports you through every step of homeownership. Explore Plans.
© 2026 Better Homes and Gardens Real Estate LLC. An Anywhere Real Estate company. All rights reserved. Better Homes and Gardens® Real Estate is a registered trademark owned by Meredith Operations Corporation, licensed to Better Homes and Gardens Real Estate LLC and used with permission. Better Homes and Gardens Real Estate LLC fully supports the principles of the Fair Housing Act and the Equal Opportunity Act. Listing information is deemed reliable but is not guaranteed accurate.
Each office is independently owned and operated.
Any services or products provided by third parties are not provided by, affiliated with or related to Better Homes and Gardens Real Estate LLC, or its affiliated companies.