
16624 S Parker Road, Homer Glen, IL 60491
Local realty services provided by:Better Homes and Gardens Real Estate Star Homes
16624 S Parker Road,Homer Glen, IL 60491
$850,000
- 4 Beds
- 4 Baths
- 5,276 sq. ft.
- Single family
- Pending
Listed by: andrea morice
Office: village realty, inc.
MLS#:12679790
Source:MLSNI
Price summary
- Price:$850,000
- Price per sq. ft.:$161.11
About this home
Have you ever wished to own your own SMALL FARM close enough to the SUBURBS to have the BEST OF BOTH WORLDS? This is your chance! This METAL-ROOFED, ALUMINUM-SIDED (with RhinoShield 2017) brick home has housed only one family since it was built and has been lovingly, well-maintained for decades. Its generous 5 ACRES are zoned AGRICULTURAL and has been home to sheep, a horse, chickens, guinea hens, and cows in the past, and still grows ALFALFA, GRAPE ARBORS, PLUM TREES, and APPLES TREES. The house has 4 BEDROOMS, a 5TH TANDEM ROOM, 3 BATHS, and a FULL unfinished BASEMENT with a WALK-OUT ENTRANCE AND FULL WINDOWS. There is a large WALK-IN CLOSET in the master bedroom, a tandem craft or bedroom next to the secondary bedroom, a LAUNDRY ON THE SECOND FLOOR WITH an additional FIRST FLOOR LAUNDRY HOOK UP IN MUDROOM, a wood-burning FIREPLACE, a dining room, living room, and a FIRST-FLOOR BEDROOM AND BATHROOM. The basement is easily ACCESSIBLE TO THE OUTSIDE sheds with WORK TABLES AND TALL CEILINGS that allow for ample light and space as a WORKROOM. Walk-in closet for 4TH bedroom is 5 x 4, and Jack and Jill closet between 3rd bedroom and 5TH tandem room is 9 x 7. Well and septic are on the property, with a gated fence, and it is located within the Homer 33C school district. There are 2 RHEEM FURNANCE/AIR CONDITIONING SYSTEMS with Microban and Humidifier, REVERSE OSMOSIS IN 2005, and ROOF INSTALLED IN 2010. Five additional structures include an ALUMINUM GARAGE, an ALUMINUM SHED, a BARN with roof overhang, a POULTRY SHED with FENCED-IN ATTACHED RUN, and WATER AND ELECTRIC ACCESSIBLE right at the gate. There is a separate matching BRICK 1-CAR GARAGE in addition to the 2-CAR ATTACHED GARAGE. If alfalfa continues to be harvested, the agricultural designation may be able to be maintained. Buyer must do their own "due diligence" to confirm. Great location on the second-highest point in Homer Glen within Homer 33C school district. Priced below a recent professional appraisal of $875,000, presenting an outstanding opportunity for buyers seeking value. House is being sold "as is". ACCESS 3D MATERPORT WALKTHROUGH LINK THROUGH CAMERA ICON...
Contact an agent
Home facts
- Year built:1988
- Listing ID #:12679790
- Updated:September 20, 2026 at 08:17 AM
Rooms and interior
- Bedrooms:4
- Total bathrooms:4
- Full bathrooms:3
- Half bathrooms:1
- Rooms Total:10
- Dining Description:Breakfast Room, Separate Dining Room
- Kitchen Description:Dishwasher, Microwave, Range, Refrigerator, Stainless Steel Appliance(s)
- Basement Description:Egress Window, Full, Unfinished
- Living area:5,276 sq. ft.
Heating and cooling
- Cooling:Central Air
- Heating:Individual Room Controls, Natural Gas, Sep Heating Systems - 2+
- Central air:Yes
Structure and exterior
- Roof:Metal
- Year built:1988
- Building area:5,276 sq. ft.
- Lot area:5 Acres
- Exterior Features:Box Stalls
- Foundation Description:Concrete Perimeter
- Levels:2 Story
Schools
- High school:Lockport Township High School
- Middle school:Homer Junior High School
- Elementary school:William E Young
Finances and disclosures
- Price:$850,000
- Price per sq. ft.:$161.11
- Tax amount:$14,603 (2025)
Features and amenities
- Amenities:Ceiling Fan(s), TV-Cable
Parking
- Total parking spaces:14
- Parking description:Asphalt, Attached Garage, Circular Driveway, Detached Garage, Driveway, Garage, Storage
- Garage:Yes
- Garage spaces:4
 Copyright 2026 Midwest Real Estate Data LLC. All rights reserved. The data relating to real estate for sale on this web site comes in part from the Broker Reciprocity Program of the Midwest Real Estate Data LLC. Listing information is deemed reliable but not guaranteed.
New listings near 16624 S Parker Road
- New
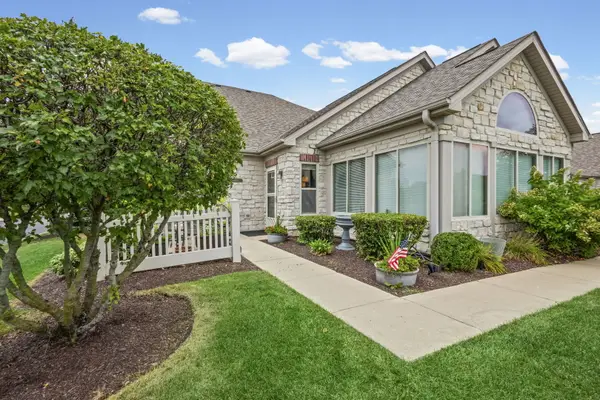 $365,000Active2 beds 2 baths1,821 sq. ft.
Address Withheld By Seller, Homer Glen, IL 60491
MLS# 12759433Listed by: VILLAGE REALTY, INC. - New
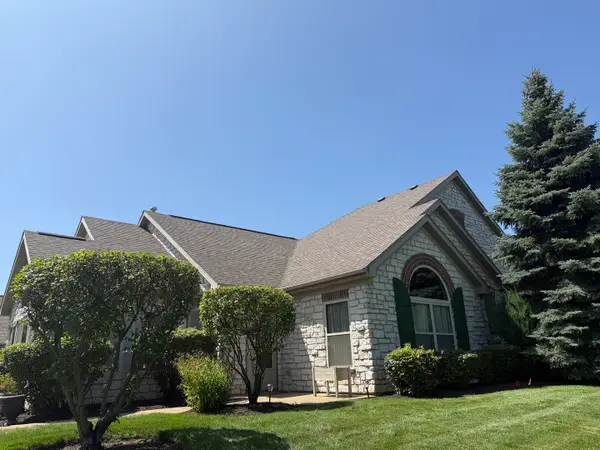 $445,900Active2 beds 2 baths1,821 sq. ft.
16010 S Messenger Circle, Homer Glen, IL 60491
MLS# 12760920Listed by: DESIGN DRIVEN REAL ESTATE - New
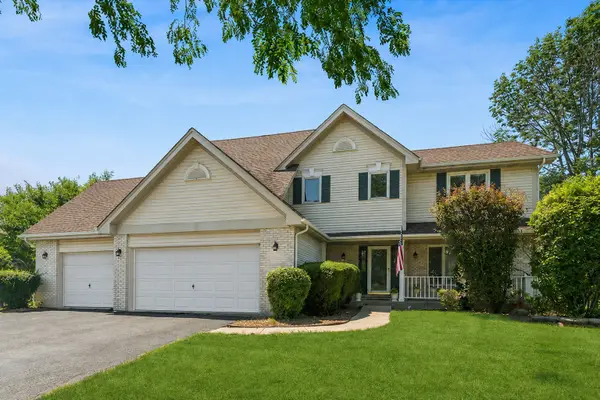 $589,000Active4 beds 4 baths3,000 sq. ft.
14460 S Saddle Brook Lane, Homer Glen, IL 60491
MLS# 12764106Listed by: BAIRD & WARNER - New
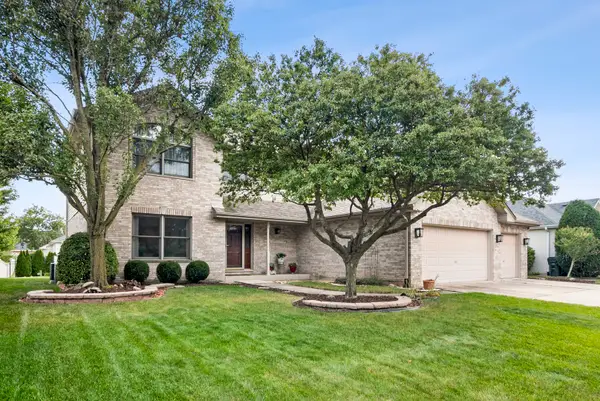 $679,900Active4 beds 4 baths2,981 sq. ft.
14455 W 147th Street, Homer Glen, IL 60491
MLS# 12756340Listed by: COMPASS - New
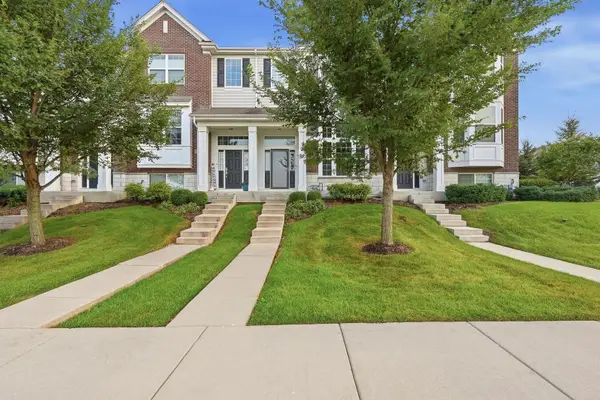 $334,999Active2 beds 3 baths1,579 sq. ft.
13903 S Belmont Drive, Homer Glen, IL 60491
MLS# 12745935Listed by: REALTY OF AMERICA, LLC - New
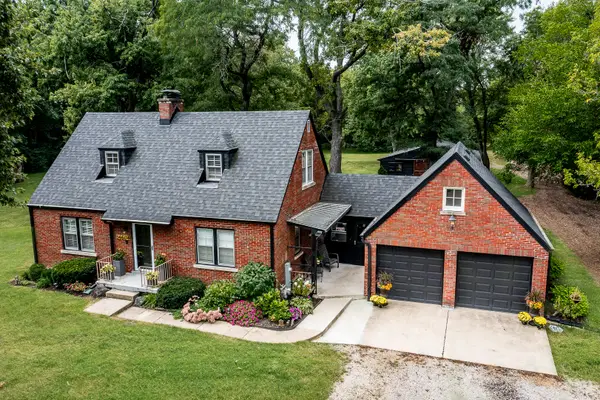 $850,000Active3 beds 2 baths1,519 sq. ft.
14604 S Creme Road, Homer Glen, IL 60491
MLS# 12761030Listed by: RE/MAX 1ST SERVICE - New
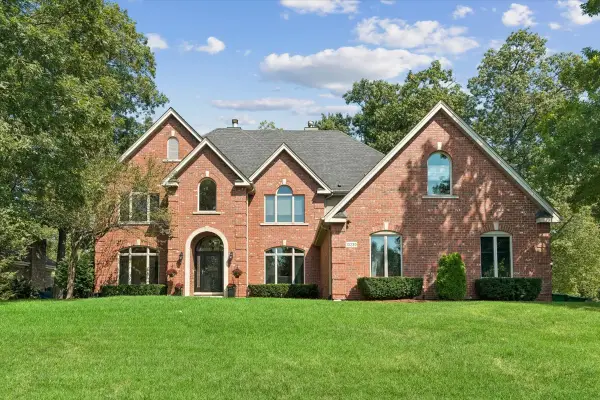 $849,900Active5 beds 6 baths4,317 sq. ft.
13230 Hidden Valley Drive, Homer Glen, IL 60491
MLS# 12748796Listed by: BAIRD & WARNER - New
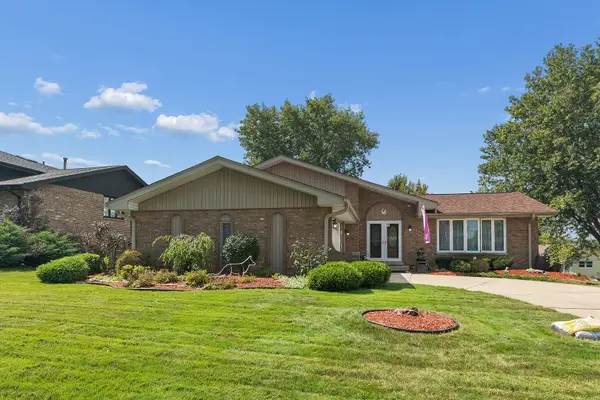 $499,000Active3 beds 3 baths2,117 sq. ft.
13620 Wooly Hill Drive, Orland Park, IL 60467
MLS# 12755108Listed by: RE/MAX 1ST SERVICE - Open Sun, 1 to 3pmNew
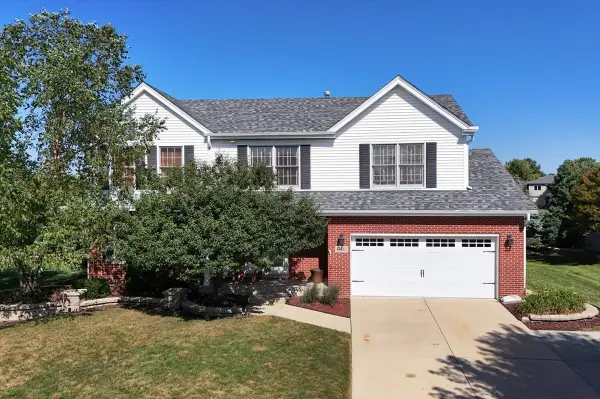 Listed by BHGRE$565,000Active5 beds 3 baths2,220 sq. ft.
12540 W Hampshire Lane, Homer Glen, IL 60491
MLS# 12752743Listed by: BETTER HOMES & GARDENS REAL ESTATE 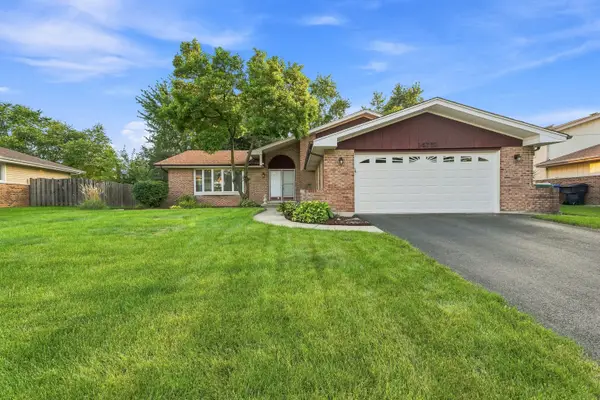 $399,900Pending4 beds 3 baths1,557 sq. ft.
14712 S Arboretum Drive, Homer Glen, IL 60491
MLS# 12668986Listed by: WIRTZ REAL ESTATE GROUP INC.


Protect your home and budget from life's surprises with an Assurant Home Warranty, backed by a partner that supports you through every step of homeownership. Explore Plans.
© 2026 Better Homes and Gardens Real Estate LLC. An Anywhere Real Estate company. All rights reserved. Better Homes and Gardens® Real Estate is a registered trademark owned by Meredith Operations Corporation, licensed to Better Homes and Gardens Real Estate LLC and used with permission. Better Homes and Gardens Real Estate LLC fully supports the principles of the Fair Housing Act and the Equal Opportunity Act. Listing information is deemed reliable but is not guaranteed accurate.
Each office is independently owned and operated.
Any services or products provided by third parties are not provided by, affiliated with or related to Better Homes and Gardens Real Estate LLC, or its affiliated companies.