
109 N East Street, Homer, IL 61849
Local realty services provided by:Better Homes and Gardens Real Estate Connections
109 N East Street,Homer, IL 61849
$195,000
- 3 Beds
- 2 Baths
- 1,099 sq. ft.
- Single family
- Active
Listed by: kristen dilley
Office: exp realty-champaign
MLS#:12801282
Source:MLSNI
Price summary
- Price:$195,000
- Price per sq. ft.:$177.43
About this home
Completely remodeled and ready to welcome you home! This 3-bedroom, 2-bath home on a corner lot in Homer is just what you've been looking for. Every inch of this home has been given a fresh, modern update, including all new mechanicals and new vinyl siding. From the welcoming covered front porch to the bright living room that then flows into the kitchen and dining area. The kitchen features tile backsplash, stainless steel appliances and quartz countertops. Updated flooring, neutral paint, and stylish lighting create a cohesive feel throughout the home. The primary bedroom features a walk-in closet, and a private bath. Two additional bedrooms and a second full bathroom complete the layout. Outside, enjoy a concrete patio, yard space, and a detached 2 car garage for parking and storage. Unfinished basement provides shelter when mid-west storms roll in! Pre-inspected and just awaiting its new owners. Houses like this are hard to come by, schedule your private showing today!
Contact an agent
Home facts
- Year built:1916
- Listing ID #:12801282
- Updated:November 09, 2026 at 12:16 PM
Rooms and interior
- Bedrooms:3
- Total bathrooms:2
- Full bathrooms:2
- Rooms Total:6
- Kitchen Description:Dishwasher, Range, Refrigerator, Stainless Steel Appliance(s)
- Basement Description:Cellar, Partial
- Living area:1,099 sq. ft.
Heating and cooling
- Cooling:Central Air
- Heating:Forced Air
- Central air:Yes
Structure and exterior
- Roof:Asphalt
- Year built:1916
- Building area:1,099 sq. ft.
- Lot area:0.16 Acres
- Foundation Description:Block
- Levels:1 Story
Schools
- High school:Heritage High School
- Middle school:Heritage Junior High School
- Elementary school:Heritage Elementary School
Utilities
- Water:Public
- Sewer:Public Sewer
Finances and disclosures
- Price:$195,000
- Price per sq. ft.:$177.43
- Tax amount:$1,555 (2025)
Parking
- Total parking spaces:2
- Parking description:Detached Garage, Garage, Gravel
- Garage:Yes
- Garage spaces:2
 Copyright 2026 Midwest Real Estate Data LLC. All rights reserved. The data relating to real estate for sale on this web site comes in part from the Broker Reciprocity Program of the Midwest Real Estate Data LLC. Listing information is deemed reliable but not guaranteed.
New listings near 109 N East Street
- New
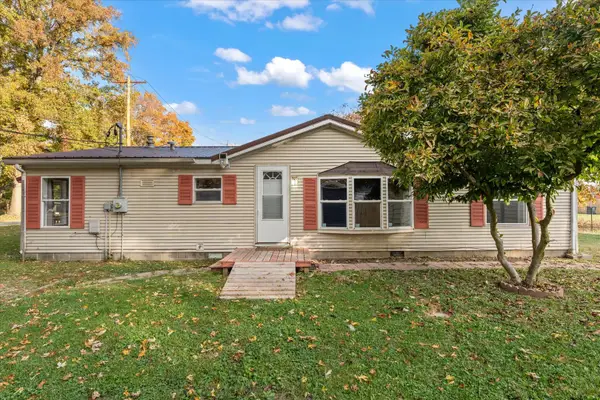 $124,900Active3 beds 2 baths1,350 sq. ft.
205 S Ellen Street, Homer, IL 61849
MLS# 12792813Listed by: THE REAL ESTATE GROUP,INC 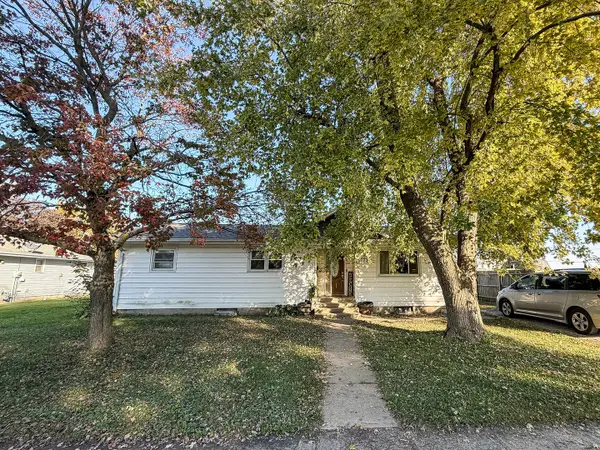 $149,900Pending3 beds 1 baths1,362 sq. ft.
703 S East Street, Homer, IL 61849
MLS# 12785286Listed by: RYAN DALLAS REAL ESTATE $152,000Active4 beds 2 baths
401 S Main Street, Homer, IL 61849
MLS# 12765171Listed by: GREEN STREET REALTY $435,000Pending-- beds -- baths
2554 County Road 1150, Homer, IL 61849
MLS# 12767581Listed by: KELLER WILLIAMS-TREC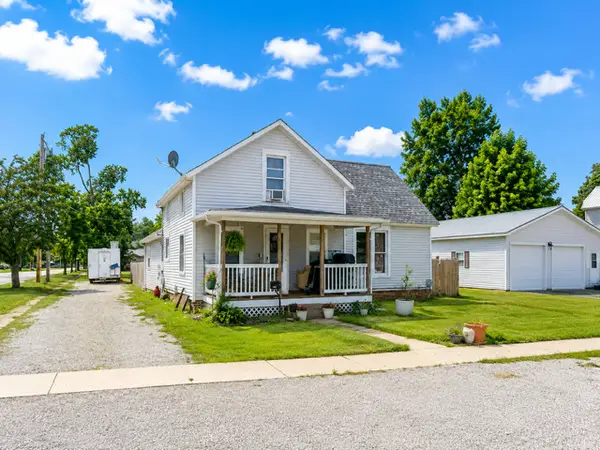 $165,999Active4 beds 2 baths1,786 sq. ft.
102 N West Street, Homer, IL 61849
MLS# 12725805Listed by: RE/MAX CHOICE CLINTON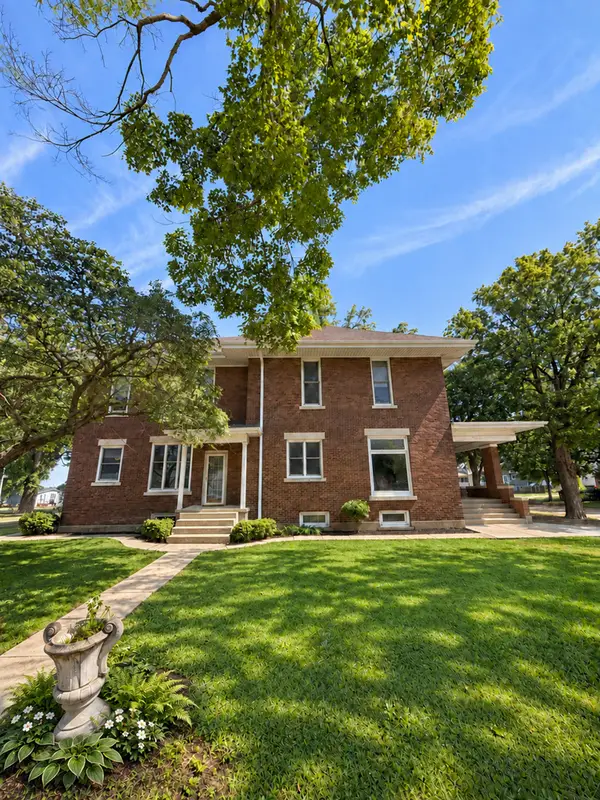 $298,900Pending4 beds 2 baths3,030 sq. ft.
202 E 1st Street, Homer, IL 61849
MLS# 12760537Listed by: LPT REALTY LLC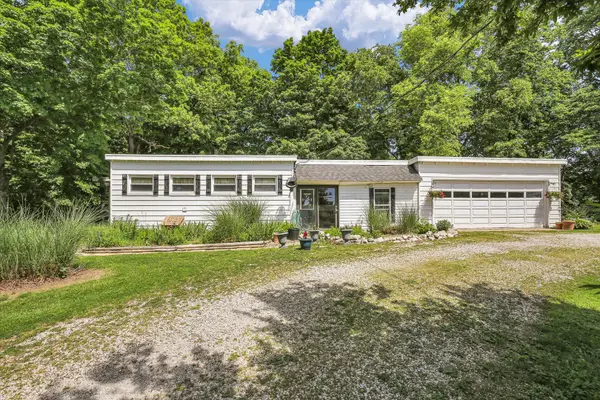 $175,000Active2 beds 2 baths1,720 sq. ft.
2718 Cr 1200 N Road, Homer, IL 61849
MLS# 12627216Listed by: KELLER WILLIAMS-TREC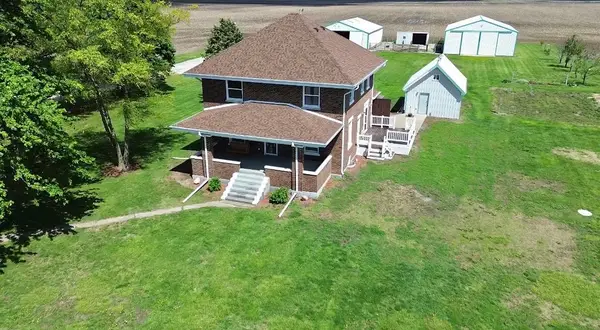 $304,900Active4 beds 2 baths2,045 sq. ft.
1073 Catlin Homer Road, Homer, IL 61849
MLS# 6258622Listed by: CLASSIC HOMES REALTY


Protect your home and budget from life's surprises with an Assurant Home Warranty, backed by a partner that supports you through every step of homeownership. Explore Plans.
© 2026 Better Homes and Gardens Real Estate LLC. An Anywhere Real Estate company. All rights reserved. Better Homes and Gardens® Real Estate is a registered trademark owned by Meredith Operations Corporation, licensed to Better Homes and Gardens Real Estate LLC and used with permission. Better Homes and Gardens Real Estate LLC fully supports the principles of the Fair Housing Act and the Equal Opportunity Act. Listing information is deemed reliable but is not guaranteed accurate.
Each office is independently owned and operated.
Any services or products provided by third parties are not provided by, affiliated with or related to Better Homes and Gardens Real Estate LLC, or its affiliated companies.