
13856 E 3785 North Road, Hoopeston, IL 60942
Local realty services provided by:Better Homes and Gardens Real Estate Service First
13856 E 3785 North Road,Hoopeston, IL 60942
$264,900
- 3 Beds
- 2 Baths
- 1,850 sq. ft.
- Single family
- Pending
Listed by: hayley siefert
Office: keller williams realty - danville
MLS#:6257231
Source:IL_CIBOR
Price summary
- Price:$264,900
- Price per sq. ft.:$143.19
About this home
Welcome to this beautiful 3-bedroom, 2-bathroom home located in the highly desirable Bismarck High School District. As you enter, you’re immediately greeted by abundant natural light and stunning hardwood floors that flow through the family and dining rooms. The layout transitions seamlessly into the kitchen and breakfast nook, which overlooks the backyard filled with fresh, mature landscaping. The living room is tucked away and features a cozy fireplace. Two of the three bedrooms conveniently share a full-bathroom, while the spacious primary suite offers a private en suite complete with a jetted tub, double-sink vanity, and a large walk-in closet. Enjoy the screened-in patio, accessible from both the primary bedroom and the family room. A 12x20 shed was added for additional storage. Updates include a new furnace, AC, and water heater (2022). The carpets were just professionally cleaned, and the home is equipped with a whole-house generator. Call now to schedule your private showing!
Contact an agent
Home facts
- Year built:1999
- Subdivision & Development:Hickory Hills
- Listing ID #:6257231
- Added:223 day(s) ago
- Updated:April 03, 2026 at 10:09 AM
Rooms and interior
- Bedrooms:3
- Total bathrooms:2
- Full bathrooms:2
- Rooms Total:8
- Kitchen Description:Dishwasher, Disposal, Microwave, Oven, Range, Refrigerator, Water Softener
- Basement:Yes
- Basement Description:Crawl Space
- Living area:1,850 sq. ft.
Heating and cooling
- Cooling:Central Air
- Heating:Forced Air, Propane
- Central air:Yes
Structure and exterior
- Year built:1999
- Building area:1,850 sq. ft.
- Lot area:0.59 Acres
- Architectural Style:Ranch
- Construction Materials:Brick, Vinyl Siding
- Exterior Features:Enclosed, Patio, Shed
- Levels:1 Story
Schools
- High school:Bismarck
- Elementary school:Rossville-Alvin
Utilities
- Water:Well
- Sewer:Septic Tank
Finances and disclosures
- Price:$264,900
- Price per sq. ft.:$143.19
- Tax amount:$4,634 (2024)
Features and amenities
- Appliances:Dishwasher, Disposal, Dryer, Electric Water Heater, Generator, Microwave, Oven, Range, Refrigerator, Washer, Water Softener
- Laundry features:Dryer, Laundry Main Level, Washer
- Amenities:Attic, Breakfast Area, Pull Down Attic Stairs, Smoke Detectors, Walk In Closets
Parking
- Parking description:2 Car Garage, Attached, Garage
- Garage:Yes
- Garage spaces:3
New listings near 13856 E 3785 North Road
- New
 $75,000Active3 beds 2 baths2,006 sq. ft.
514 S 4th Street, Hoopeston, IL 60942
MLS# 12771152Listed by: TAYLOR REALTY ASSOCIATES
- New
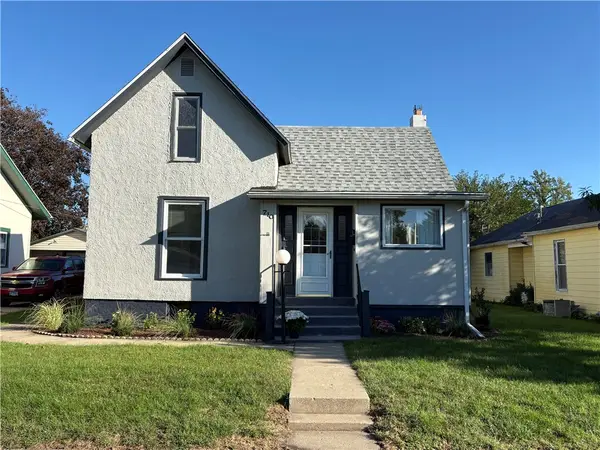 $108,000Active3 beds 1 baths1,950 sq. ft.
710 E Main Street, Hoopeston, IL 60942
MLS# 6261089Listed by: URICH REALTY 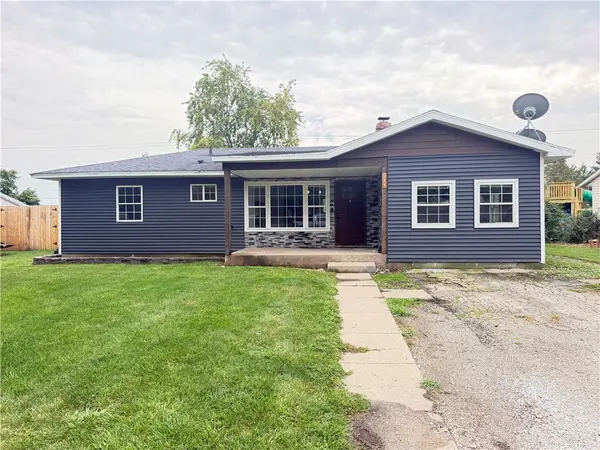 $159,900Active3 beds 1 baths1,306 sq. ft.
911 Wilson Avenue, Hoopeston, IL 60942
MLS# 6261007Listed by: NETTWORK GLOBAL $200,000Pending4 beds 2 baths2,250 sq. ft.
702 Wilson Avenue, Hoopeston, IL 60942
MLS# 12757202Listed by: JOEL WARD HOMES, INC $28,000Active3 beds 2 baths1,600 sq. ft.
402 W Chestnut Street, Hoopeston, IL 60942
MLS# 12760927Listed by: SMITH'S REAL ESTATE SERVICES, $194,900Active3 beds 2 baths1,349 sq. ft.
406 E Chestnut Street, Hoopeston, IL 60942
MLS# 12752013Listed by: SMITH'S REAL ESTATE SERVICES,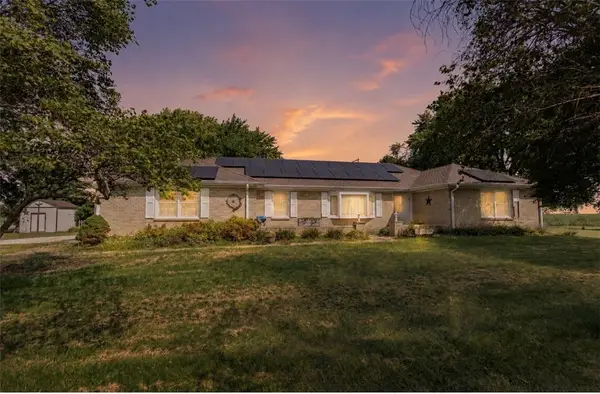 $198,500Active3 beds 3 baths1,874 sq. ft.
8387 State Route 9, Hoopeston, IL 60942
MLS# 6260724Listed by: CLASSIC HOMES REALTY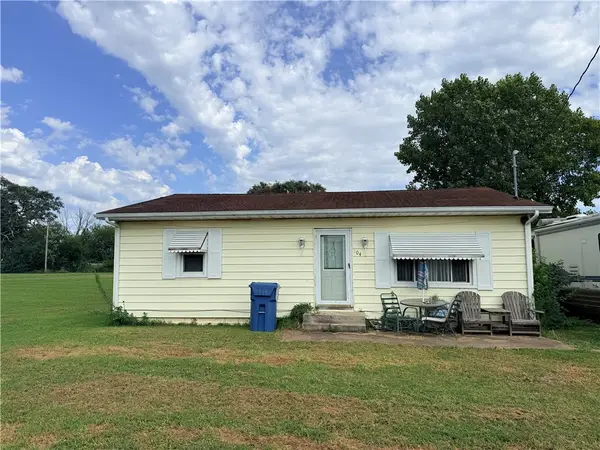 $30,000Pending2 beds 1 baths900 sq. ft.
304 N 7th Avenue, Hoopeston, IL 60942
MLS# 6260727Listed by: REAL BROKER, LLC - HOOPESTON $94,900Active2 beds 1 baths950 sq. ft.
816 S Fifth Street S, Hoopeston, IL 60942
MLS# 12749659Listed by: SMITH'S REAL ESTATE SERVICES, $50,000Pending2 beds 1 baths1,000 sq. ft.
Address Withheld By Seller, Hoopeston, IL 60942
MLS# 12749802Listed by: REAL BROKER LLC BRANCH OFFICE


Protect your home and budget from life's surprises with an Assurant Home Warranty, backed by a partner that supports you through every step of homeownership. Explore Plans.
© 2026 Better Homes and Gardens Real Estate LLC. An Anywhere Real Estate company. All rights reserved. Better Homes and Gardens® Real Estate is a registered trademark owned by Meredith Operations Corporation, licensed to Better Homes and Gardens Real Estate LLC and used with permission. Better Homes and Gardens Real Estate LLC fully supports the principles of the Fair Housing Act and the Equal Opportunity Act. Listing information is deemed reliable but is not guaranteed accurate.
Each office is independently owned and operated.
Any services or products provided by third parties are not provided by, affiliated with or related to Better Homes and Gardens Real Estate LLC, or its affiliated companies.