
710 E Main Street, Hoopeston, IL 60942
Local realty services provided by:Better Homes and Gardens Real Estate Service First
710 E Main Street,Hoopeston, IL 60942
$108,000
- 3 Beds
- 1 Baths
- 1,950 sq. ft.
- Single family
- Active
Listed by: jerry urich
Office: urich realty
MLS#:6261089
Source:IL_CIBOR
Price summary
- Price:$108,000
- Price per sq. ft.:$55.38
About this home
Move in ready Charming 3 Bedroom 1 Bath 1 1/2 Story. Nice Basement, Central air. Fresh paint throughout. New roof 2 yrs ago. Complete tear off. New furnace 3 yrs. ago. Owned water softner. Lots of storage. Remodeled master bedroom on main leval. Spacious kitchen with all appliances included. New landscaping. Huge screened rear porch. Nice yard. Home Warranty INCLUDED. Broker owned. Square feet, yr built, and room sizes estimated.
Contact an agent
Home facts
- Year built:1923
- Listing ID #:6261089
- Added:3 day(s) ago
- Updated:September 28, 2026 at 03:33 PM
Rooms and interior
- Bedrooms:3
- Total bathrooms:1
- Full bathrooms:1
- Rooms Total:6
- Kitchen Description:Range, Refrigerator
- Basement:Yes
- Basement Description:Full, Unfinished
- Living area:1,950 sq. ft.
Heating and cooling
- Cooling:Central Air
- Heating:Forced Air, Gas
- Central air:Yes
Structure and exterior
- Year built:1923
- Building area:1,950 sq. ft.
- Lot area:0.18 Acres
- Architectural Style:Traditional
- Construction Materials:Stucco
- Exterior Features:Enclosed, Patio
Utilities
- Water:Public
- Sewer:Public Sewer
Finances and disclosures
- Price:$108,000
- Price per sq. ft.:$55.38
- Tax amount:$1,147 (2025)
Features and amenities
- Appliances:Dryer, Gas Water Heater, Range, Refrigerator, Washer
- Laundry features:Dryer, Laundry Main Level, Washer
New listings near 710 E Main Street
- New
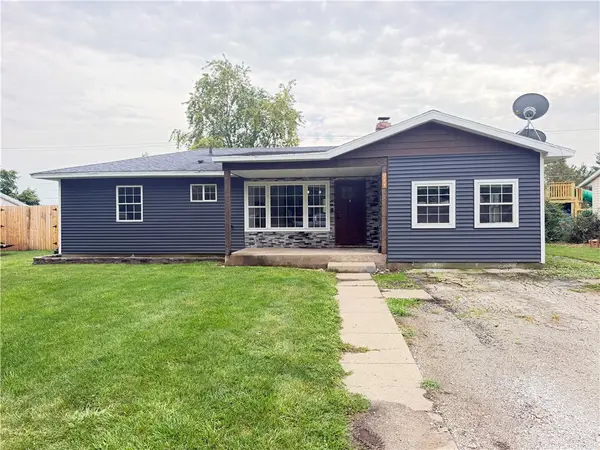 $159,900Active3 beds 1 baths1,306 sq. ft.
911 Wilson Avenue, Hoopeston, IL 60942
MLS# 6261007Listed by: NETTWORK GLOBAL  $200,000Pending4 beds 2 baths2,250 sq. ft.
702 Wilson Avenue, Hoopeston, IL 60942
MLS# 12757202Listed by: JOEL WARD HOMES, INC
 $28,000Active3 beds 2 baths1,600 sq. ft.
402 W Chestnut Street, Hoopeston, IL 60942
MLS# 12760927Listed by: SMITH'S REAL ESTATE SERVICES, $194,900Active3 beds 2 baths1,349 sq. ft.
406 E Chestnut Street, Hoopeston, IL 60942
MLS# 12752013Listed by: SMITH'S REAL ESTATE SERVICES,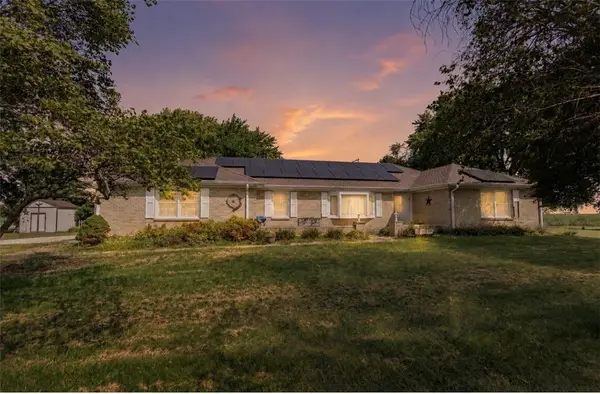 $198,500Active3 beds 3 baths1,874 sq. ft.
8387 State Route 9, Hoopeston, IL 60942
MLS# 6260724Listed by: CLASSIC HOMES REALTY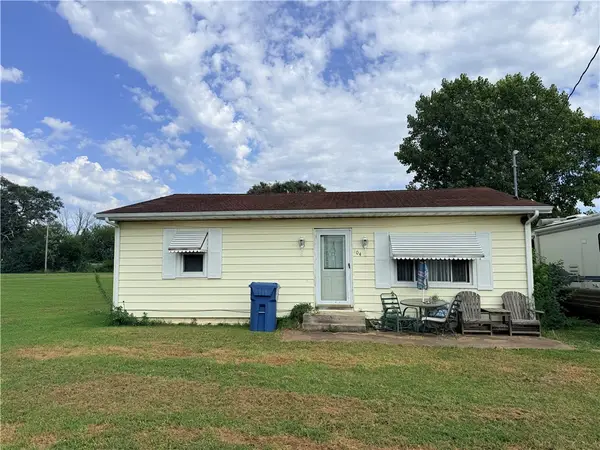 $30,000Pending2 beds 1 baths900 sq. ft.
304 N 7th Avenue, Hoopeston, IL 60942
MLS# 6260727Listed by: REAL BROKER, LLC - HOOPESTON $94,900Active2 beds 1 baths950 sq. ft.
816 S Fifth Street S, Hoopeston, IL 60942
MLS# 12749659Listed by: SMITH'S REAL ESTATE SERVICES,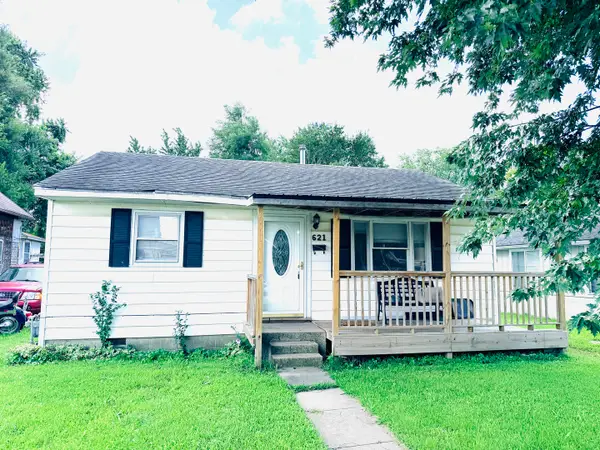 $50,000Active2 beds 1 baths1,000 sq. ft.
Address Withheld By Seller, Hoopeston, IL 60942
MLS# 12749802Listed by: REAL BROKER LLC BRANCH OFFICE $99,000Active3 beds 2 baths1,665 sq. ft.
415 S Fourth Street, Hoopeston, IL 60942
MLS# 6260547Listed by: URICH REALTY


Protect your home and budget from life's surprises with an Assurant Home Warranty, backed by a partner that supports you through every step of homeownership. Explore Plans.
© 2026 Better Homes and Gardens Real Estate LLC. An Anywhere Real Estate company. All rights reserved. Better Homes and Gardens® Real Estate is a registered trademark owned by Meredith Operations Corporation, licensed to Better Homes and Gardens Real Estate LLC and used with permission. Better Homes and Gardens Real Estate LLC fully supports the principles of the Fair Housing Act and the Equal Opportunity Act. Listing information is deemed reliable but is not guaranteed accurate.
Each office is independently owned and operated.
Any services or products provided by third parties are not provided by, affiliated with or related to Better Homes and Gardens Real Estate LLC, or its affiliated companies.