
110 Whitetail Lane, Hudson, IL 61748
Local realty services provided by:Better Homes and Gardens Real Estate Star Homes
110 Whitetail Lane,Hudson, IL 61748
$489,900
- 5 Beds
- 4 Baths
- 4,756 sq. ft.
- Single family
- Pending
Listed by: jeff reedy, penny reedy
Office: keller williams revolution
MLS#:12698130
Source:MLSNI
Price summary
- Price:$489,900
- Price per sq. ft.:$103.01
About this home
"5-BEDROOM, 3.5-BATH Ranch Home!" Over 4,700 square feet of thoughtfully designed living space and located just minutes north of Bloomington/Normal. Enjoy the charm of small-town living while remaining just a short drive from Rivian, State Farm, Country Financial, shopping, restaurants, parks, schools, and more. From the moment you arrive, you'll appreciate the home's attractive curb appeal, professionally updated landscaping with Landscaping Irrigation (2025), cobble stone entry and border, covered front porch, and spacious corner lot. Step inside to discover cathedral ceilings, beautiful hardwood flooring, a stunning gas fireplace, built-in cabinetry, transom windows, cottage-style interior doors, all-new lighting and ceiling fans (2025), new custom wood blinds (2025), a custom trim package, and an open, light-filled floor plan that feels both spacious and welcoming. Fresh interior paint throughout the home (2025) enhances the bright, timeless color palette. The heart of the home is the impressive gourmet kitchen, thoughtfully designed for both everyday living and entertaining. It features an abundance of custom cabinetry, gorgeous quartz countertops, a glass tile backsplash, a large center island with seating, a raised breakfast bar, double walk-in pantry, wine rack, new GE Profile appliances (2024), and a sunny breakfast nook with built-in bench seating. The spacious primary suite offers a relaxing retreat with a coffered ceiling, recessed lighting, a large walk-in closet, and a beautifully remodeled spa-inspired bath featuring a custom tiled walk-in shower. Two additional generously sized bedrooms, one with a walk-in closet, a stylish full bath, and a convenient main-floor laundry room with an adjoining half bath complete the main level. Additional highlights include a central vacuum system, three-zone heating and cooling, and a new oversized Generac whole-house generator (2024) with a transferable five-year warranty. The finished lower level provides exceptional additional living space, filled with natural light from seven daylight windows. The expansive recreation room is perfect for entertaining, featuring a custom built-in bar, serving counters, and built-in hutch. French doors lead to a cozy family room, two additional bedrooms, a beautifully finished full bath with a walk-in shower, and a second oversized laundry room with abundant storage. A large unfinished storage area with a workbench and custom wood shelving complete the lower level. Step outside and enjoy an outdoor living space designed for every season. The covered deck overlooks the fully fenced backyard and flows to a spacious patio, an additional paver patio with pergola, and a dedicated grilling area, offering plenty of room for relaxing or entertaining family and friends. A spacious 3-car garage offers extra storage if needed. Every inch of this home reflects exceptional care, thoughtful updates, and true pride of ownership. With generous living spaces, quality finishes, and an unbeatable combination of comfort, style, and location, this is a home you'll want to experience in person. Schedule your private showing today and discover everything this exceptional property has to offer....
Contact an agent
Home facts
- Year built:2006
- Subdivision & Development:Not Applicable
- Listing ID #:12698130
- Updated:September 19, 2026 at 08:31 AM
Rooms and interior
- Bedrooms:5
- Total bathrooms:4
- Full bathrooms:3
- Half bathrooms:1
- Rooms Total:10
- Kitchen Description:Dishwasher, Microwave, Range, Refrigerator
- Basement Description:Finished, Full
- Living area:4,756 sq. ft.
Heating and cooling
- Cooling:Central Air
- Heating:Forced Air, Natural Gas
- Central air:Yes
Structure and exterior
- Year built:2006
- Building area:4,756 sq. ft.
- Lot area:0.37 Acres
- Lot Features:Corner Lot, Landscaped
- Architectural Style:Ranch
- Levels:1 Story
Schools
- High school:Normal Community West High Schoo
- Middle school:Kingsley Jr High
- Elementary school:Hudson Elementary
Utilities
- Water:Public
Finances and disclosures
- Price:$489,900
- Price per sq. ft.:$103.01
- Tax amount:$10,753 (2025)
Features and amenities
- Amenities:Ceiling Fan(s)
Parking
- Total parking spaces:3
- Parking description:Attached Garage, Concrete, Garage
- Garage:Yes
- Garage spaces:3
 Copyright 2026 Midwest Real Estate Data LLC. All rights reserved. The data relating to real estate for sale on this web site comes in part from the Broker Reciprocity Program of the Midwest Real Estate Data LLC. Listing information is deemed reliable but not guaranteed.
New listings near 110 Whitetail Lane
- New
 $299,900Active3 beds 2 baths1,798 sq. ft.
209 Pheasant Lane, Hudson, IL 61748
MLS# 12759192Listed by: RE/MAX RISING  $325,000Pending4 beds 3 baths3,848 sq. ft.
208 Whitetail Lane, Hudson, IL 61748
MLS# 12728743Listed by: BHHS CENTRAL ILLINOIS, REALTORS $317,700Pending3 beds 2 baths1,584 sq. ft.
15795 E 2550 North Road, Hudson, IL 61748
MLS# 12704368Listed by: COLDWELL BANKER REAL ESTATE GROUP $629,900Pending3 beds 3 baths3,400 sq. ft.
25130 Arrowhead Lane, Hudson, IL 61748
MLS# 12713509Listed by: RE/MAX CHOICE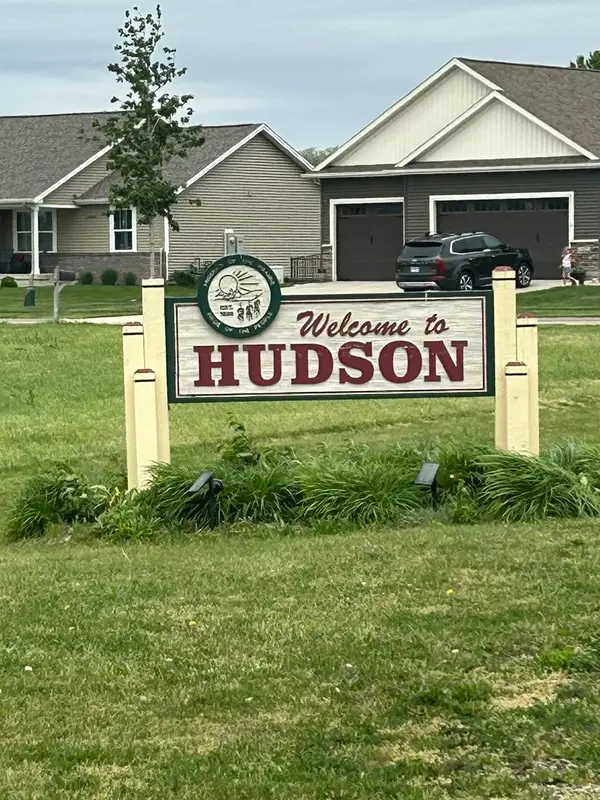 $46,000Active0 Acres
1405 S Mclean Street, Hudson, IL 61748
MLS# 12655158Listed by: COLDWELL BANKER REAL ESTATE GROUP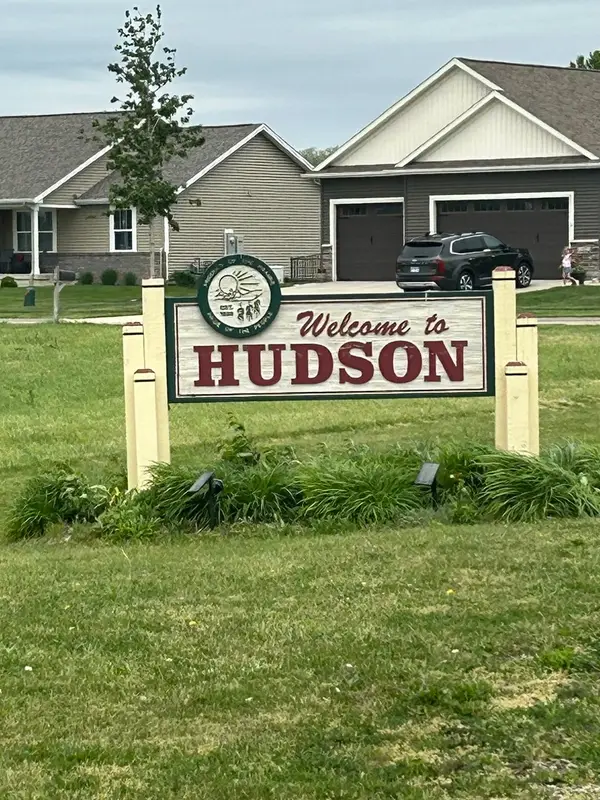 $46,000Active0 Acres
1406 S Mclean Street, Hudson, IL 61748
MLS# 12656066Listed by: COLDWELL BANKER REAL ESTATE GROUP


Protect your home and budget from life's surprises with an Assurant Home Warranty, backed by a partner that supports you through every step of homeownership. Explore Plans.
© 2026 Better Homes and Gardens Real Estate LLC. An Anywhere Real Estate company. All rights reserved. Better Homes and Gardens® Real Estate is a registered trademark owned by Meredith Operations Corporation, licensed to Better Homes and Gardens Real Estate LLC and used with permission. Better Homes and Gardens Real Estate LLC fully supports the principles of the Fair Housing Act and the Equal Opportunity Act. Listing information is deemed reliable but is not guaranteed accurate.
Each office is independently owned and operated.
Any services or products provided by third parties are not provided by, affiliated with or related to Better Homes and Gardens Real Estate LLC, or its affiliated companies.