
10240 Amos Street, Huntley, IL 60142
Local realty services provided by:Better Homes and Gardens Real Estate Star Homes
Listed by: sharon gidley
Office: re/max suburban
MLS#:12657786
Source:MLSNI
Price summary
- Price:$815,000
- Price per sq. ft.:$341.58
- Monthly HOA dues:$68
About this home
Ranch lovers come one and all! Welcome home to this beautifully designed sprawling ranch, where comfort, warmth, and thoughtful details come together in every space. Perfectly nestled with peaceful conservation views in the back and a scenic park setting in the front, this home offers the ideal blend of privacy and beauty. This is not your typical Lennar home because the seller has added so much to make it almost a semi-custom home. With over 3700 sql ft of finished living space this inviting ranch features four bedrooms, four full baths with a dramatic open floor plan made for both relaxing and entertaining. The heart of the home is the stunning kitchen complete with SS appliances, quartz countertops, abundant upgraded cabinetry, and an oversized island with breakfast bar that opens effortlessly into the warm and welcoming family room featuring a cozy fireplace surrounded with custom built-ins with low voltage lighting. The sunny and bright breakfast eating area has lots of natural light and features sliders opening to the screened in room to enjoy your morning coffee or the beauty of wildlife in the conservation area. The luxurious primary suite is designed as a peaceful retreat with a large walk-in closet featuring custom organizers and a private bath with large shower and double sinks. The main floor secondary bedrooms can be either used as an office or en-suite for your guests. Everyday living is made easier with a spacious laundry room offering additional cabinetry and storage. Professionally finished English basement really expands the home which includes recreation room, generous sized bedroom, full bath, lots of closets, generous storage space-ideal for guests, entertaining, hobbies, or extended family living. Car enthusiasts and hoppyists will appreciate the propane heated 3 car garage finished with beautiful epoxy floors, drywalled and insulated, painted,.overhead storage, and wall cabinets. Mature lushly landscaped yard with aluminum fence and top of the line irrigation system. Entire home was freshly painted, upgraded fixtures thru-out the home, and custom window treatments added. From the serene views to the thoughtfully finished spaces, this home has been exceptionally cared for and offers the perfect place to create lasting memories....
Contact an agent
Home facts
- Year built:2023
- Listing ID #:12657786
- Updated:May 31, 2026 at 10:47 AM
Rooms and interior
- Bedrooms:4
- Total bathrooms:4
- Full bathrooms:4
- Rooms Total:9
- Dining Description:Eating Area, Separate Dining Room
- Bathrooms Description:Double Sinks, Separate Shower
- Kitchen Description:Dishwasher, Disposal, Microwave, Range, Range Hood, Refrigerator, Stainless Steel Appliance(s)
- Basement Description:Egress Window, Finished, Full
- Living area:2,386 sq. ft.
Heating and cooling
- Cooling:Central Air
- Heating:Forced Air, Natural Gas
- Central air:Yes
Structure and exterior
- Roof:Asphalt
- Year built:2023
- Building area:2,386 sq. ft.
- Lot area:0.23 Acres
- Lot Features:Landscaped, Natural Preserve Adjacent
- Architectural Style:Ranch
- Foundation Description:Concrete Perimeter
- Levels:1 Story
Schools
- High school:Huntley High School
- Middle school:Marlowe Middle School
Utilities
- Water:Public
- Sewer:Public Sewer
Finances and disclosures
- Price:$815,000
- Price per sq. ft.:$341.58
- Tax amount:$10,827 (2025)
Features and amenities
- Laundry features:Dryer, Washer
- Amenities:CO Detectors, Ceiling Fan(s), Security System, Sprinkler-Lawn, Sump Pump, TV-Cable
Parking
- Total parking spaces:3
- Parking description:Asphalt, Attached Garage, Garage
- Garage:Yes
- Garage spaces:3
 Copyright 2026 Midwest Real Estate Data LLC. All rights reserved. The data relating to real estate for sale on this web site comes in part from the Broker Reciprocity Program of the Midwest Real Estate Data LLC. Listing information is deemed reliable but not guaranteed.
New listings near 10240 Amos Street
- New
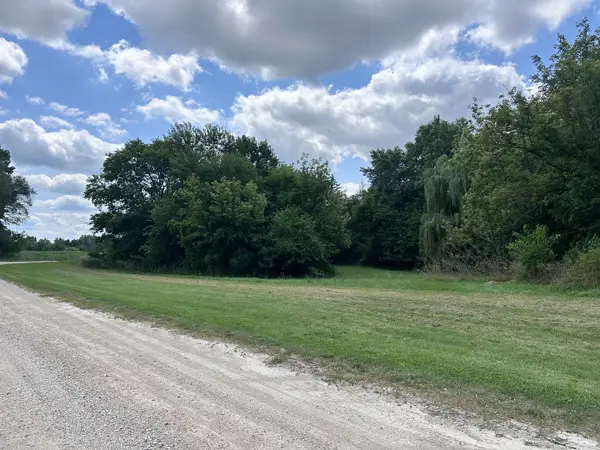 $150,000Active2 Acres
11291 Donald Drive, Huntley, IL 60142
MLS# 12662869Listed by: UNITED REAL ESTATE - CHICAGO - New
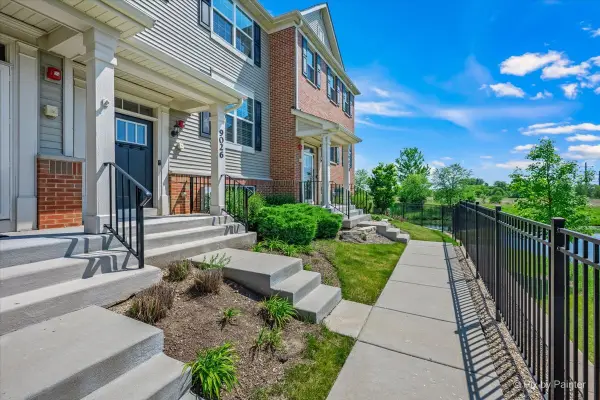 $330,000Active2 beds 3 baths1,600 sq. ft.
9026 Disbrow Street, Huntley, IL 60142
MLS# 12661386Listed by: RE/MAX PLAZA - New
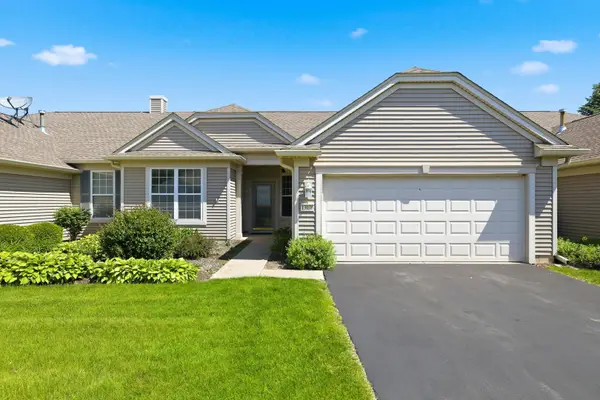 $330,000Active2 beds 2 baths1,543 sq. ft.
13076 Patriot Way, Huntley, IL 60142
MLS# 12661935Listed by: HUNTLEY REALTY - New
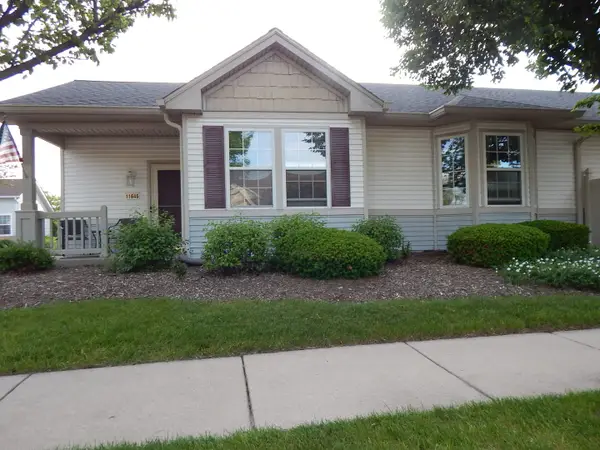 $315,000Active2 beds 2 baths1,180 sq. ft.
11645 River Terrace Lane, Huntley, IL 60142
MLS# 12659913Listed by: KELLER WILLIAMS SUCCESS REALTY - Open Sun, 2 to 4pmNew
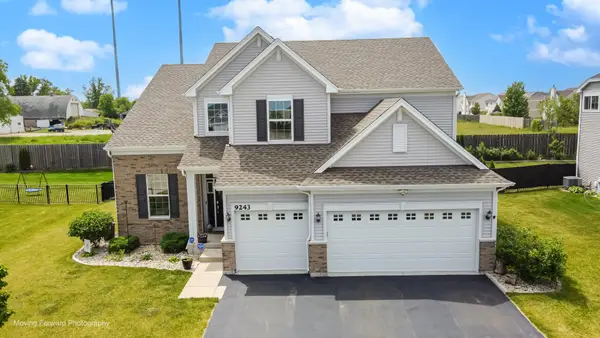 $615,000Active4 beds 3 baths2,655 sq. ft.
9243 Enstrom Lane, Huntley, IL 60142
MLS# 12652173Listed by: BROKEROCITY 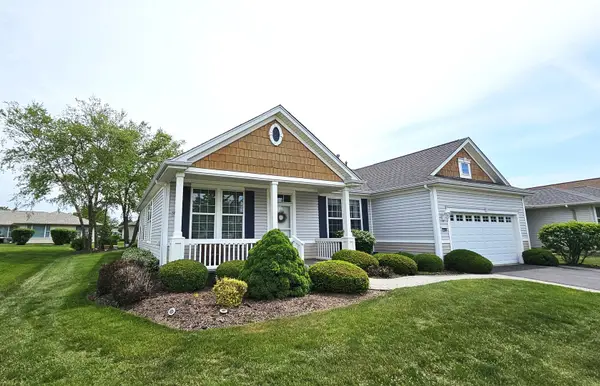 $439,900Pending2 beds 2 baths1,792 sq. ft.
12304 Laurel Lane, Huntley, IL 60142
MLS# 12657497Listed by: RE/MAX SUBURBAN- New
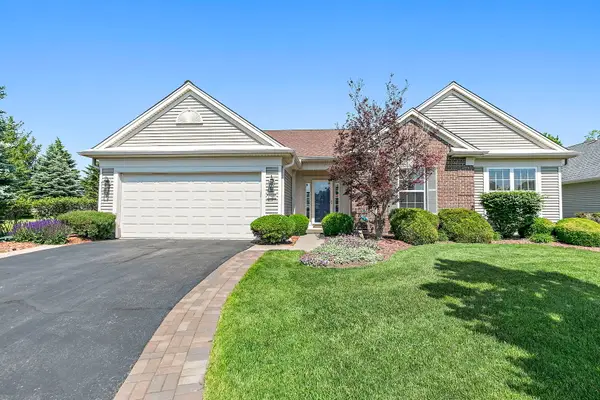 $569,900Active4 beds 2 baths2,653 sq. ft.
11460 Windsor Drive, Huntley, IL 60142
MLS# 12658200Listed by: BERKSHIRE HATHAWAY HOMESERVICES STARCK REAL ESTATE - New
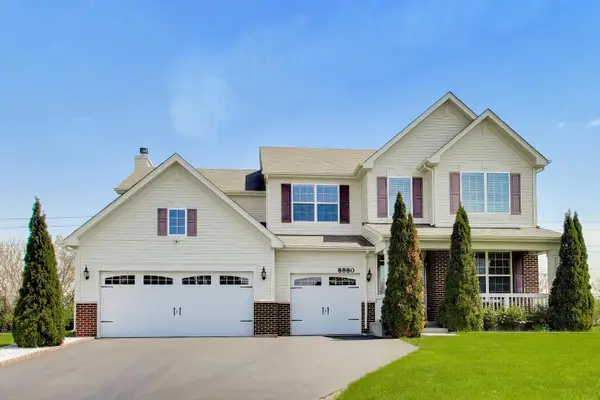 $629,990Active4 beds 3 baths3,280 sq. ft.
8880 Pearsall Drive, Huntley, IL 60142
MLS# 12645618Listed by: XHOMES REALTY INC - Open Sun, 12 to 2pmNew
 $440,000Active3 beds 3 baths2,286 sq. ft.
11815 Niagra Lane, Huntley, IL 60142
MLS# 12637690Listed by: KELLER WILLIAMS INSPIRE


Protect your home and budget from life's surprises with an Assurant Home Warranty, backed by a partner that supports you through every step of homeownership. Explore Plans.
© 2026 Better Homes and Gardens Real Estate LLC. An Anywhere Real Estate company. All rights reserved. Better Homes and Gardens® Real Estate is a registered trademark owned by Meredith Operations Corporation, licensed to Better Homes and Gardens Real Estate LLC and used with permission. Better Homes and Gardens Real Estate LLC fully supports the principles of the Fair Housing Act and the Equal Opportunity Act. Listing information is deemed reliable but is not guaranteed accurate.
Each office is independently owned and operated.
Any services or products provided by third parties are not provided by, affiliated with or related to Better Homes and Gardens Real Estate LLC, or its affiliated companies.