
13076 Patriot Way, Huntley, IL 60142
Local realty services provided by:Better Homes and Gardens Real Estate Connections
13076 Patriot Way,Huntley, IL 60142
$330,000
- 2 Beds
- 2 Baths
- 1,543 sq. ft.
- Townhouse
- Active
Listed by: kelly malec, jamie lange
Office: huntley realty
MLS#:12661935
Source:MLSNI
Price summary
- Price:$330,000
- Price per sq. ft.:$213.87
- Monthly HOA dues:$375
About this home
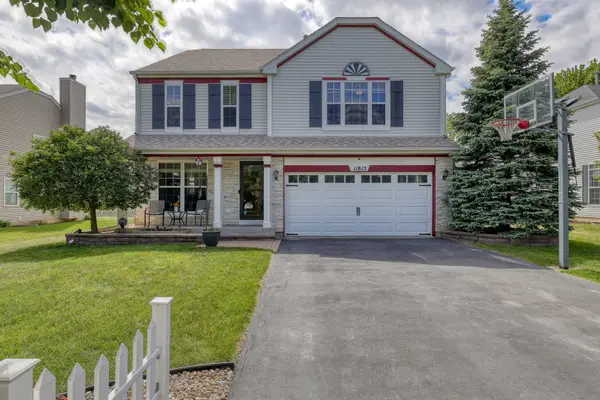
Move-in ready Hanover model located in the beautiful Del Webb Sun City Huntley active adult 55+ community! This well-maintained home features 2 bedrooms, 2 bathrooms, and a spacious den. Step inside to hardwood floors in the foyer and kitchen. The eat-in kitchen offers oak cabinetry with hardware, stainless steel appliances, and plenty of space for casual dining. The large living and dining room combination features a sliding glass door leading to the concrete patio. The primary suite includes a tray ceiling, private bath with dual vanity sinks, and a large walk-in closet. French doors open to a generously sized den, ideal for a home office or additional living space. Additional highlights include ceiling fans, updated lighting, and major updates completed in 2020, including appliances, carpet, and paint. Enjoy resort-style living at Del Webb Sun City Huntley with amenities that include a clubhouse, two fitness centers, two outdoor pools, one indoor pool, walking and biking trails, tennis courts, an 18-hole golf course, and countless activities and social opportunities....
Contact an agent
Home facts
- Year built:2003
- Listing ID #:12661935
- Updated:May 31, 2026 at 10:47 AM
Rooms and interior
- Bedrooms:2
- Total bathrooms:2
- Full bathrooms:2
- Rooms Total:6
- Dining Description:Combined With Living Room
- Bathrooms Description:Double Sinks
- Kitchen Description:Dishwasher, Disposal, Microwave, Range, Refrigerator, Stainless Steel Appliance(s)
- Living area:1,543 sq. ft.
Heating and cooling
- Cooling:Central Air
- Heating:Forced Air, Natural Gas
- Central air:Yes
Structure and exterior
- Roof:Asphalt
- Year built:2003
- Building area:1,543 sq. ft.
- Foundation Description:Concrete Perimeter
Schools
- High school:Huntley High School
- Middle school:Heineman Middle School
- Elementary school:Leggee Elementary School
Utilities
- Water:Public
- Sewer:Public Sewer
Finances and disclosures
- Price:$330,000
- Price per sq. ft.:$213.87
- Tax amount:$6,400 (2025)
Features and amenities
- Laundry features:Dryer, Washer
- Amenities:CO Detectors, Ceiling Fan(s)
- Pool features:Indoor Pool, Pool
Parking
- Total parking spaces:2
- Parking description:Asphalt, Attached Garage, Garage
- Garage:Yes
- Garage spaces:2
 Copyright 2026 Midwest Real Estate Data LLC. All rights reserved. The data relating to real estate for sale on this web site comes in part from the Broker Reciprocity Program of the Midwest Real Estate Data LLC. Listing information is deemed reliable but not guaranteed.
New listings near 13076 Patriot Way
- New
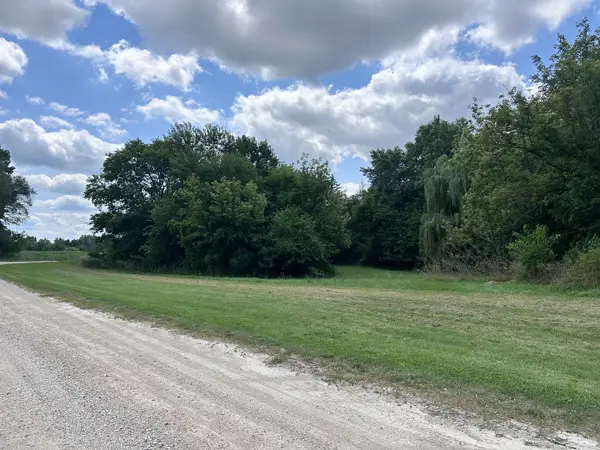 $150,000Active2 Acres
11291 Donald Drive, Huntley, IL 60142
MLS# 12662869Listed by: UNITED REAL ESTATE - CHICAGO - New
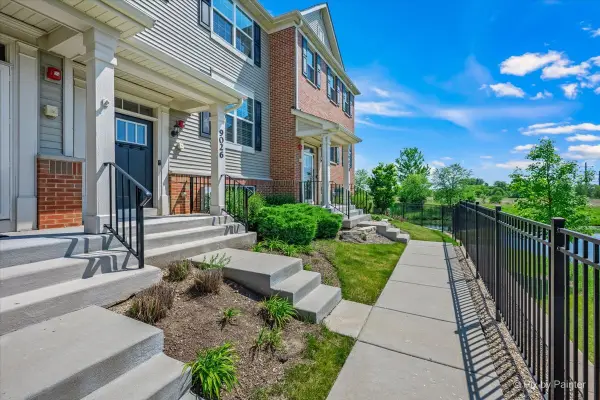 $330,000Active2 beds 3 baths1,600 sq. ft.
9026 Disbrow Street, Huntley, IL 60142
MLS# 12661386Listed by: RE/MAX PLAZA - New
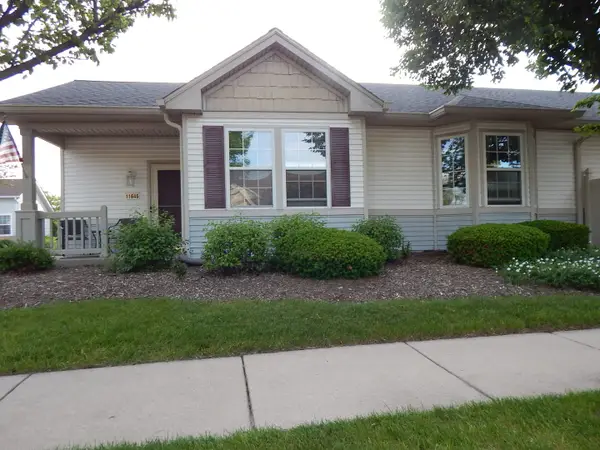 $315,000Active2 beds 2 baths1,180 sq. ft.
11645 River Terrace Lane, Huntley, IL 60142
MLS# 12659913Listed by: KELLER WILLIAMS SUCCESS REALTY - Open Sun, 2 to 4pmNew
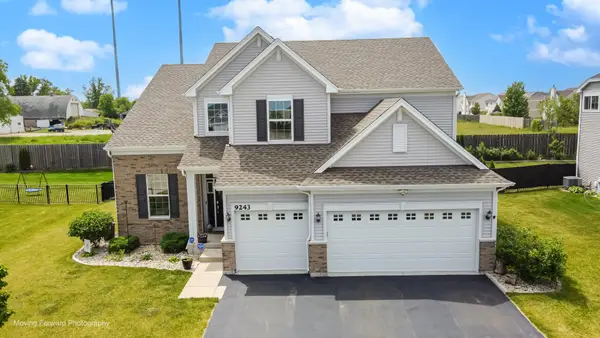 $615,000Active4 beds 3 baths2,655 sq. ft.
9243 Enstrom Lane, Huntley, IL 60142
MLS# 12652173Listed by: BROKEROCITY 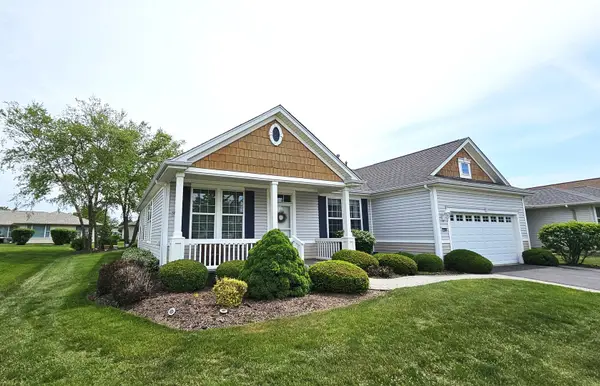 $439,900Pending2 beds 2 baths1,792 sq. ft.
12304 Laurel Lane, Huntley, IL 60142
MLS# 12657497Listed by: RE/MAX SUBURBAN- New
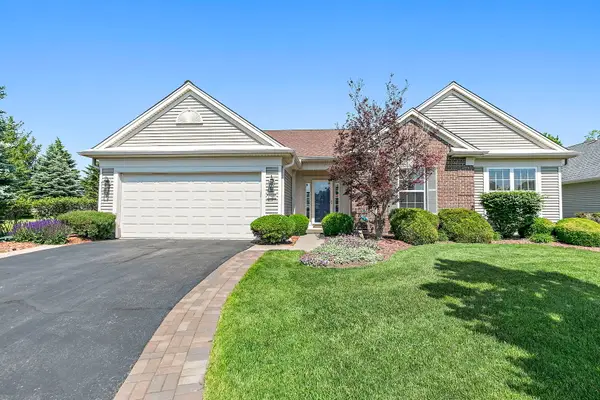 $569,900Active4 beds 2 baths2,653 sq. ft.
11460 Windsor Drive, Huntley, IL 60142
MLS# 12658200Listed by: BERKSHIRE HATHAWAY HOMESERVICES STARCK REAL ESTATE - New
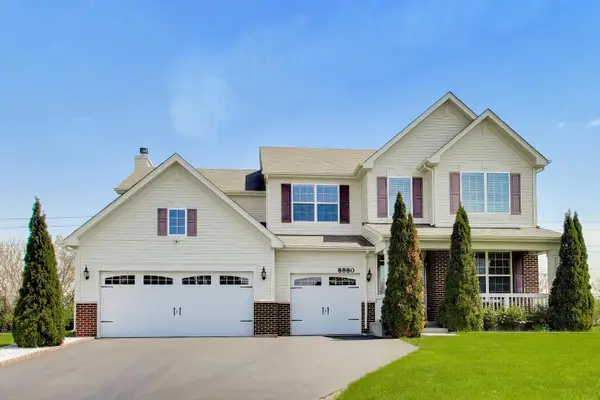 $629,990Active4 beds 3 baths3,280 sq. ft.
8880 Pearsall Drive, Huntley, IL 60142
MLS# 12645618Listed by: XHOMES REALTY INC - New
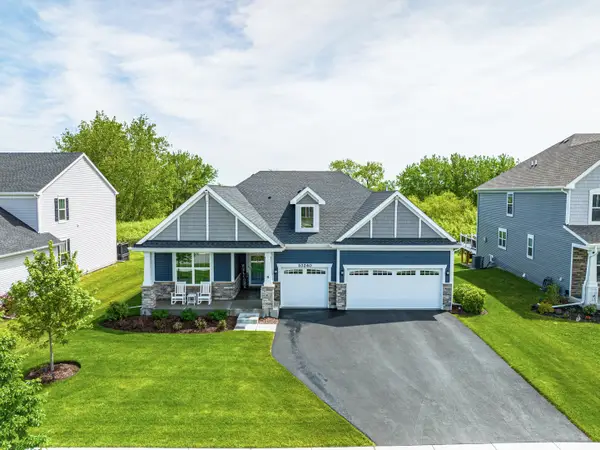 $815,000Active4 beds 4 baths2,386 sq. ft.
10240 Amos Street, Huntley, IL 60142
MLS# 12657786Listed by: RE/MAX SUBURBAN - Open Sun, 12 to 2pmNew
 $440,000Active3 beds 3 baths2,286 sq. ft.
11815 Niagra Lane, Huntley, IL 60142
MLS# 12637690Listed by: KELLER WILLIAMS INSPIRE


Protect your home and budget from life's surprises with an Assurant Home Warranty, backed by a partner that supports you through every step of homeownership. Explore Plans.
© 2026 Better Homes and Gardens Real Estate LLC. An Anywhere Real Estate company. All rights reserved. Better Homes and Gardens® Real Estate is a registered trademark owned by Meredith Operations Corporation, licensed to Better Homes and Gardens Real Estate LLC and used with permission. Better Homes and Gardens Real Estate LLC fully supports the principles of the Fair Housing Act and the Equal Opportunity Act. Listing information is deemed reliable but is not guaranteed accurate.
Each office is independently owned and operated.
Any services or products provided by third parties are not provided by, affiliated with or related to Better Homes and Gardens Real Estate LLC, or its affiliated companies.