
10387 Oxford Drive, Huntley, IL 60142
Local realty services provided by:Better Homes and Gardens Real Estate Star Homes
10387 Oxford Drive,Huntley, IL 60142
$439,000
- 4 Beds
- 4 Baths
- 2,296 sq. ft.
- Single family
- Active
Upcoming open houses
- Sun, Oct 2511:00 am - 01:00 pm
Listed by: angelo rios
Office: jason mitchell real estate il
MLS#:12780903
Source:MLSNI
Price summary
- Price:$439,000
- Price per sq. ft.:$191.2
About this home
Welcome home to this spacious, move in ready two story ofering a functional layout with plenty of room for everyday living, entertaining, and future needs. The main level features comfortable living spaces, hardwood flooring, an eat in kitchen, and convenient access to the attached garage. Upstairs, multiple bedrooms provide flexibility for family, guests, or a home office. The full unfinished basement already includes a full bathroom, offering excellent potential for future living space, recreation, a home gym, or additional storage. Major exterior updates include a new roof, vinyl siding, and gutters, all replaced within the last two years! Outside, enjoy a fenced backyard with room to relax, entertain, or make the space your own. Conveniently located near shopping, dining, parks, and major roadways, and served by Huntley Community School District 158, including, Martin Elementary School, Marlowe Middle School, and Huntley High School. This home offers a great combination of space, updates, functionality, and location!...
Contact an agent
Home facts
- Year built:2002
- Subdivision & Development:Southwind
- Listing ID #:12780903
- Updated:October 23, 2026 at 12:26 PM
Rooms and interior
- Bedrooms:4
- Total bathrooms:4
- Full bathrooms:3
- Half bathrooms:1
- Rooms Total:8
- Bathrooms Description:Double Sinks
- Kitchen Description:Dishwasher, Microwave, Range, Refrigerator
- Basement Description:Full, Partially Finished
- Living area:2,296 sq. ft.
Heating and cooling
- Cooling:Central Air
- Heating:Forced Air, Gas
- Central air:Yes
Structure and exterior
- Roof:Asphalt
- Year built:2002
- Building area:2,296 sq. ft.
- Lot area:0.19 Acres
- Foundation Description:Concrete Perimeter
- Levels:2 Story
Schools
- High school:Huntley High School
- Middle school:Marlowe Middle School
- Elementary school:Martin Elementary School
Utilities
- Water:Public
- Sewer:Public Sewer
Finances and disclosures
- Price:$439,000
- Price per sq. ft.:$191.2
- Tax amount:$9,839 (2025)
Features and amenities
- Laundry features:Dryer, Washer
- Amenities:CO Detectors, Sump Pump
Parking
- Total parking spaces:6
- Parking description:Asphalt, Attached Garage, Driveway, Garage, Unassigned
- Garage:Yes
- Garage spaces:2
 Copyright 2026 Midwest Real Estate Data LLC. All rights reserved. The data relating to real estate for sale on this web site comes in part from the Broker Reciprocity Program of the Midwest Real Estate Data LLC. Listing information is deemed reliable but not guaranteed.
New listings near 10387 Oxford Drive
- New
 $359,900Active2 beds 2 baths1,641 sq. ft.
13017 Summerview Drive, Huntley, IL 60142
MLS# 12792093Listed by: KELLER WILLIAMS NORTH SHORE WEST - Open Sat, 10am to 12pmNew
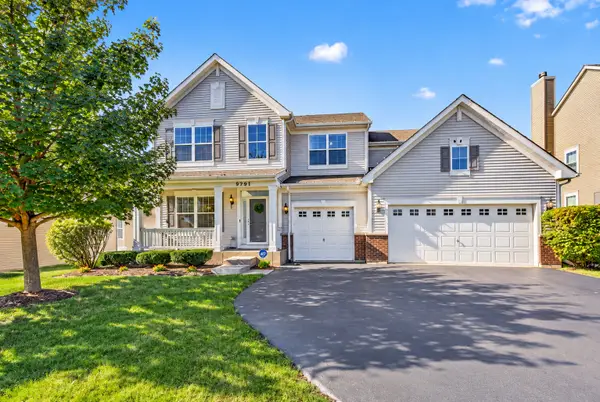 $579,000Active4 beds 3 baths3,130 sq. ft.
9791 Weltzien Street, Huntley, IL 60142
MLS# 12792294Listed by: KELLER WILLIAMS SUCCESS REALTY - Open Sat, 12 to 2pmNew
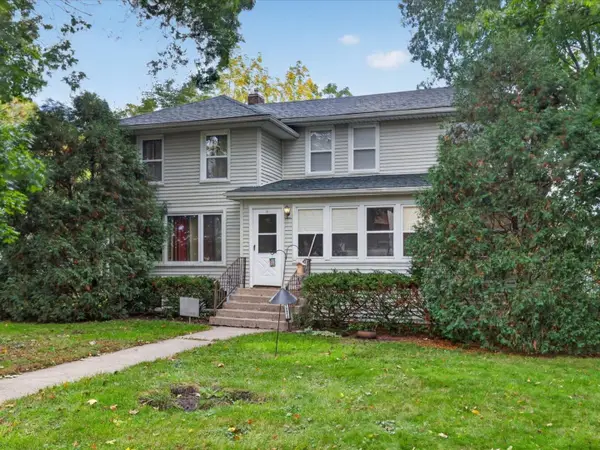 $299,900Active3 beds 2 baths2,057 sq. ft.
10912 N Woodstock Street, Huntley, IL 60142
MLS# 12768958Listed by: CENTURY 21 NEW HERITAGE - New
 $574,900Active3 beds 2 baths2,639 sq. ft.
12324 Arlington Drive, Huntley, IL 60142
MLS# 12785089Listed by: HUNTLEY REALTY - New
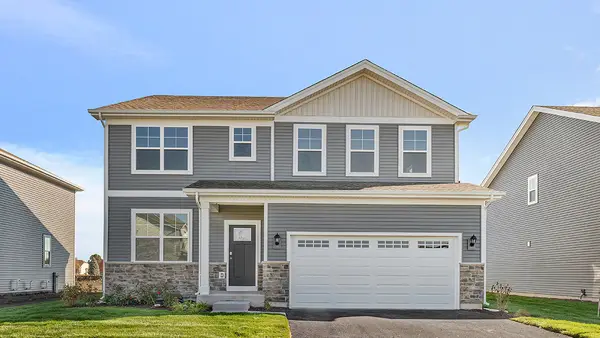 $559,990Active4 beds 3 baths2,836 sq. ft.
10047 Edgebrook Lane, Huntley, IL 60142
MLS# 12791858Listed by: DAYNAE GAUDIO - New
 $499,900Active4 beds 3 baths2,262 sq. ft.
10687 Golden Gate Avenue, Huntley, IL 60142
MLS# 12790480Listed by: BERKSHIRE HATHAWAY HOMESERVICES STARCK REAL ESTATE - New
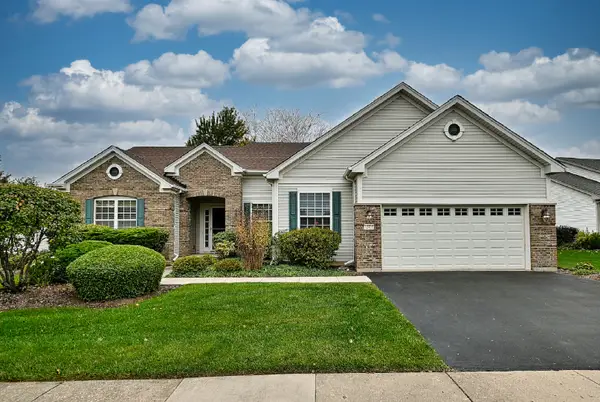 $549,900Active2 beds 3 baths2,406 sq. ft.
12411 Cold Springs Drive, Huntley, IL 60142
MLS# 12789341Listed by: COLDWELL BANKER REALTY - Open Sun, 1 to 3pmNew
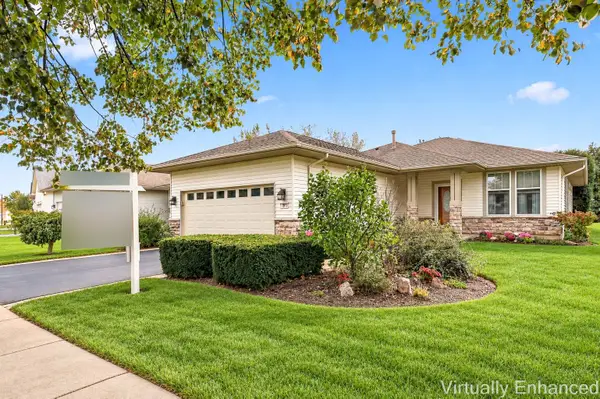 $359,900Active2 beds 2 baths1,541 sq. ft.
12901 Applewood Drive, Huntley, IL 60142
MLS# 12725322Listed by: HUNTLEY REALTY 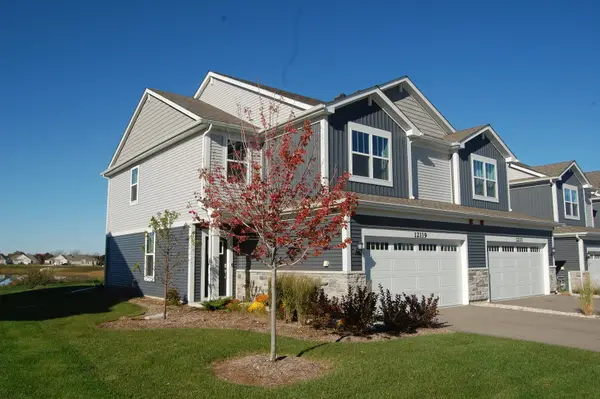 $415,900Pending3 beds 3 baths1,840 sq. ft.
12119 Kelsey Drive, Huntley, IL 60142
MLS# 12788603Listed by: RE/MAX SUBURBAN


Protect your home and budget from life's surprises with an Assurant Home Warranty, backed by a partner that supports you through every step of homeownership. Explore Plans.
© 2026 Better Homes and Gardens Real Estate LLC. An Anywhere Real Estate company. All rights reserved. Better Homes and Gardens® Real Estate is a registered trademark owned by Meredith Operations Corporation, licensed to Better Homes and Gardens Real Estate LLC and used with permission. Better Homes and Gardens Real Estate LLC fully supports the principles of the Fair Housing Act and the Equal Opportunity Act. Listing information is deemed reliable but is not guaranteed accurate.
Each office is independently owned and operated.
Any services or products provided by third parties are not provided by, affiliated with or related to Better Homes and Gardens Real Estate LLC, or its affiliated companies.