
13017 Summerview Drive, Huntley, IL 60142
Local realty services provided by:Better Homes and Gardens Real Estate Star Homes
Listed by: lisa wolf, kimberly zahand
Office: keller williams north shore west
MLS#:12792093
Source:MLSNI
Price summary
- Price:$359,900
- Price per sq. ft.:$219.32
- Monthly HOA dues:$159
About this home
WELCOME HOME TO THIS STUNNING RANCH HOME IN THE HIGHLY DESIRABLE DEL WEBB SUN CITY COMMUNITY! Experience the perfect blend of comfort, convenience, and resort-style living in this beautiful home nestled within one of the area's most sought-after 55+ communities. Offering an inviting layout, wonderful natural light, and an abundance of desirable features, this home is designed for easy living and effortless entertaining. Beyond the charming curb appeal, a beautiful front porch welcomes you inside, setting the tone for the warmth and character found throughout. Step inside and immediately fall in love with the gorgeous hardwood flooring, open floor plan, and bright, airy atmosphere. The spacious living room provides a wonderful place to gather with family and friends, while the adjacent dining room creates the perfect setting for hosting dinner parties, holiday celebrations, and special occasions. The seamless flow between the living and dining areas makes entertaining a breeze while allowing natural light to fill the space. The kitchen is sure to impress, offering an abundance of cabinetry, generous counter space, and a convenient center island that provides additional workspace and a natural gathering spot. A comfortable eating area offers the perfect place to enjoy your morning coffee, casual meals, or a quick bite before heading out to enjoy the day. Just beyond the kitchen, the inviting family room provides another wonderful living space, ideal for relaxing with a good book, watching your favorite shows, or unwinding after a busy day. One of the home's standout features is the beautiful sunroom, where you can enjoy the peaceful surroundings and natural light throughout the seasons. Whether you're starting your morning with a cup of coffee, enjoying an afternoon of reading, or simply taking in the view, this delightful space is sure to become a favorite retreat. The spacious primary suite offers a comfortable and private escape, complete with a walk-in closet and an en-suite bathroom designed for everyday convenience. A second generously sized bedroom and an additional full bathroom provide comfortable accommodations for overnight guests, visiting family, or a dedicated hobby space. A convenient laundry room adds to the home's functional layout, while the attached two-car garage offers ample room for parking and additional storage. Beyond the home itself, the incredible lifestyle offered by Del Webb Sun City truly sets this property apart. This vibrant 55+ community offers an impressive array of amenities designed to keep you active, connected, and entertained. Enjoy the welcoming clubhouse, well-equipped exercise room, refreshing swimming pool, tennis courts, and so much more! Whether you enjoy staying active, participating in community activities, meeting neighbors, or simply relaxing and enjoying your surroundings, there is something for everyone. With its inviting ranch-style layout, beautiful hardwood floors, sun-filled living spaces, versatile floor plan, and access to exceptional community amenities, this wonderful home offers the lifestyle you've been waiting for. DON'T MISS YOUR OPPORTUNITY TO ENJOY COMFORTABLE, LOW-MAINTENANCE LIVING IN THE SOUGHT-AFTER DEL WEBB SUN CITY COMMUNITY. WELCOME HOME!...
Contact an agent
Home facts
- Year built:2001
- Subdivision & Development:Del Webb Sun City
- Listing ID #:12792093
- Updated:October 23, 2026 at 12:26 PM
Rooms and interior
- Bedrooms:2
- Total bathrooms:2
- Full bathrooms:2
- Rooms Total:7
- Dining Description:Separate Dining Room
- Kitchen Description:Dishwasher, Microwave, Range, Refrigerator
- Living area:1,641 sq. ft.
Heating and cooling
- Cooling:Central Air
- Heating:Forced Air, Gas
- Central air:Yes
Structure and exterior
- Roof:Asphalt
- Year built:2001
- Building area:1,641 sq. ft.
- Lot area:0.15 Acres
- Architectural Style:Ranch
- Foundation Description:Concrete Perimeter
- Levels:1 Story
Utilities
- Water:Public
- Sewer:Public Sewer
Finances and disclosures
- Price:$359,900
- Price per sq. ft.:$219.32
- Tax amount:$6,593 (2025)
Features and amenities
- Laundry features:Dryer, Washer
Parking
- Total parking spaces:2
- Parking description:Asphalt, Attached Garage, Garage
- Garage:Yes
- Garage spaces:2
 Copyright 2026 Midwest Real Estate Data LLC. All rights reserved. The data relating to real estate for sale on this web site comes in part from the Broker Reciprocity Program of the Midwest Real Estate Data LLC. Listing information is deemed reliable but not guaranteed.
New listings near 13017 Summerview Drive
- Open Sat, 10am to 12pmNew
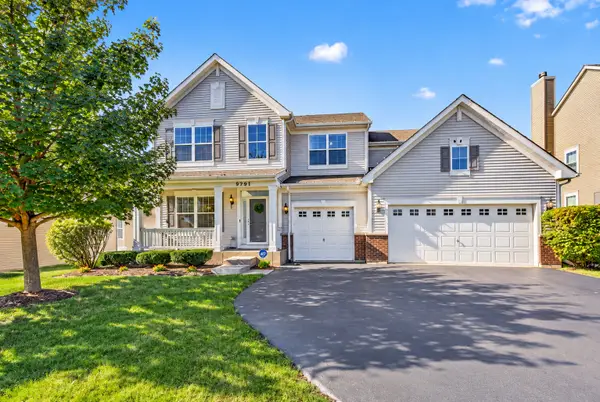 $579,000Active4 beds 3 baths3,130 sq. ft.
9791 Weltzien Street, Huntley, IL 60142
MLS# 12792294Listed by: KELLER WILLIAMS SUCCESS REALTY - Open Sun, 11am to 1pmNew
 $439,000Active4 beds 4 baths2,296 sq. ft.
10387 Oxford Drive, Huntley, IL 60142
MLS# 12780903Listed by: JASON MITCHELL REAL ESTATE IL - Open Sat, 12 to 2pmNew
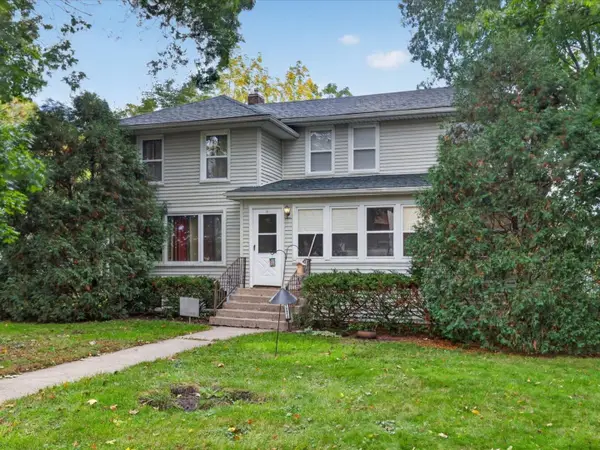 $299,900Active3 beds 2 baths2,057 sq. ft.
10912 N Woodstock Street, Huntley, IL 60142
MLS# 12768958Listed by: CENTURY 21 NEW HERITAGE - New
 $574,900Active3 beds 2 baths2,639 sq. ft.
12324 Arlington Drive, Huntley, IL 60142
MLS# 12785089Listed by: HUNTLEY REALTY - New
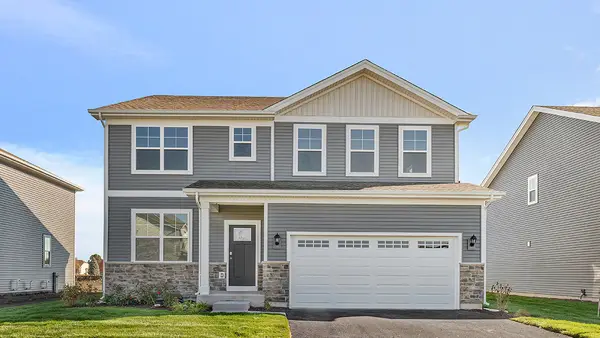 $559,990Active4 beds 3 baths2,836 sq. ft.
10047 Edgebrook Lane, Huntley, IL 60142
MLS# 12791858Listed by: DAYNAE GAUDIO - New
 $499,900Active4 beds 3 baths2,262 sq. ft.
10687 Golden Gate Avenue, Huntley, IL 60142
MLS# 12790480Listed by: BERKSHIRE HATHAWAY HOMESERVICES STARCK REAL ESTATE - New
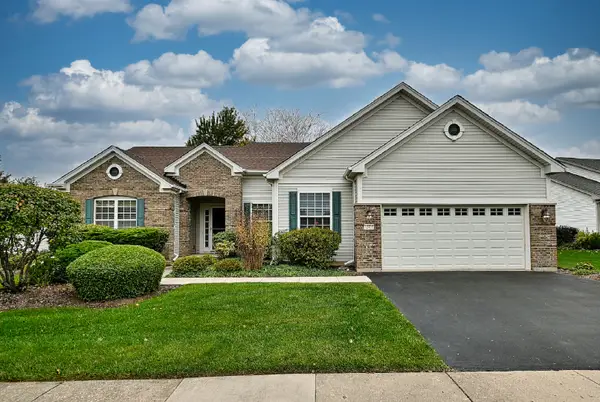 $549,900Active2 beds 3 baths2,406 sq. ft.
12411 Cold Springs Drive, Huntley, IL 60142
MLS# 12789341Listed by: COLDWELL BANKER REALTY - Open Sun, 1 to 3pmNew
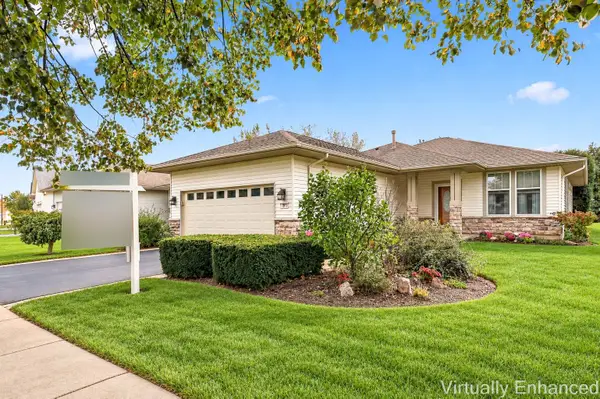 $359,900Active2 beds 2 baths1,541 sq. ft.
12901 Applewood Drive, Huntley, IL 60142
MLS# 12725322Listed by: HUNTLEY REALTY 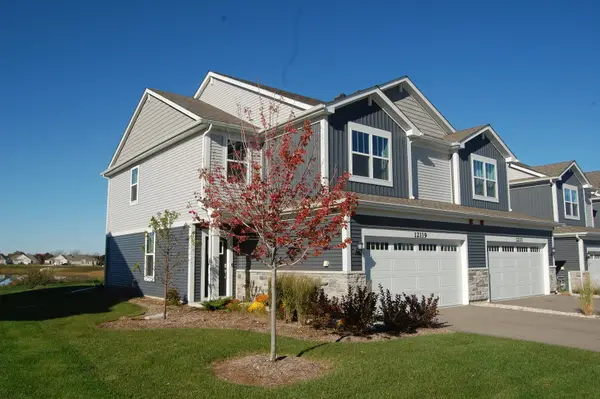 $415,900Pending3 beds 3 baths1,840 sq. ft.
12119 Kelsey Drive, Huntley, IL 60142
MLS# 12788603Listed by: RE/MAX SUBURBAN


Protect your home and budget from life's surprises with an Assurant Home Warranty, backed by a partner that supports you through every step of homeownership. Explore Plans.
© 2026 Better Homes and Gardens Real Estate LLC. An Anywhere Real Estate company. All rights reserved. Better Homes and Gardens® Real Estate is a registered trademark owned by Meredith Operations Corporation, licensed to Better Homes and Gardens Real Estate LLC and used with permission. Better Homes and Gardens Real Estate LLC fully supports the principles of the Fair Housing Act and the Equal Opportunity Act. Listing information is deemed reliable but is not guaranteed accurate.
Each office is independently owned and operated.
Any services or products provided by third parties are not provided by, affiliated with or related to Better Homes and Gardens Real Estate LLC, or its affiliated companies.