
10616 Carl Street, Huntley, IL 60142
Local realty services provided by:Better Homes and Gardens Real Estate Star Homes
10616 Carl Street,Huntley, IL 60142
$499,900
- 4 Beds
- 4 Baths
- 3,315 sq. ft.
- Single family
- Active
Listed by: sharon gidley
Office: re/max suburban
MLS#:12770848
Source:MLSNI
Price summary
- Price:$499,900
- Price per sq. ft.:$150.8
About this home
Welcome to this exceptional custom-built elegant home where timeless craftsmanship, thoughtful design, and extensive upgrades come together beautifully. Quality craftsmanship and workmanship make this home one of a kind. Offering approximately 2,300 square feet of finished living space above grade, plus additional 1000 sq ft of finished space in the basement, this remarkable home is situated on an extra-deep, interior lot with a fully fenced backyard surrounded by mature landscaping, creating a private and peaceful retreat. From the moment you enter, the quality is evident. Dramatic two story entry,beautiful 3/4-inch hardwood flooring extends throughout the main and second levels, complemented by solid 6-panel pine doors that add warmth, character, and a level of craftsmanship rarely found in today's homes. The elegant living and dining room combination makes a stunning first impression with its dramatic vaulted beam ceiling, creating an inviting atmosphere for both intimate gatherings and larger celebrations. At the heart of the home is a beautifully renovated, brand-new kitchen, thoughtfully designed for both everyday living and entertaining. It features custom-style cabinetry with self-closing drawers, luxurious granite countertops, stainless steel appliances, and breakfast bar. The kitchen flows effortlessly into the spacious family room, creating the perfect open-concept gathering space. Throughout the home, new Pella windows($37000 worth) provide an abundance of natural light while enhancing the home's beauty and efficiency. The private primary suite is a true retreat, featuring a vaulted ceiling and a beautifully updated private bath with double sinks, whirlpool and separate shower. Two additional generously sized bedrooms offer exceptional space and flexibility, while the updated hall bath provides stylish convenience for family and guests. The finished basement extends the home's living possibilities with an additional bedroom, full bath, storage, and recreation room-ideal for guests, entertaining, a home office, media room, or additional family living space. Step outside to your own private oasis. The extra-deep, fully fenced and maturely landscaped backyard offers exceptional privacy and room to relax, entertain, garden, or simply enjoy the outdoors. A spacious deck provides the perfect setting for morning coffee, summer gatherings, and memorable evenings. And then there is the extraordinary upgraded storage building, which is anything but ordinary. Built with 2x6 construction, electricity, air conditioning, and numerous thoughtful upgrades, this versatile space can be transformed into a private man cave, hobby room, home office, creative studio, workshop, or additional entertaining space. The possibilities are unlimited only by your imagination. Every detail of this home reflects a commitment to quality, comfort, and lasting value.From the solid pine doors and hardwood floors to the custom kitchen, new Pella windows, beautifully updated baths, finished basement, and exceptional outdoor spaces, this is a home designed to be enjoyed for years to come. A truly special property offering custom character, sophisticated updates, exceptional versatility, and the privacy of an expansive mature lot. This is not just a house-it is a home thoughtfully crafted for the way you want to live....
Contact an agent
Home facts
- Year built:1990
- Subdivision & Development:Bakleys
- Listing ID #:12770848
- Updated:October 06, 2026 at 12:51 AM
Rooms and interior
- Bedrooms:4
- Total bathrooms:4
- Full bathrooms:3
- Half bathrooms:1
- Rooms Total:9
- Dining Description:Combined With Living Room
- Kitchen Description:Dishwasher, Disposal, Microwave, Range, Refrigerator, Stainless Steel Appliance(s)
- Basement Description:Finished, Full
- Living area:3,315 sq. ft.
Heating and cooling
- Cooling:Central Air
- Heating:Forced Air, Natural Gas
- Central air:Yes
Structure and exterior
- Roof:Asphalt
- Year built:1990
- Building area:3,315 sq. ft.
- Lot area:0.25 Acres
- Architectural Style:Contemporary
- Foundation Description:Concrete Perimeter
- Levels:2 Story
Schools
- High school:Huntley High School
- Middle school:Marlowe Middle School
- Elementary school:Leggee Elementary School
Utilities
- Water:Public
- Sewer:Public Sewer
Finances and disclosures
- Price:$499,900
- Price per sq. ft.:$150.8
- Tax amount:$7,580 (2025)
Features and amenities
- Laundry features:Dryer, Washer
- Amenities:CO Detectors, Ceiling Fan(s)
Parking
- Total parking spaces:2
- Parking description:Asphalt, Attached Garage, Garage
- Garage:Yes
- Garage spaces:2.5
 Copyright 2026 Midwest Real Estate Data LLC. All rights reserved. The data relating to real estate for sale on this web site comes in part from the Broker Reciprocity Program of the Midwest Real Estate Data LLC. Listing information is deemed reliable but not guaranteed.
New listings near 10616 Carl Street
- New
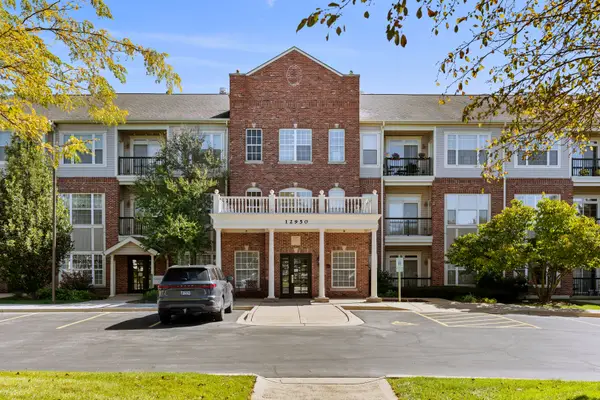 $349,900Active2 beds 2 baths1,619 sq. ft.
12950 Meadow View Court #305, Huntley, IL 60142
MLS# 12777593Listed by: CENTURY 21 NEW HERITAGE WEST - Open Sat, 1 to 3pmNew
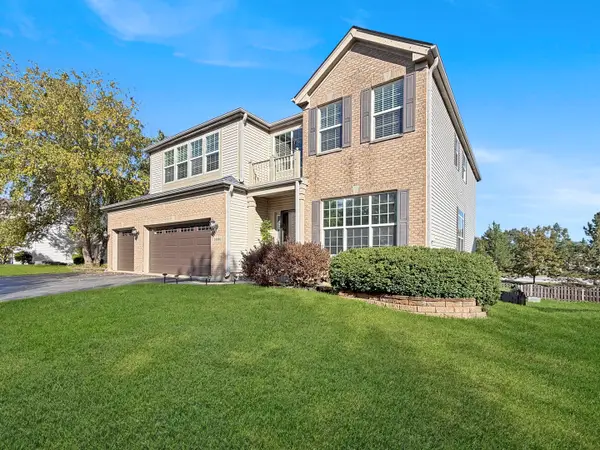 $579,900Active6 beds 5 baths3,246 sq. ft.
10880 Potomac Drive, Huntley, IL 60142
MLS# 12751256Listed by: WORTH CLARK REALTY - New
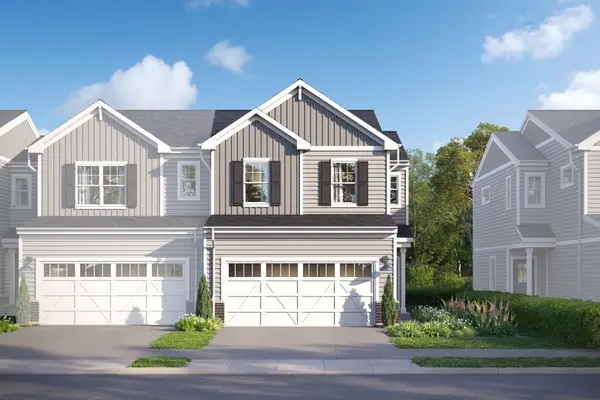 $389,780Active3 beds 3 baths1,506 sq. ft.
12330 Langley Circle, Huntley, IL 60142
MLS# 12776613Listed by: LITTLE REALTY - New
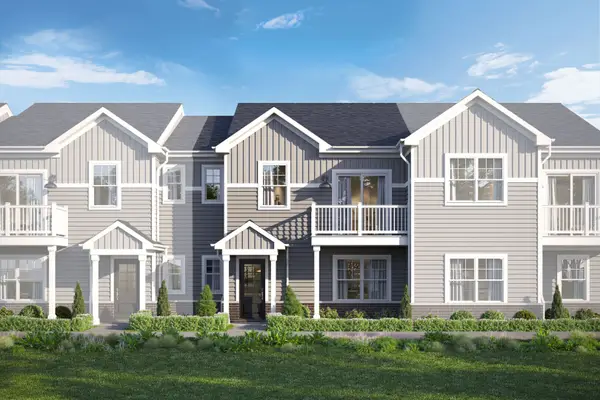 $331,980Active3 beds 3 baths1,468 sq. ft.
11645 Denham Way, Huntley, IL 60142
MLS# 12776644Listed by: LITTLE REALTY - New
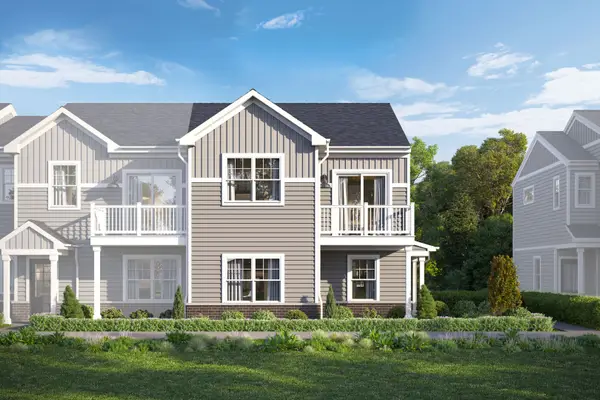 $357,850Active3 beds 3 baths1,577 sq. ft.
11651 Denham Way, Huntley, IL 60142
MLS# 12776651Listed by: LITTLE REALTY - New
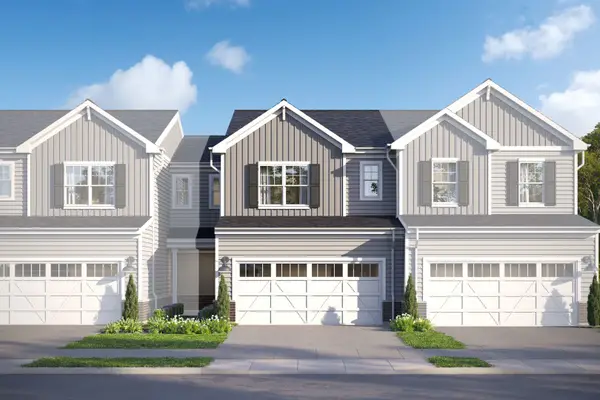 $369,870Active3 beds 3 baths1,406 sq. ft.
12332 Langley Circle, Huntley, IL 60142
MLS# 12776656Listed by: LITTLE REALTY - New
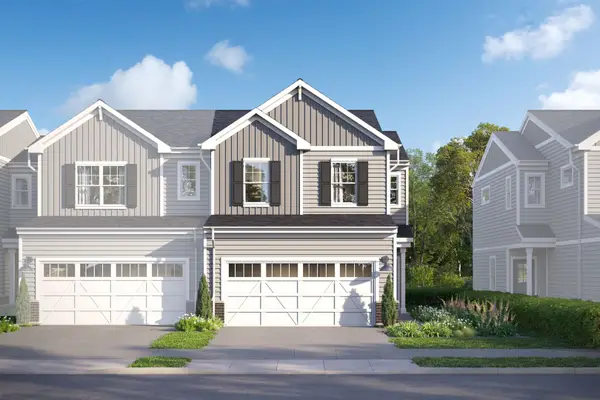 $405,605Active3 beds 3 baths1,506 sq. ft.
12360 Langley Circle, Huntley, IL 60142
MLS# 12776608Listed by: LITTLE REALTY - New
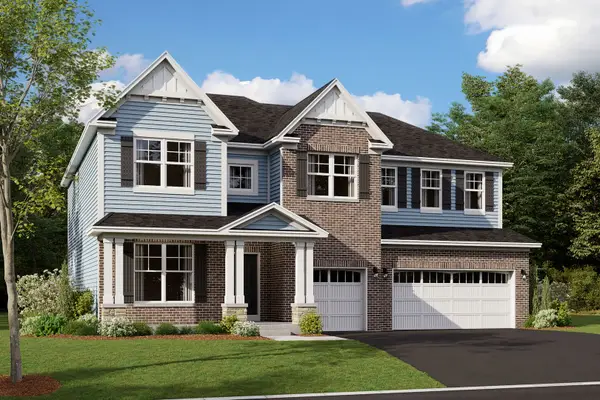 $696,710Active4 beds 3 baths3,145 sq. ft.
10833 Chadsey Road, Huntley, IL 60142
MLS# 12776255Listed by: LITTLE REALTY - New
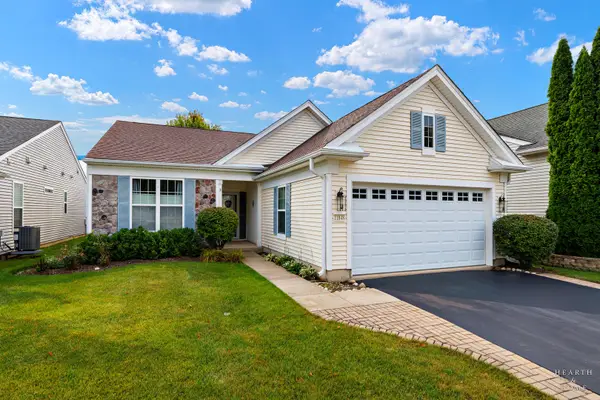 $420,000Active2 beds 2 baths1,678 sq. ft.
11848 Chatfield Crossing, Huntley, IL 60142
MLS# 12770669Listed by: HOMESMART CONNECT LLC 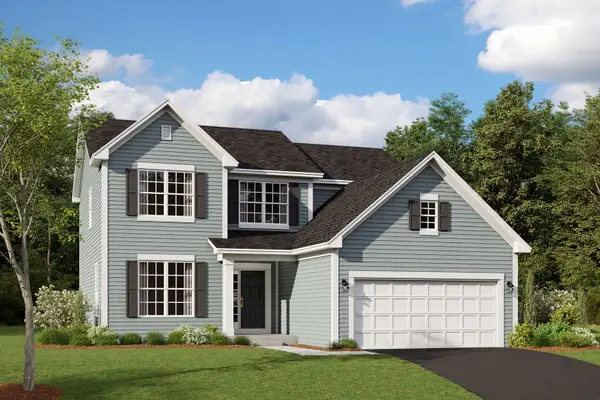 $553,010Pending3 beds 3 baths2,278 sq. ft.
10843 Chadsey Road, Huntley, IL 60142
MLS# 12775748Listed by: LITTLE REALTY


Protect your home and budget from life's surprises with an Assurant Home Warranty, backed by a partner that supports you through every step of homeownership. Explore Plans.
© 2026 Better Homes and Gardens Real Estate LLC. An Anywhere Real Estate company. All rights reserved. Better Homes and Gardens® Real Estate is a registered trademark owned by Meredith Operations Corporation, licensed to Better Homes and Gardens Real Estate LLC and used with permission. Better Homes and Gardens Real Estate LLC fully supports the principles of the Fair Housing Act and the Equal Opportunity Act. Listing information is deemed reliable but is not guaranteed accurate.
Each office is independently owned and operated.
Any services or products provided by third parties are not provided by, affiliated with or related to Better Homes and Gardens Real Estate LLC, or its affiliated companies.