
11213 Fleetwood Street, Huntley, IL 60142
Local realty services provided by:Better Homes and Gardens Real Estate Connections
11213 Fleetwood Street,Huntley, IL 60142
$564,990
- 4 Beds
- 2 Baths
- 1,970 sq. ft.
- Single family
- Active
Listed by: daynae gaudio
Office: daynae gaudio
MLS#:12733339
Source:MLSNI
Price summary
- Price:$564,990
- Price per sq. ft.:$286.8
- Monthly HOA dues:$77
About this home
Your next journey begins at 11213 Fleetwood St in Huntley, Illinois, a beautiful new home in our Cider Grove community. This home will be ready for a fall move-in! This scenic oversized homesite includes a fully sodded yard. The Fairfield plan offers 1,970 square feet of living space with 4 bedrooms, or a flex space, 2 baths, 9-foot ceilings, and a 3-car garage. When you first enter the home, there are two secondary bedrooms, separated by a full bath. The space opens to great room, kitchen, and dining area. This home features a partial English basement The kitchen layout includes a large island with an overhang for stools, designer cabinetry. Additionally, the kitchen features a walk-in pantry, modern stainless-steel appliances, quartz countertops, and easy-to-maintain luxury vinyl plank flooring. Enjoy your private get away with your spacious primary bedroom and en suite bathroom with a raised height dual sink, quartz top vanity, and walk-in shower. Our Chicago home includes our America's Smart Home Technology, featuring a smart video doorbell, smart thermostat, smart door lock, smart light switches and more. Photos are of a similar home. Actual home built may vary....
Contact an agent
Home facts
- Year built:2026
- Subdivision & Development:Cider Grove
- Listing ID #:12733339
- Updated:October 05, 2026 at 11:29 AM
Rooms and interior
- Bedrooms:4
- Total bathrooms:2
- Full bathrooms:2
- Rooms Total:7
- Kitchen Description:Dishwasher, Disposal, Microwave, Range, Stainless Steel Appliance(s)
- Basement Description:Partial, Unfinished
- Living area:1,970 sq. ft.
Heating and cooling
- Cooling:Central Air
- Heating:Natural Gas
- Central air:Yes
Structure and exterior
- Roof:Asphalt
- Year built:2026
- Building area:1,970 sq. ft.
- Lot Features:Landscaped
- Architectural Style:Ranch
- Foundation Description:Concrete Perimeter
- Levels:1 Story
Schools
- High school:Huntley High School
- Middle school:Heineman Middle School
- Elementary school:Mackeben Elementary School
Utilities
- Water:Public
- Sewer:Public Sewer
Finances and disclosures
- Price:$564,990
- Price per sq. ft.:$286.8
Features and amenities
- Smart home:Yes
Parking
- Total parking spaces:3
- Parking description:Asphalt, Attached Garage, Garage
- Garage:Yes
- Garage spaces:3
 Copyright 2026 Midwest Real Estate Data LLC. All rights reserved. The data relating to real estate for sale on this web site comes in part from the Broker Reciprocity Program of the Midwest Real Estate Data LLC. Listing information is deemed reliable but not guaranteed.
New listings near 11213 Fleetwood Street
- Open Sat, 1 to 3pmNew
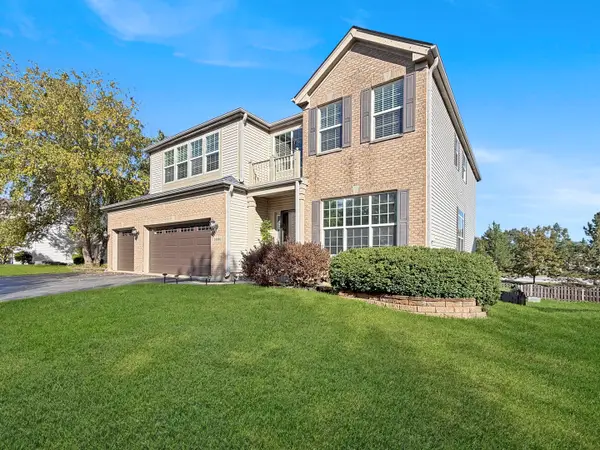 $579,900Active6 beds 5 baths3,246 sq. ft.
10880 Potomac Drive, Huntley, IL 60142
MLS# 12751256Listed by: WORTH CLARK REALTY - New
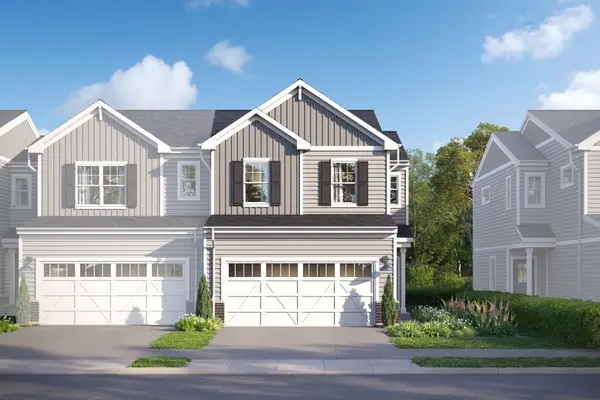 $389,780Active3 beds 3 baths1,506 sq. ft.
12330 Langley Circle, Huntley, IL 60142
MLS# 12776613Listed by: LITTLE REALTY - New
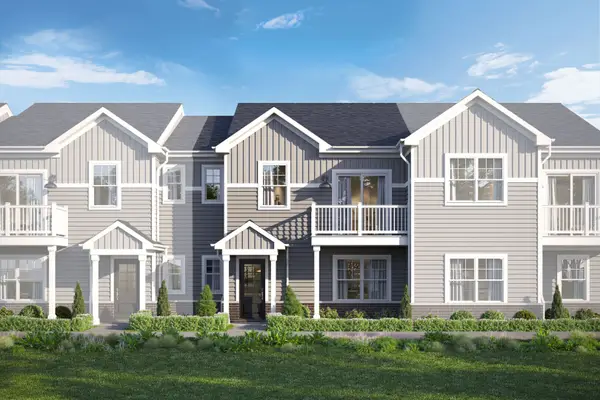 $331,980Active3 beds 3 baths1,468 sq. ft.
11645 Denham Way, Huntley, IL 60142
MLS# 12776644Listed by: LITTLE REALTY - New
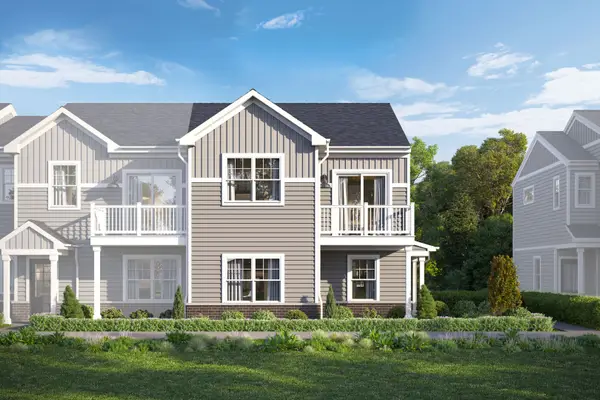 $357,850Active3 beds 3 baths1,577 sq. ft.
11651 Denham Way, Huntley, IL 60142
MLS# 12776651Listed by: LITTLE REALTY - New
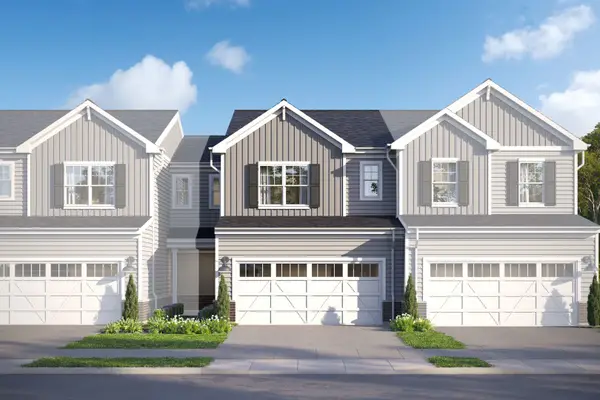 $369,870Active3 beds 3 baths1,406 sq. ft.
12332 Langley Circle, Huntley, IL 60142
MLS# 12776656Listed by: LITTLE REALTY - New
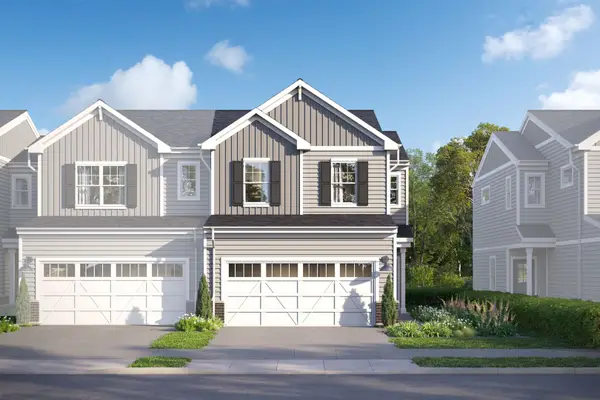 $405,605Active3 beds 3 baths1,506 sq. ft.
12360 Langley Circle, Huntley, IL 60142
MLS# 12776608Listed by: LITTLE REALTY - New
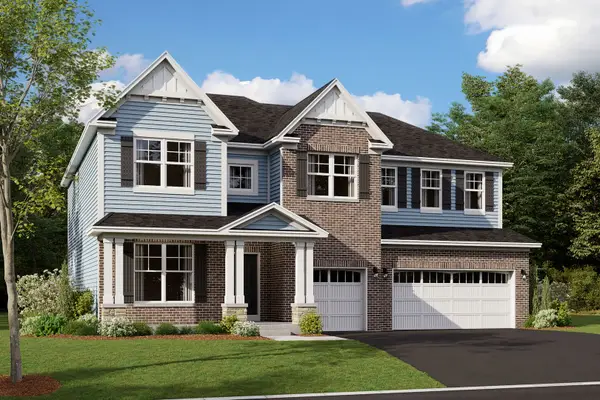 $696,710Active4 beds 3 baths3,145 sq. ft.
10833 Chadsey Road, Huntley, IL 60142
MLS# 12776255Listed by: LITTLE REALTY - New
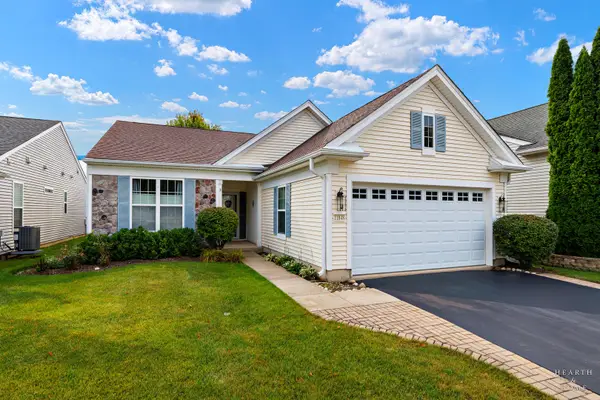 $420,000Active2 beds 2 baths1,678 sq. ft.
11848 Chatfield Crossing, Huntley, IL 60142
MLS# 12770669Listed by: HOMESMART CONNECT LLC 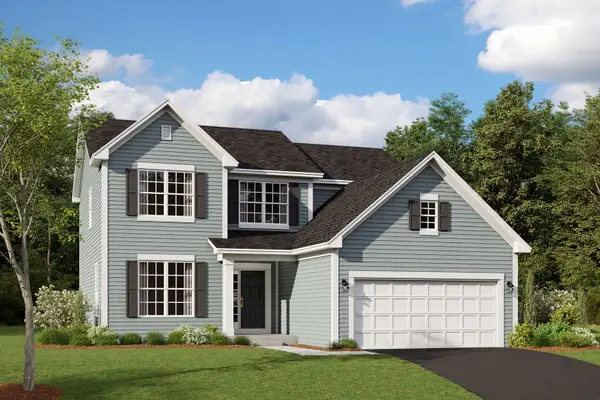 $553,010Pending3 beds 3 baths2,278 sq. ft.
10843 Chadsey Road, Huntley, IL 60142
MLS# 12775748Listed by: LITTLE REALTY- New
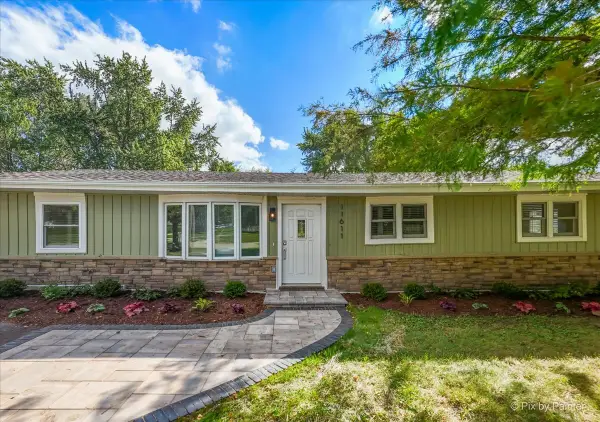 $450,000Active3 beds 2 baths1,600 sq. ft.
11611 Douglas Avenue, Huntley, IL 60142
MLS# 12775500Listed by: HOMESMART CONNECT LLC


Protect your home and budget from life's surprises with an Assurant Home Warranty, backed by a partner that supports you through every step of homeownership. Explore Plans.
© 2026 Better Homes and Gardens Real Estate LLC. An Anywhere Real Estate company. All rights reserved. Better Homes and Gardens® Real Estate is a registered trademark owned by Meredith Operations Corporation, licensed to Better Homes and Gardens Real Estate LLC and used with permission. Better Homes and Gardens Real Estate LLC fully supports the principles of the Fair Housing Act and the Equal Opportunity Act. Listing information is deemed reliable but is not guaranteed accurate.
Each office is independently owned and operated.
Any services or products provided by third parties are not provided by, affiliated with or related to Better Homes and Gardens Real Estate LLC, or its affiliated companies.