
11339 Bellflower Lane, Huntley, IL 60142
Local realty services provided by:Better Homes and Gardens Real Estate Connections
11339 Bellflower Lane,Huntley, IL 60142
$320,000
- 2 Beds
- 2 Baths
- - sq. ft.
- Townhouse
- Sold
Listed by: kelly west
Office: century 21 new heritage - hampshire
MLS#:12643719
Source:MLSNI
Sorry, we are unable to map this address
Price summary
- Price:$320,000
- Monthly HOA dues:$400
About this home
Desirable Dunham Model in Del Webb!! Del Webb is an Active Adult Community, 55+ with Resort Style Amenities!! Golf, pickle ball, swimming, tennis courts, fitness facilities, parks, fishing lakes, biking trails and more!! Large 2 Bedroom 2 Bath Plus Den. Desirable End unit with 2 Car attached garage with Epoxy floors. Spacious Open Floor plan with large eat in Kitchen, hardwood floors, Granite countertops, center island with breakfast seating and Stainless-Steel appliances. Large Primary Bedroom Suite with tray ceiling, plantation shutters, private full bath with dual vanity, garden tub, separate shower, water closet and spacious walk-in closet! Private brick paver patio overlooking lush landscape!! So much to see!! Property being sold as-is.
Contact an agent
Home facts
- Year built:2003
- Listing ID #:12643719
- Updated:June 28, 2026 at 05:28 PM
Rooms and interior
- Bedrooms:2
- Total bathrooms:2
- Full bathrooms:2
- Rooms Total:6
- Dining Description:Combined With Living Room
- Bathrooms Description:Double Sinks, Garden Tub, Separate Shower
- Kitchen Description:Dishwasher, Microwave, Range, Refrigerator, Stainless Steel Appliance(s)
Heating and cooling
- Cooling:Central Air
- Heating:Forced Air, Natural Gas
- Central air:Yes
Structure and exterior
- Roof:Asphalt
- Year built:2003
Utilities
- Water:Public
- Sewer:Public Sewer
Finances and disclosures
- Price:$320,000
- Tax amount:$5,021 (2025)
Features and amenities
- Laundry features:Dryer, Washer
- Amenities:CO Detectors, Ceiling Fan(s)
Parking
- Total parking spaces:2
- Parking description:Attached Garage, Garage
- Garage:Yes
- Garage spaces:2
 Copyright 2026 Midwest Real Estate Data LLC. All rights reserved. The data relating to real estate for sale on this web site comes in part from the Broker Reciprocity Program of the Midwest Real Estate Data LLC. Listing information is deemed reliable but not guaranteed.
New listings near 11339 Bellflower Lane
- New
 $369,500Active2 beds 2 baths1,604 sq. ft.
13597 Hemlock Road, Huntley, IL 60142
MLS# 12677680Listed by: BERKSHIRE HATHAWAY HOMESERVICES STARCK REAL ESTATE - New
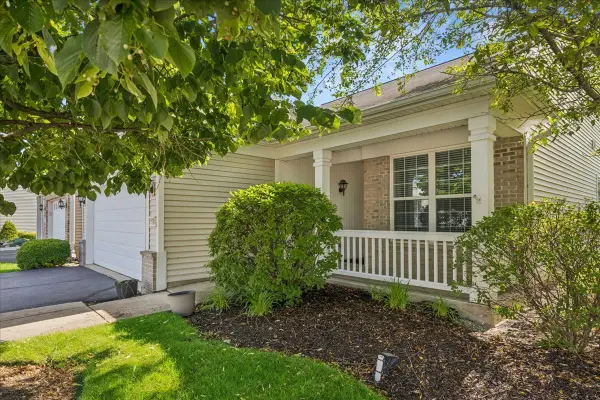 $364,900Active2 beds 2 baths1,408 sq. ft.
11764 Wembley Drive, Huntley, IL 60142
MLS# 12689646Listed by: BERKSHIRE HATHAWAY HOMESERVICES STARCK REAL ESTATE - New
 $315,000Active3 beds 3 baths1,459 sq. ft.
11118 Lincoln Street, Huntley, IL 60142
MLS# 12677914Listed by: KELLER WILLIAMS EXPERIENCE - New
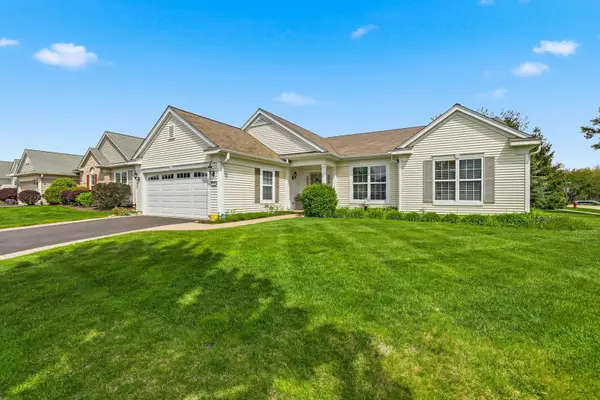 $534,900Active2 beds 2 baths2,234 sq. ft.
13410 Abbington Drive, Huntley, IL 60142
MLS# 12689129Listed by: HUNTLEY REALTY - New
 $514,900Active3 beds 2 baths2,236 sq. ft.
13464 Winterberry Lane, Huntley, IL 60142
MLS# 12688666Listed by: J.W. REEDY REALTY  $325,000Pending2 beds 3 baths1,390 sq. ft.
11149 Douglas Avenue #11149, Huntley, IL 60142
MLS# 12686982Listed by: RE/MAX PLAZA- New
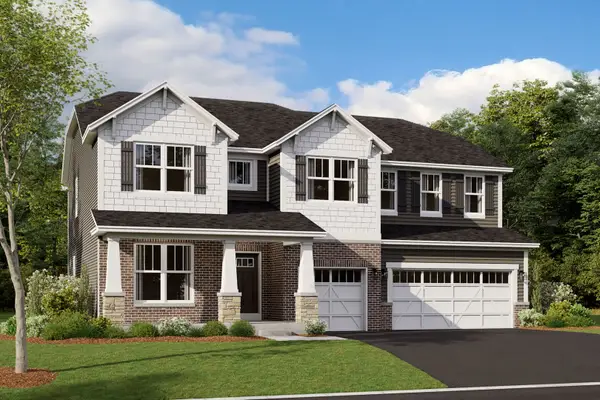 $749,990Active4 beds 3 baths3,145 sq. ft.
10865 Saxony Street, Huntley, IL 60142
MLS# 12687437Listed by: LITTLE REALTY - New
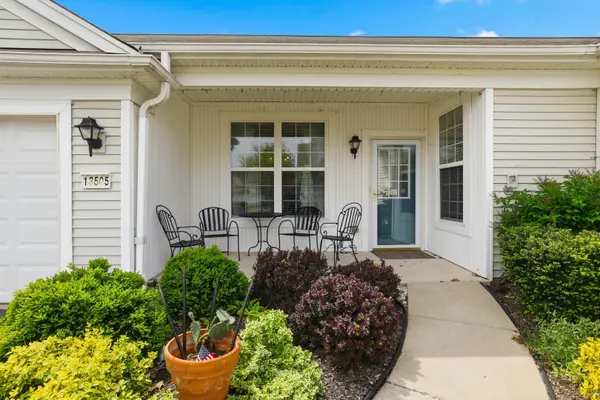 $374,900Active2 beds 2 baths1,613 sq. ft.
13505 Delaney Road, Huntley, IL 60142
MLS# 12686050Listed by: HUNTLEY REALTY - New
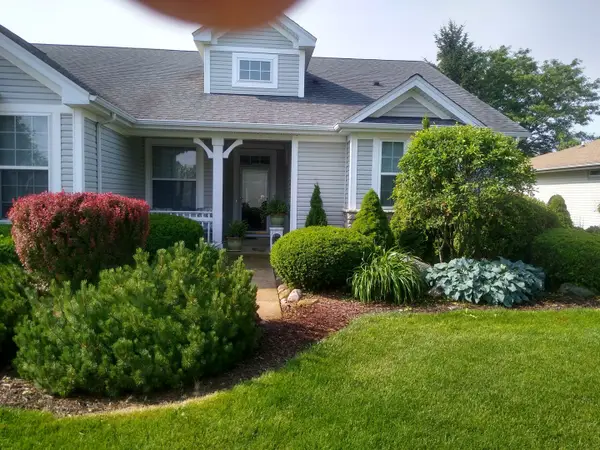 $509,000Active3 beds 2 baths2,128 sq. ft.
13189 W Essex Lane, Huntley, IL 60142
MLS# 12686177Listed by: HOMECOIN.COM - New
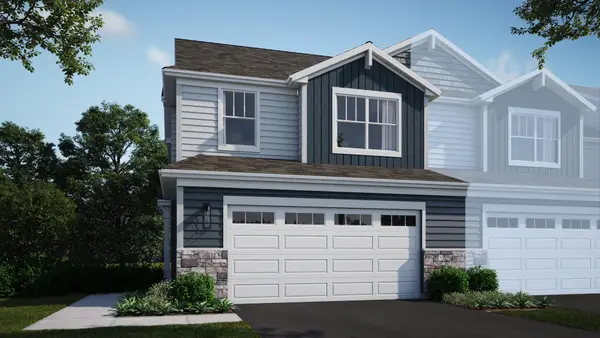 $410,990Active3 beds 3 baths1,717 sq. ft.
12201 Allburry Drive, Huntley, IL 60142
MLS# 12686792Listed by: HOMESMART CONNECT LLC


Protect your home and budget from life's surprises with an Assurant Home Warranty, backed by a partner that supports you through every step of homeownership. Explore Plans.
© 2026 Better Homes and Gardens Real Estate LLC. An Anywhere Real Estate company. All rights reserved. Better Homes and Gardens® Real Estate is a registered trademark owned by Meredith Operations Corporation, licensed to Better Homes and Gardens Real Estate LLC and used with permission. Better Homes and Gardens Real Estate LLC fully supports the principles of the Fair Housing Act and the Equal Opportunity Act. Listing information is deemed reliable but is not guaranteed accurate.
Each office is independently owned and operated.
Any services or products provided by third parties are not provided by, affiliated with or related to Better Homes and Gardens Real Estate LLC, or its affiliated companies.