
11848 Chatfield Crossing, Huntley, IL 60142
Local realty services provided by:Better Homes and Gardens Real Estate Star Homes
11848 Chatfield Crossing,Huntley, IL 60142
$420,000
- 2 Beds
- 2 Baths
- 1,678 sq. ft.
- Single family
- Active
Listed by: michelle ciancio
Office: homesmart connect llc.
MLS#:12770669
Source:MLSNI
Price summary
- Price:$420,000
- Price per sq. ft.:$250.3
- Monthly HOA dues:$159
About this home
This fabulously maintained Fox Model ranch offers a desirable open floor plan with two large bedrooms, two full bathrooms, and a versatile bonus room perfect for a den, home office, or additional living space. The open-concept design allows for abundant natural light, brightening the space. Beautiful entryway features wainscoting and ceramic tile flooring. Gorgeous kitchen overlooks the living space and features abundant cabinet space and a pantry. The adjacent eat-in area flows into a bright sunroom that features abundant natural light and glass sliding doors to the patio. The master bedroom suite offers a bay window, a generous walk-in closet, and a large private bath with a double vanity and walk-in shower. The laundry room is located off the garage and offers plenty of storage space and an extra sink for quick cleanups. The property is conveniently located near I-90, Rt 20, Rt 47, Huntley High School, and downtown Huntley. Del Webb Sun City, a premier 55+ active adult community, offers many amenities, including a clubhouse, events, pools, tennis courts, fitness facilities, golf clubs, social activities, recreation opportunities, and more!...
Contact an agent
Home facts
- Year built:2005
- Subdivision & Development:Del Webb Sun City
- Listing ID #:12770669
- Updated:October 05, 2026 at 11:29 AM
Rooms and interior
- Bedrooms:2
- Total bathrooms:2
- Full bathrooms:2
- Rooms Total:6
- Dining Description:Separate Dining Room
- Bathrooms Description:Double Sinks, Separate Shower
- Kitchen Description:Dishwasher, Disposal, Microwave, Range, Refrigerator
- Living area:1,678 sq. ft.
Heating and cooling
- Cooling:Central Air
- Heating:Forced Air, Natural Gas
- Central air:Yes
Structure and exterior
- Roof:Asphalt
- Year built:2005
- Building area:1,678 sq. ft.
- Lot area:0.13 Acres
- Lot Features:Landscaped, Mature Trees
- Architectural Style:Ranch
- Foundation Description:Concrete Perimeter
- Levels:1 Story
Schools
- High school:Huntley High School
Utilities
- Water:Public
- Sewer:Public Sewer
Finances and disclosures
- Price:$420,000
- Price per sq. ft.:$250.3
- Tax amount:$6,466 (2025)
Features and amenities
- Laundry features:Dryer, Washer
- Amenities:CO Detectors, Ceiling Fan(s)
Parking
- Total parking spaces:2
- Parking description:Asphalt, Attached Garage, Garage
- Garage:Yes
- Garage spaces:2
 Copyright 2026 Midwest Real Estate Data LLC. All rights reserved. The data relating to real estate for sale on this web site comes in part from the Broker Reciprocity Program of the Midwest Real Estate Data LLC. Listing information is deemed reliable but not guaranteed.
New listings near 11848 Chatfield Crossing
- Open Sat, 1 to 3pmNew
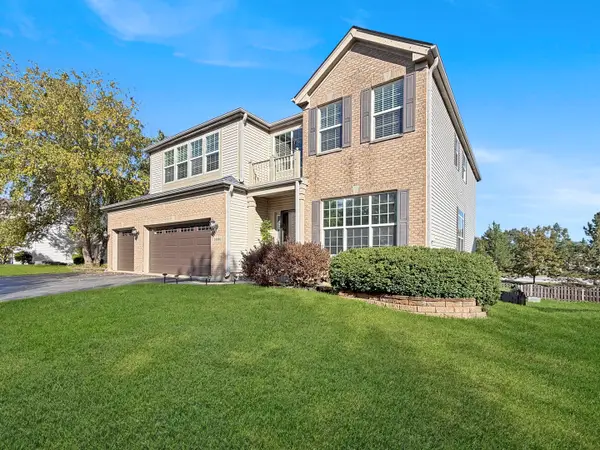 $579,900Active6 beds 5 baths3,246 sq. ft.
10880 Potomac Drive, Huntley, IL 60142
MLS# 12751256Listed by: WORTH CLARK REALTY - New
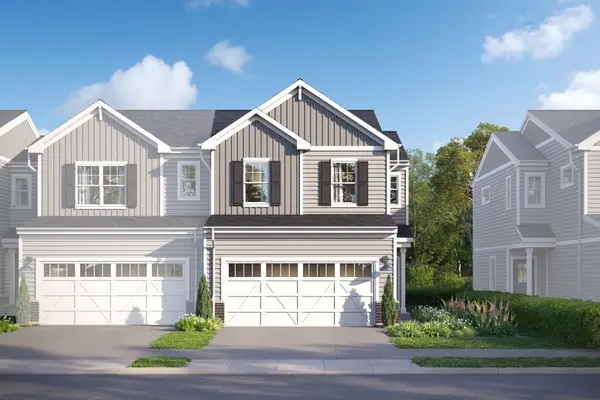 $389,780Active3 beds 3 baths1,506 sq. ft.
12330 Langley Circle, Huntley, IL 60142
MLS# 12776613Listed by: LITTLE REALTY - New
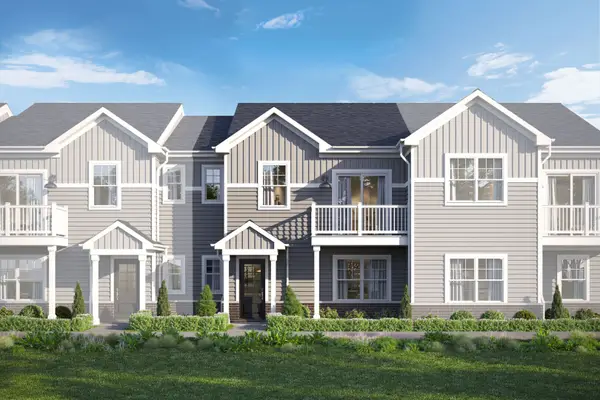 $331,980Active3 beds 3 baths1,468 sq. ft.
11645 Denham Way, Huntley, IL 60142
MLS# 12776644Listed by: LITTLE REALTY - New
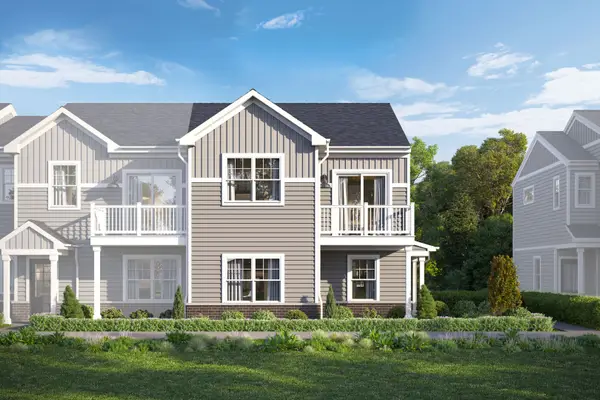 $357,850Active3 beds 3 baths1,577 sq. ft.
11651 Denham Way, Huntley, IL 60142
MLS# 12776651Listed by: LITTLE REALTY - New
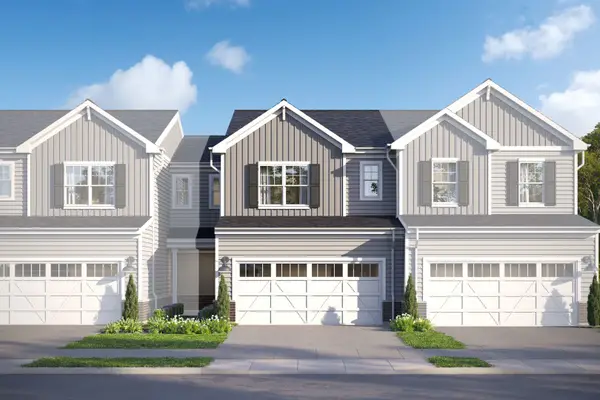 $369,870Active3 beds 3 baths1,406 sq. ft.
12332 Langley Circle, Huntley, IL 60142
MLS# 12776656Listed by: LITTLE REALTY - New
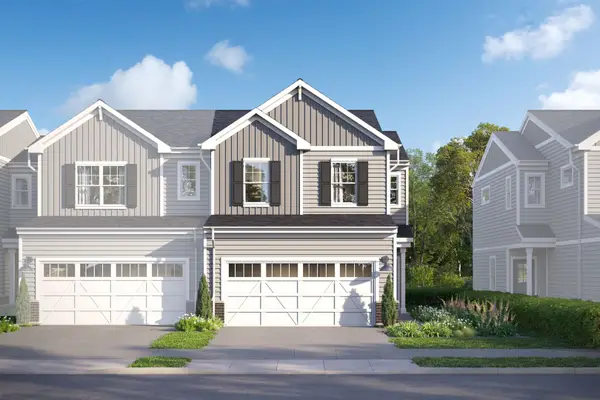 $405,605Active3 beds 3 baths1,506 sq. ft.
12360 Langley Circle, Huntley, IL 60142
MLS# 12776608Listed by: LITTLE REALTY - New
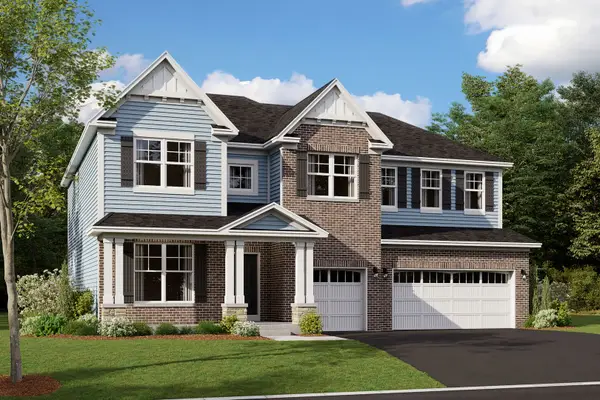 $696,710Active4 beds 3 baths3,145 sq. ft.
10833 Chadsey Road, Huntley, IL 60142
MLS# 12776255Listed by: LITTLE REALTY 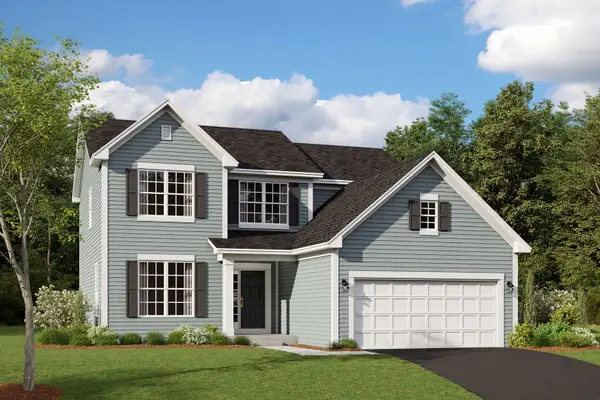 $553,010Pending3 beds 3 baths2,278 sq. ft.
10843 Chadsey Road, Huntley, IL 60142
MLS# 12775748Listed by: LITTLE REALTY- New
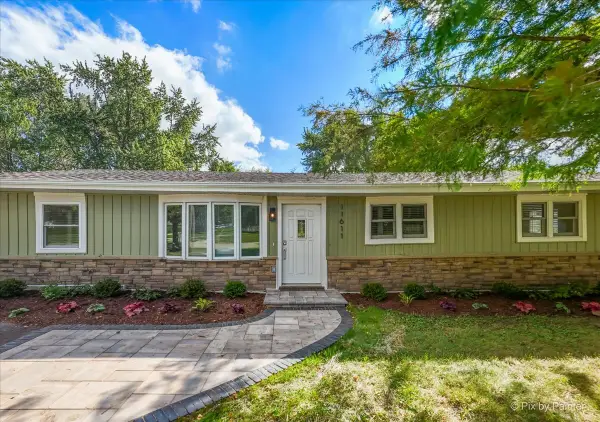 $450,000Active3 beds 2 baths1,600 sq. ft.
11611 Douglas Avenue, Huntley, IL 60142
MLS# 12775500Listed by: HOMESMART CONNECT LLC


Protect your home and budget from life's surprises with an Assurant Home Warranty, backed by a partner that supports you through every step of homeownership. Explore Plans.
© 2026 Better Homes and Gardens Real Estate LLC. An Anywhere Real Estate company. All rights reserved. Better Homes and Gardens® Real Estate is a registered trademark owned by Meredith Operations Corporation, licensed to Better Homes and Gardens Real Estate LLC and used with permission. Better Homes and Gardens Real Estate LLC fully supports the principles of the Fair Housing Act and the Equal Opportunity Act. Listing information is deemed reliable but is not guaranteed accurate.
Each office is independently owned and operated.
Any services or products provided by third parties are not provided by, affiliated with or related to Better Homes and Gardens Real Estate LLC, or its affiliated companies.