
12297 Quail Ridge Drive, Huntley, IL 60142
Local realty services provided by:Better Homes and Gardens Real Estate Star Homes
12297 Quail Ridge Drive,Huntley, IL 60142
$265,000
- 1 Beds
- 2 Baths
- 1,023 sq. ft.
- Townhouse
- Active
Listed by: shaunna burhop, tracy bongiorno
Office: baird & warner
MLS#:12768034
Source:MLSNI
Price summary
- Price:$265,000
- Price per sq. ft.:$259.04
- Monthly HOA dues:$357
About this home
This spacious 1-bedroom plus den, 1.5-bath condo offers comfortable, easy living with a bright, open layout and thoughtful spaces throughout. A welcoming entry leads to a versatile den - perfect for a home office, hobby space, or occasional guest room. The generously sized living room flows seamlessly into the eat-in kitchen, creating an inviting space for everyday living and entertaining. The kitchen features stainless steel appliances, oak cabinetry, and plenty of room for a dining table and hutch, plus convenient access to the laundry room. Sliding glass doors lead to a private patio - an ideal spot to enjoy your morning coffee, relax with a good book, garden, or visit with neighbors. The spacious primary bedroom features two large closets and a private full bath with a walk-in shower. A convenient half bath adds comfort for guests. The attached two-car garage provides excellent storage and everyday convenience. Located in the sought-after Del Webb active 55+ community, residents enjoy an impressive array of amenities, including a clubhouse, fitness center, golf course, swimming pool, restaurant, and a huge selection of activities, clubs, and social events. Come enjoy maintenance-free living, wonderful amenities, and the vibrant lifestyle this exceptional 55+ community has to offer!...
Contact an agent
Home facts
- Year built:2002
- Subdivision & Development:Del Webb Sun City
- Listing ID #:12768034
- Updated:October 08, 2026 at 03:38 PM
Rooms and interior
- Bedrooms:1
- Total bathrooms:2
- Full bathrooms:1
- Half bathrooms:1
- Rooms Total:5
- Dining Description:Combined With Living Room
- Kitchen Description:Dishwasher, Microwave, Range, Refrigerator, Stainless Steel Appliance(s)
- Living area:1,023 sq. ft.
Heating and cooling
- Cooling:Central Air
- Heating:Natural Gas
- Central air:Yes
Structure and exterior
- Roof:Asphalt
- Year built:2002
- Building area:1,023 sq. ft.
- Lot Features:Mature Trees
Schools
- High school:Huntley High School
- Middle school:Heineman Middle School
- Elementary school:Leggee Elementary School
Utilities
- Water:Public
- Sewer:Public Sewer
Finances and disclosures
- Price:$265,000
- Price per sq. ft.:$259.04
- Tax amount:$2,188 (2025)
Features and amenities
- Laundry features:Dryer, Washer
- Amenities:Ceiling Fan(s)
- Pool features:Indoor Pool, Pool
Parking
- Total parking spaces:4
- Parking description:Asphalt, Attached Garage, Driveway, Garage
- Garage:Yes
- Garage spaces:2
 Copyright 2026 Midwest Real Estate Data LLC. All rights reserved. The data relating to real estate for sale on this web site comes in part from the Broker Reciprocity Program of the Midwest Real Estate Data LLC. Listing information is deemed reliable but not guaranteed.
New listings near 12297 Quail Ridge Drive
- New
 $521,300Active3 beds 2 baths1,850 sq. ft.
Lot 2 Ryann Road, Huntley, IL 60142
MLS# 12765183Listed by: PREMIER LIVING PROPERTIES - New
 $475,000Active4 beds 3 baths2,792 sq. ft.
11025 Fairbluff Avenue, Huntley, IL 60142
MLS# 12779968Listed by: NELLY CORP REALTY - New
 $364,500Active2 beds 2 baths1,564 sq. ft.
13732 Pineview Drive, Huntley, IL 60142
MLS# 12772575Listed by: REALTY EXECUTIVES CORNERSTONE - Open Sat, 11am to 1pmNew
 $275,000Active2 beds 3 baths1,576 sq. ft.
11020 Cape Cod Lane, Huntley, IL 60142
MLS# 12776355Listed by: BAIRD & WARNER - New
 $535,000Active2 beds 2 baths2,050 sq. ft.
11861 Covey Lane, Huntley, IL 60142
MLS# 12779035Listed by: HUNTLEY REALTY - New
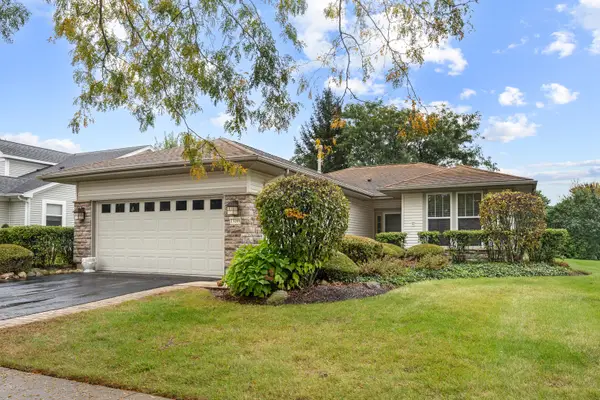 $319,900Active2 beds 2 baths1,411 sq. ft.
13199 W Essex Lane, Huntley, IL 60142
MLS# 12777341Listed by: HOMESMART CONNECT LLC - New
 $349,900Active2 beds 2 baths1,619 sq. ft.
12950 Meadow View Court #305, Huntley, IL 60142
MLS# 12777593Listed by: CENTURY 21 NEW HERITAGE WEST - Open Sat, 1 to 3pmNew
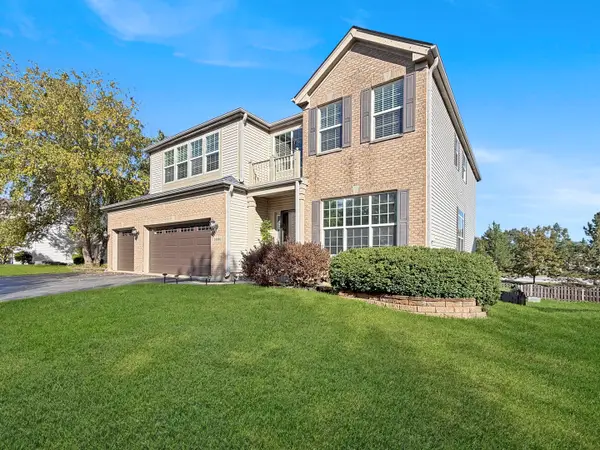 $579,900Active6 beds 5 baths3,246 sq. ft.
10880 Potomac Drive, Huntley, IL 60142
MLS# 12751256Listed by: WORTH CLARK REALTY - New
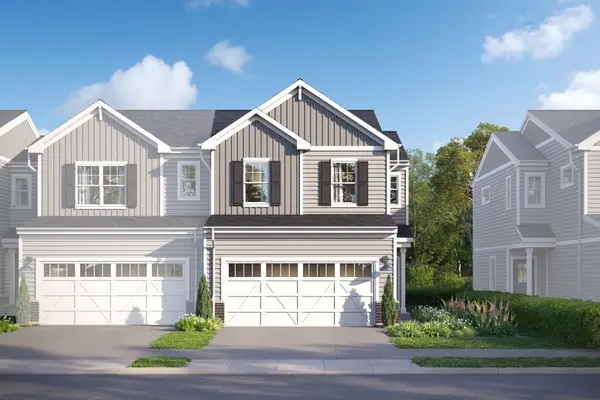 $389,780Active3 beds 3 baths1,506 sq. ft.
12330 Langley Circle, Huntley, IL 60142
MLS# 12776613Listed by: LITTLE REALTY


Protect your home and budget from life's surprises with an Assurant Home Warranty, backed by a partner that supports you through every step of homeownership. Explore Plans.
© 2026 Better Homes and Gardens Real Estate LLC. An Anywhere Real Estate company. All rights reserved. Better Homes and Gardens® Real Estate is a registered trademark owned by Meredith Operations Corporation, licensed to Better Homes and Gardens Real Estate LLC and used with permission. Better Homes and Gardens Real Estate LLC fully supports the principles of the Fair Housing Act and the Equal Opportunity Act. Listing information is deemed reliable but is not guaranteed accurate.
Each office is independently owned and operated.
Any services or products provided by third parties are not provided by, affiliated with or related to Better Homes and Gardens Real Estate LLC, or its affiliated companies.