
12449 Fox Run Court, Huntley, IL 60142
Local realty services provided by:Better Homes and Gardens Real Estate Connections
12449 Fox Run Court,Huntley, IL 60142
$409,900
- 2 Beds
- 2 Baths
- 1,703 sq. ft.
- Single family
- Active
Upcoming open houses
- Sat, Sep 1211:00 am - 01:00 pm
Listed by: erin bendis, kelly malec
Office: huntley realty
MLS#:12723468
Source:MLSNI
Price summary
- Price:$409,900
- Price per sq. ft.:$240.69
- Monthly HOA dues:$159
About this home
Welcome home to this beautiful Del Webb Mackinac model, perfectly situated on a spacious, deep lot adorned with mature trees~From the moment you arrive, the charming front porch elevation invites you into a thoughtfully designed floor plan featuring 2 bedrooms, 2 baths, and a versatile den~Gather in the warm, inviting Living Room, anchored by a cozy fireplace. The heart of the home is the stunning Kitchen, fully equipped with quartz countertops, rich hickory cabinets, a classic tiled backsplash, newer Stainless Steel appliances, luxury vinyl flooring, & a ceiling fan for optimal comfort~French doors lead you into the private den, creating an elegant space for a home office, hobby room, or quiet reading retreat~The Primary Suite is complete with a ceiling fan, a generous walk-in closet, a double raised vanity, and a soothing garden tub~A 2nd bedroom & a full 2nd bath ensure plenty of space for guests~Step outside to the backyard patio, where the deep lot & mature trees offer a private, peaceful setting for outdoor relaxation or entertaining~The Garage is equipped with an energy package and a finished attic, providing exceptional additional storage space~Mechanical updates include HVAC replaced in 2016 and a water heater installed in 2017, Roof 2014, offering ultimate peace of mind**$3,000 Carpet allowance will be given**Come join the fun in Sun City's 55 & over vibrant resort like community with all of the amenities~Whisper Creek Golf Course, Jameson's Restaurant, 2 outdoor pools~2 exercise facilities~Walking & bike trails~Indoor walking track~Pickleball, tennis, & bocce courts plus so much more!...
Contact an agent
Home facts
- Year built:2000
- Subdivision & Development:Del Webb Sun City
- Listing ID #:12723468
- Updated:September 12, 2026 at 11:16 AM
Rooms and interior
- Bedrooms:2
- Total bathrooms:2
- Full bathrooms:2
- Rooms Total:6
- Dining Description:Breakfast Room
- Bathrooms Description:Double Sinks, Separate Shower
- Kitchen Description:Dishwasher, Disposal, Microwave, Range, Refrigerator, Stainless Steel Appliance(s)
- Living area:1,703 sq. ft.
Heating and cooling
- Cooling:Central Air
- Heating:Forced Air, Natural Gas
- Central air:Yes
Structure and exterior
- Roof:Asphalt
- Year built:2000
- Building area:1,703 sq. ft.
- Lot area:0.21 Acres
- Lot Features:Landscaped
- Architectural Style:Ranch
- Foundation Description:Concrete Perimeter
- Levels:1 Story
Utilities
- Water:Public
- Sewer:Public Sewer
Finances and disclosures
- Price:$409,900
- Price per sq. ft.:$240.69
- Tax amount:$7,399 (2025)
Features and amenities
- Laundry features:Dryer, Washer
- Amenities:CO Detectors, Ceiling Fan(s), Sprinkler-Lawn, TV-Cable
Parking
- Total parking spaces:2
- Parking description:Asphalt, Detached Garage, Garage
- Garage:Yes
- Garage spaces:2
 Copyright 2026 Midwest Real Estate Data LLC. All rights reserved. The data relating to real estate for sale on this web site comes in part from the Broker Reciprocity Program of the Midwest Real Estate Data LLC. Listing information is deemed reliable but not guaranteed.
New listings near 12449 Fox Run Court
- New
 $527,220Active3 beds 3 baths2,178 sq. ft.
11765 Woodward Street, Huntley, IL 60142
MLS# 12756385Listed by: LITTLE REALTY - New
 $404,205Active3 beds 3 baths1,506 sq. ft.
12390 Langley Circle, Huntley, IL 60142
MLS# 12756467Listed by: LITTLE REALTY - New
 $383,920Active3 beds 3 baths1,406 sq. ft.
12392 Langley Circle, Huntley, IL 60142
MLS# 12757149Listed by: LITTLE REALTY - New
 $352,475Active3 beds 3 baths1,468 sq. ft.
12425 Brodie Way, Huntley, IL 60142
MLS# 12757183Listed by: LITTLE REALTY - New
 $356,745Active3 beds 3 baths1,468 sq. ft.
12427 Brodie Way, Huntley, IL 60142
MLS# 12757208Listed by: LITTLE REALTY - New
 $377,685Active3 beds 3 baths1,577 sq. ft.
12429 Brodie Way, Huntley, IL 60142
MLS# 12757219Listed by: LITTLE REALTY - New
 $483,085Active3 beds 3 baths1,930 sq. ft.
11764 Woodward Street, Huntley, IL 60142
MLS# 12757269Listed by: LITTLE REALTY - New
 $539,290Active3 beds 3 baths2,379 sq. ft.
11755 Woodward Street, Huntley, IL 60142
MLS# 12757288Listed by: LITTLE REALTY - New
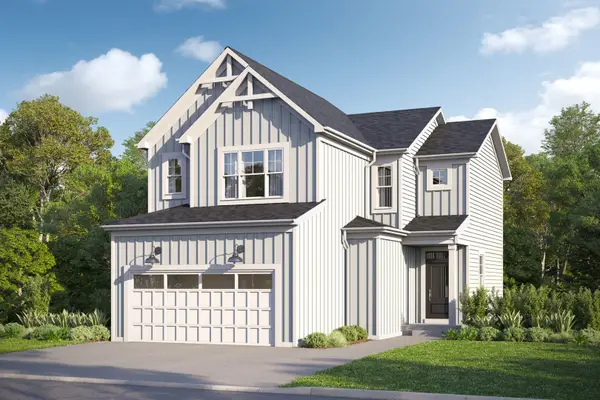 $549,855Active3 beds 3 baths1,842 sq. ft.
11772 Duval Street, Huntley, IL 60142
MLS# 12757330Listed by: LITTLE REALTY - New
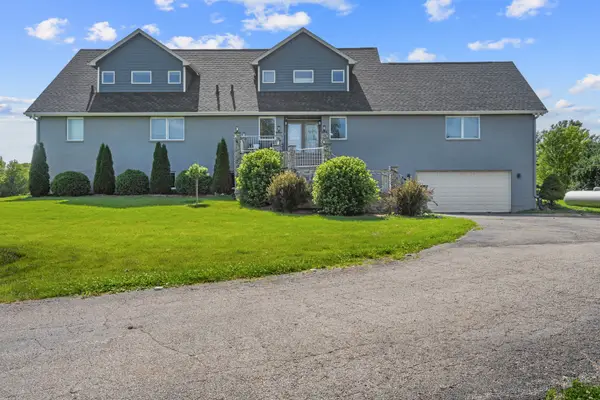 $895,900Active7 beds 5 baths6,083 sq. ft.
10505 Coyne Station Road, Huntley, IL 60142
MLS# 12754968Listed by: EXP REALTY


Protect your home and budget from life's surprises with an Assurant Home Warranty, backed by a partner that supports you through every step of homeownership. Explore Plans.
© 2026 Better Homes and Gardens Real Estate LLC. An Anywhere Real Estate company. All rights reserved. Better Homes and Gardens® Real Estate is a registered trademark owned by Meredith Operations Corporation, licensed to Better Homes and Gardens Real Estate LLC and used with permission. Better Homes and Gardens Real Estate LLC fully supports the principles of the Fair Housing Act and the Equal Opportunity Act. Listing information is deemed reliable but is not guaranteed accurate.
Each office is independently owned and operated.
Any services or products provided by third parties are not provided by, affiliated with or related to Better Homes and Gardens Real Estate LLC, or its affiliated companies.