
12817 Woodgrove Drive, Huntley, IL 60142
Local realty services provided by:Better Homes and Gardens Real Estate Star Homes
12817 Woodgrove Drive,Huntley, IL 60142
$640,000
- 2 Beds
- 3 Baths
- 3,124 sq. ft.
- Single family
- Active
Listed by: jamie lange, kelly malec
Office: huntley realty
MLS#:12763924
Source:MLSNI
Price summary
- Price:$640,000
- Price per sq. ft.:$204.87
- Monthly HOA dues:$159
About this home
Welcome to an exceptional Ashcroft model ideally situated in the highly sought-after Brentwood Estates section of Del Webb's Sun City. Set on a spacious corner lot surrounded by beautifully manicured landscaping and lovely views of the wetlands, this home makes a memorable first impression. Stunning curb appeal is enhanced by professional landscaping with lawn irrigiation system, a three-car garage, brick driveway ribbons and walkway, and a charming covered front porch-the perfect spot to enjoy your morning coffee. Step inside to an inviting space designed for both entertaining and comfortable everyday living. A spacious formal dining room with adjoining butler's pantry provides an elegant setting for gatherings, while the formal front room offers wonderful flexibility as an additional entertaining space or a quiet retreat for reading and relaxing. The Ashcroft's open-concept design creates an effortless flow throughout the home while still providing beautifully defined spaces and a sense of privacy. At the heart of the home, the spacious family room is anchored by a cozy gas fireplace and opens to a sun-filled sunroom overlooking the brick paver patio and beautifully landscaped surroundings. The gourmet kitchen is equally impressive, featuring black granite countertops, gorgeous maple cabinetry with under-cabinet lighting, stainless steel appliances, a stylish tile backsplash, recessed lighting and luxury vinyl plank flooring. The expansive primary suite feels like a private retreat, complete with its own sitting room and an impressive en-suite bath featuring a Jacuzzi tub, dual vanities with maple cabinetry, a walk-in shower with built-in seat, abundant storage and an oversized walk-in closet. A generously sized second bedroom suite offers its own beautiful bay window, lovely views, a large walk-in closet and private full bath with a walk-in shower, creating a comfortable and welcoming space for overnight guests. A separate den provides even more versatility for a home office, hobby room or peaceful place to unwind, while an additional half bath is conveniently located for guests. Even the laundry room has been thoughtfully designed, offering a spacious folding area, abundant cabinetry and a utility sink for added convenience. With its desirable Brentwood Estates location, impressive Ashcroft floor plan, beautiful outdoor setting and generous living spaces, this special home offers an exceptional opportunity to enjoy the Del Webb Sun City lifestyle....
Contact an agent
Home facts
- Year built:2005
- Subdivision & Development:Del Webb Sun City
- Listing ID #:12763924
- Updated:September 28, 2026 at 08:19 PM
Rooms and interior
- Bedrooms:2
- Total bathrooms:3
- Full bathrooms:2
- Half bathrooms:1
- Rooms Total:8
- Dining Description:Eating Area, Separate Dining Room
- Kitchen Description:Dishwasher, Disposal, Double Oven, Gas Cooktop, Microwave, Refrigerator
- Living area:3,124 sq. ft.
Heating and cooling
- Cooling:Central Air
- Heating:Forced Air, Natural Gas
- Central air:Yes
Structure and exterior
- Roof:Asphalt
- Year built:2005
- Building area:3,124 sq. ft.
- Lot area:0.26 Acres
- Lot Features:Corner Lot
- Architectural Style:Ranch
- Levels:1 Story
Schools
- High school:Huntley High School
- Middle school:Heineman Middle School
- Elementary school:Leggee Elementary School
Utilities
- Water:Public
- Sewer:Public Sewer
Finances and disclosures
- Price:$640,000
- Price per sq. ft.:$204.87
- Tax amount:$11,709 (2025)
Features and amenities
- Laundry features:Dryer, Washer
- Amenities:CO Detectors, Ceiling Fan(s), Sprinkler-Lawn, TV-Cable
Parking
- Total parking spaces:6
- Parking description:Asphalt, Attached Garage, Driveway, Garage
- Garage:Yes
- Garage spaces:3
 Copyright 2026 Midwest Real Estate Data LLC. All rights reserved. The data relating to real estate for sale on this web site comes in part from the Broker Reciprocity Program of the Midwest Real Estate Data LLC. Listing information is deemed reliable but not guaranteed.
New listings near 12817 Woodgrove Drive
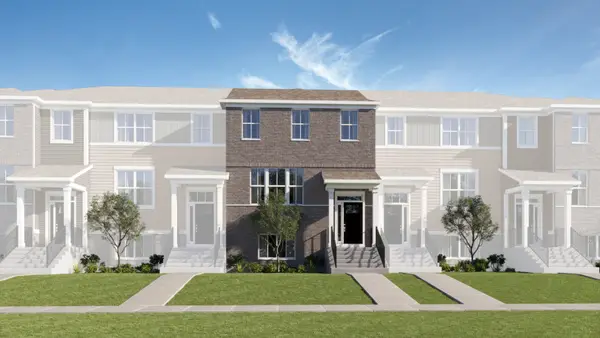 $400,000Pending3 beds 3 baths2,175 sq. ft.
12214 Tinsley Street, Huntley, IL 60142
MLS# 12771005Listed by: HOMESMART CONNECT LLC- New
 $354,900Active2 beds 2 baths1,641 sq. ft.
11723 Wildrose Drive, Huntley, IL 60142
MLS# 12758324Listed by: HUNTLEY REALTY - New
 $349,900Active2 beds 2 baths1,351 sq. ft.
12675 Oak Grove Drive, Huntley, IL 60142
MLS# 12765134Listed by: BERKSHIRE HATHAWAY HOMESERVICES STARCK REAL ESTATE - New
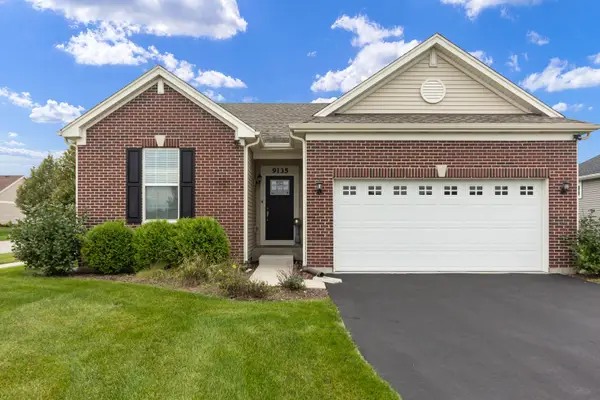 $429,900Active3 beds 2 baths1,435 sq. ft.
9135 Nash Court, Huntley, IL 60142
MLS# 12764909Listed by: BERKSHIRE HATHAWAY HOMESERVICES STARCK REAL ESTATE - New
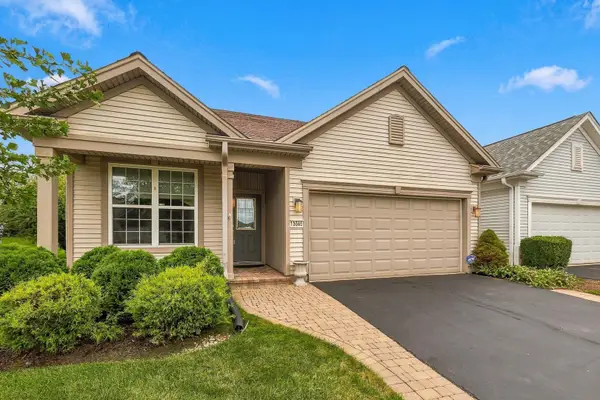 $409,900Active2 beds 2 baths1,766 sq. ft.
13565 Lehigh Street, Huntley, IL 60142
MLS# 12748906Listed by: HUNTLEY REALTY - New
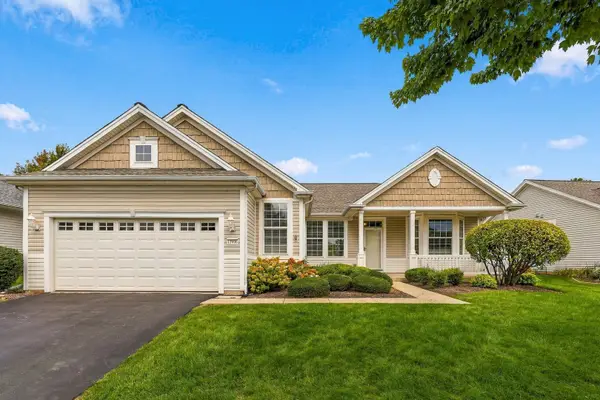 $479,900Active2 beds 2 baths1,879 sq. ft.
12996 Wisconsin Circle, Huntley, IL 60142
MLS# 12768571Listed by: HUNTLEY REALTY - Open Sat, 11am to 1pmNew
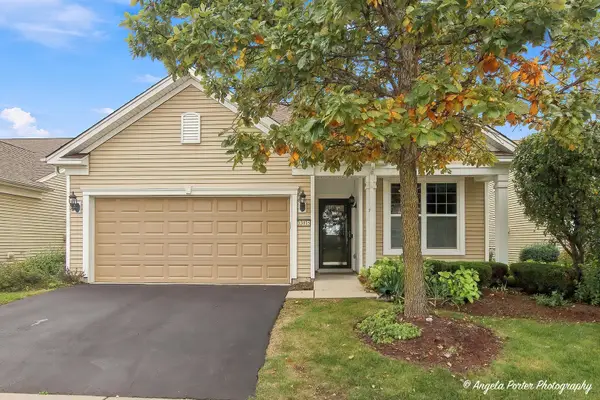 $419,000Active2 beds 2 baths1,646 sq. ft.
13415 Meadowlark Lane, Huntley, IL 60142
MLS# 12764337Listed by: RE/MAX PLAZA - New
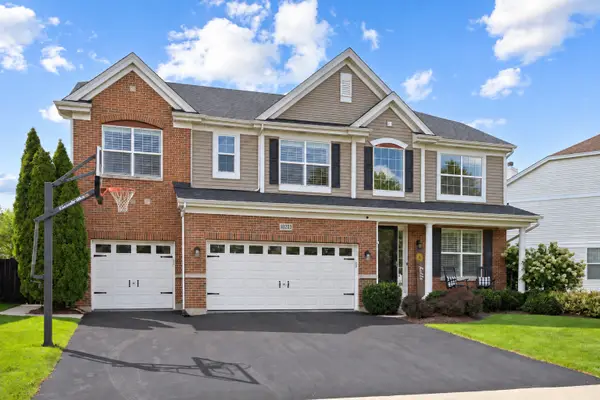 $649,900Active4 beds 3 baths3,056 sq. ft.
10203 Hunter Trail, Huntley, IL 60142
MLS# 12770113Listed by: CENTURY 21 NEW HERITAGE - New
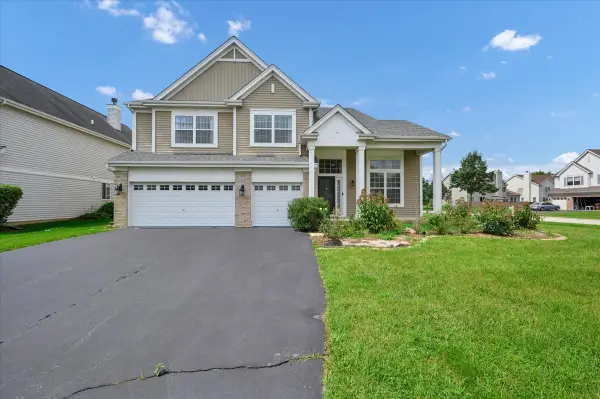 $599,900Active5 beds 4 baths4,593 sq. ft.
10355 Aldridge Drive, Huntley, IL 60142
MLS# 12767836Listed by: ROYAL FAMILY REAL ESTATE 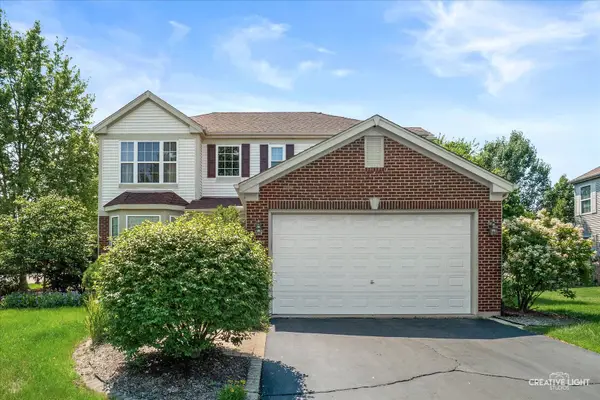 $464,900Pending3 beds 3 baths2,329 sq. ft.
10651 Capitol Lane, Huntley, IL 60142
MLS# 12769444Listed by: RE/MAX HORIZON


Protect your home and budget from life's surprises with an Assurant Home Warranty, backed by a partner that supports you through every step of homeownership. Explore Plans.
© 2026 Better Homes and Gardens Real Estate LLC. An Anywhere Real Estate company. All rights reserved. Better Homes and Gardens® Real Estate is a registered trademark owned by Meredith Operations Corporation, licensed to Better Homes and Gardens Real Estate LLC and used with permission. Better Homes and Gardens Real Estate LLC fully supports the principles of the Fair Housing Act and the Equal Opportunity Act. Listing information is deemed reliable but is not guaranteed accurate.
Each office is independently owned and operated.
Any services or products provided by third parties are not provided by, affiliated with or related to Better Homes and Gardens Real Estate LLC, or its affiliated companies.