
13229 Jasmine Lane, Huntley, IL 60142
Local realty services provided by:Better Homes and Gardens Real Estate Star Homes
13229 Jasmine Lane,Huntley, IL 60142
$549,900
- 2 Beds
- 2 Baths
- 2,218 sq. ft.
- Single family
- Active
Listed by: vilma alvarez, joseph render
Office: huntley realty
MLS#:12775803
Source:MLSNI
Price summary
- Price:$549,900
- Price per sq. ft.:$247.93
- Monthly HOA dues:$159
About this home
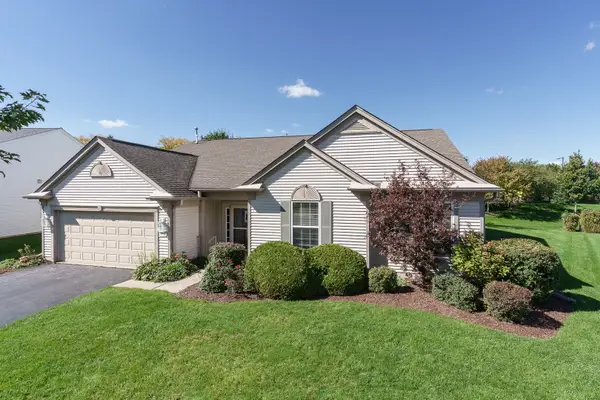
Pristine Adler Model (One of the most popular models in Del Webb) ~ Over 2200 sq ft of living space ~ Large corner lot with manicured landscaping ~ Custom 4 seasons sunroom ~ Den with french doors ~ Gourmet kitchen includes newer stainless steel appliances approx 4yrs old, fridge only 3wks old(water line is not hooked up), Corian countertops, subway tile backsplash, white cabinets with crown molding, under/over accent lighting, recessed lighting, bay window, nook with built-in shelving, and new LVP flooring ~ Huge primary bedroom, ample closet space, bath ensuite has dual vanity, water closet, garden tub, and separate walk-in shower ~ Custom window treatments ~ Ceiling Fans ~ Fancy Electric Fireplace with multiple settings ~ New smoke and CO2 detectors ~ Recently painted ~ Garage with additional overhang storage ~ Roof is approx 5yrs old ~ This beautiful home is located in a 55 or better active adult, resort-like community with so many amenities such as Tennis, pickleball, bocce, biking and walking trails, indoor and outdoor pools, and so much more!...
Contact an agent
Home facts
- Year built:2002
- Subdivision & Development:Del Webb Sun City
- Listing ID #:12775803
- Updated:October 09, 2026 at 10:42 PM
Rooms and interior
- Bedrooms:2
- Total bathrooms:2
- Full bathrooms:2
- Rooms Total:8
- Dining Description:Breakfast Room, Combined With Family Room
- Bathrooms Description:Double Sinks, Garden Tub, Separate Shower
- Kitchen Description:Dishwasher, Disposal, Microwave, Range, Refrigerator
- Living area:2,218 sq. ft.
Heating and cooling
- Cooling:Central Air
- Heating:Forced Air, Natural Gas
- Central air:Yes
Structure and exterior
- Roof:Asphalt
- Year built:2002
- Building area:2,218 sq. ft.
- Lot Features:Corner Lot
- Architectural Style:Ranch
- Foundation Description:Concrete Perimeter
- Levels:1 Story
Utilities
- Water:Public
- Sewer:Public Sewer
Finances and disclosures
- Price:$549,900
- Price per sq. ft.:$247.93
- Tax amount:$8,533 (2025)
Features and amenities
- Laundry features:Dryer, Washer
Parking
- Total parking spaces:2
- Parking description:Asphalt, Attached Garage, Garage
- Garage:Yes
- Garage spaces:2
 Copyright 2026 Midwest Real Estate Data LLC. All rights reserved. The data relating to real estate for sale on this web site comes in part from the Broker Reciprocity Program of the Midwest Real Estate Data LLC. Listing information is deemed reliable but not guaranteed.
New listings near 13229 Jasmine Lane
- New
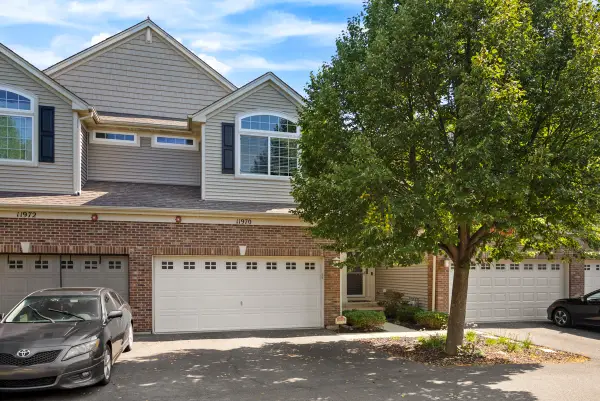 $326,000Active2 beds 3 baths1,565 sq. ft.
11970 Brunschon Lane, Huntley, IL 60142
MLS# 12782045Listed by: CENTURY 21 NEW HERITAGE - Open Sun, 3 to 5pmNew
 $410,000Active2 beds 2 baths1,624 sq. ft.
11977 Stonewater Crossing, Huntley, IL 60142
MLS# 12776108Listed by: GREAT WESTERN PROPERTIES - New
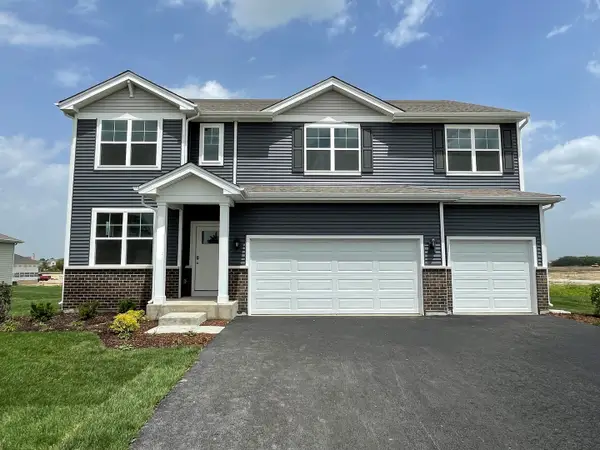 $607,990Active5 beds 3 baths3,044 sq. ft.
11233 Fleetwood Street, Huntley, IL 60142
MLS# 12781362Listed by: DAYNAE GAUDIO - New
 $568,990Active4 beds 3 baths2,836 sq. ft.
11243 Fleetwood Street, Huntley, IL 60142
MLS# 12781366Listed by: DAYNAE GAUDIO - New
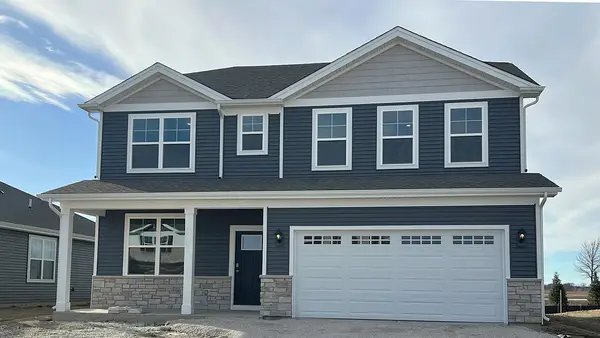 $563,990Active4 beds 3 baths2,836 sq. ft.
11273 Fleetwood Street, Huntley, IL 60142
MLS# 12781367Listed by: DAYNAE GAUDIO - New
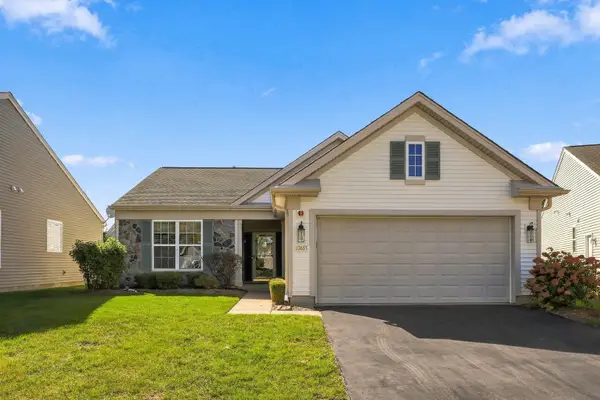 $420,000Active2 beds 2 baths1,684 sq. ft.
13655 Ivy Drive, Huntley, IL 60142
MLS# 12778388Listed by: HUNTLEY REALTY - Open Sat, 11am to 1pmNew
 $569,900Active3 beds 2 baths2,449 sq. ft.
13655 Fallow Drive, Huntley, IL 60142
MLS# 12761850Listed by: HUNTLEY REALTY LLC - New
 $484,900Active2 beds 2 baths2,050 sq. ft.
13300 Honeysuckle Drive, Huntley, IL 60142
MLS# 12780537Listed by: CENTURY 21 NEW HERITAGE - Open Sat, 11am to 1pmNew
 $439,900Active4 beds 3 baths2,370 sq. ft.
11375 Middletown Lane, Huntley, IL 60142
MLS# 12780428Listed by: REDFIN CORPORATION


Protect your home and budget from life's surprises with an Assurant Home Warranty, backed by a partner that supports you through every step of homeownership. Explore Plans.
© 2026 Better Homes and Gardens Real Estate LLC. An Anywhere Real Estate company. All rights reserved. Better Homes and Gardens® Real Estate is a registered trademark owned by Meredith Operations Corporation, licensed to Better Homes and Gardens Real Estate LLC and used with permission. Better Homes and Gardens Real Estate LLC fully supports the principles of the Fair Housing Act and the Equal Opportunity Act. Listing information is deemed reliable but is not guaranteed accurate.
Each office is independently owned and operated.
Any services or products provided by third parties are not provided by, affiliated with or related to Better Homes and Gardens Real Estate LLC, or its affiliated companies.