
13263 Stonebridge Drive, Huntley, IL 60142
Local realty services provided by:Better Homes and Gardens Real Estate Star Homes
13263 Stonebridge Drive,Huntley, IL 60142
$379,900
- 3 Beds
- 2 Baths
- 2,210 sq. ft.
- Single family
- Active
Upcoming open houses
- Sat, Oct 1011:00 am - 01:00 pm
Listed by: joseph render, vilma alvarez
Office: huntley realty
MLS#:12642662
Source:MLSNI
Price summary
- Price:$379,900
- Price per sq. ft.:$171.9
- Monthly HOA dues:$159
About this home
PRICE JUST REDUCED- ONE OF THE BEST VALUES IN DEL WEBB~MANISTEE MODEL, A DEL WEBB ORIGINAL WITH (TOTALLY FINISHED SECOND LEVEL,APPROXIMATELY 550 SQ FT, WITH OFFICE,FINISHED LIVING AREA, BEDROOM, AND OR STORAGE SPACE)~ ONE OF ONLY THREE HOMES LIKE THIS WERE BUILT HERE ~ CONVENIENT CHAIR GLIDE TO UPPER LEVEL~OVER 2200 SQ FT~HUGE HOME OFFICE/DEN (TONS OF BUILT-IN CABINETRY~PLUS POSSIBLE 3RD BEDROOM UP~NEAR MCHENRY PARK~FRONT PORCH ELEVATION~4-SEASON SUNROOM~NEW ROOF (2017)CARRIER HVAC NEW IN (2021)~ TANKLESS WATER HEATER, (2016)~MARVIN WINDOWS~ROUNDED DRYWALL CORNERS~OAK CABINETS~CORIAN COUNTER TOPS~TILE BACKSPLASH~CEILING FANS~CEDAR CLOSET IN PRIMARY SUITE~BRICK PAVER PATIO OFF SUNROOM~JETTED WALK-IN TUB IN SECOND BATH~RAISED TOILETS~LARGE SHOWER IN PRIMARY SUITE~SECURITY SYSTEM~LAUNDRY SINK~IRRIGATION SYSTEM~GARAGE ENERGY PACKAGE~LEAF FILTER SYSTEM IN (2021)~NEW DRIVEWAY (2019)~THIS WELL CARED FOR HOME IS BEING SOLD AS-IS~MANICURED LAWN~TRULY MOVE-IN READY~COME LIVE IN THE FINEST AGE 55+ ACTIVE ADULT COMMUNITY IN THE MIDWEST~DON'T MISS OUT ON ANOTHER HOME IN DEL WEBB!...
Contact an agent
Home facts
- Year built:2002
- Subdivision & Development:Del Webb Sun City
- Listing ID #:12642662
- Updated:October 08, 2026 at 11:27 AM
Rooms and interior
- Bedrooms:3
- Total bathrooms:2
- Full bathrooms:2
- Rooms Total:9
- Dining Description:Combined With Living Room
- Bathrooms Description:Separate Shower
- Kitchen Description:Dishwasher, Disposal, Microwave, Range, Refrigerator
- Living area:2,210 sq. ft.
Heating and cooling
- Cooling:Central Air
- Heating:Forced Air, Natural Gas
- Central air:Yes
Structure and exterior
- Roof:Asphalt
- Year built:2002
- Building area:2,210 sq. ft.
- Lot Features:Landscaped
- Foundation Description:Concrete Perimeter
- Levels:1.5 Story
Utilities
- Water:Public
- Sewer:Public Sewer
Finances and disclosures
- Price:$379,900
- Price per sq. ft.:$171.9
- Tax amount:$8,503 (2025)
Features and amenities
- Laundry features:Dryer, Washer
Parking
- Total parking spaces:2
- Parking description:Asphalt, Attached Garage, Garage
- Garage:Yes
- Garage spaces:2
 Copyright 2026 Midwest Real Estate Data LLC. All rights reserved. The data relating to real estate for sale on this web site comes in part from the Broker Reciprocity Program of the Midwest Real Estate Data LLC. Listing information is deemed reliable but not guaranteed.
New listings near 13263 Stonebridge Drive
- New
 $364,500Active2 beds 2 baths1,564 sq. ft.
13732 Pineview Drive, Huntley, IL 60142
MLS# 12772575Listed by: REALTY EXECUTIVES CORNERSTONE - Open Sat, 11am to 1pmNew
 $275,000Active2 beds 3 baths1,576 sq. ft.
11020 Cape Cod Lane, Huntley, IL 60142
MLS# 12776355Listed by: BAIRD & WARNER - New
 $535,000Active2 beds 2 baths2,050 sq. ft.
11861 Covey Lane, Huntley, IL 60142
MLS# 12779035Listed by: HUNTLEY REALTY - New
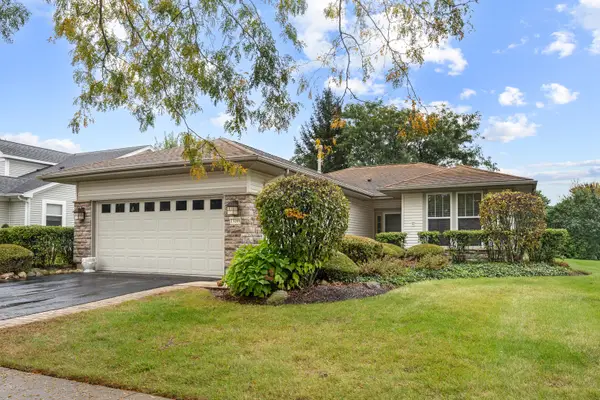 $319,900Active2 beds 2 baths1,411 sq. ft.
13199 W Essex Lane, Huntley, IL 60142
MLS# 12777341Listed by: HOMESMART CONNECT LLC - New
 $349,900Active2 beds 2 baths1,619 sq. ft.
12950 Meadow View Court #305, Huntley, IL 60142
MLS# 12777593Listed by: CENTURY 21 NEW HERITAGE WEST - Open Sat, 1 to 3pmNew
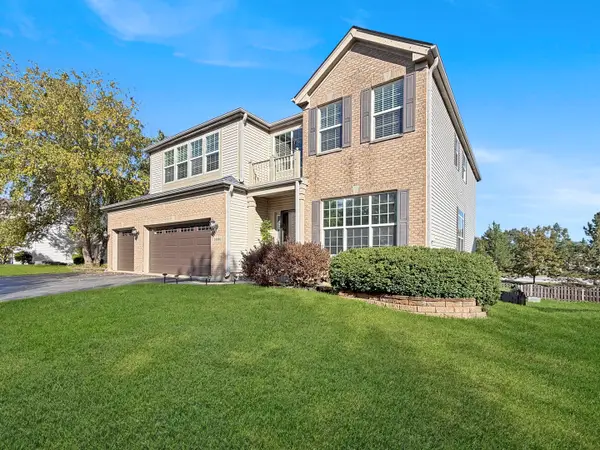 $579,900Active6 beds 5 baths3,246 sq. ft.
10880 Potomac Drive, Huntley, IL 60142
MLS# 12751256Listed by: WORTH CLARK REALTY - New
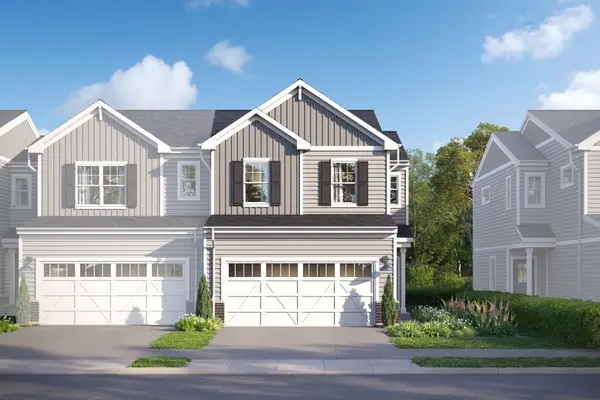 $389,780Active3 beds 3 baths1,506 sq. ft.
12330 Langley Circle, Huntley, IL 60142
MLS# 12776613Listed by: LITTLE REALTY - New
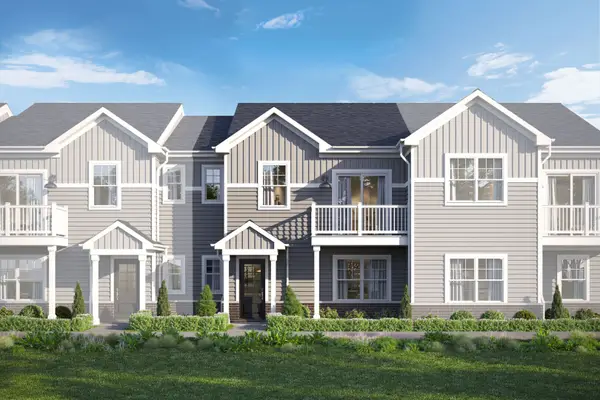 $331,980Active3 beds 3 baths1,468 sq. ft.
11645 Denham Way, Huntley, IL 60142
MLS# 12776644Listed by: LITTLE REALTY - New
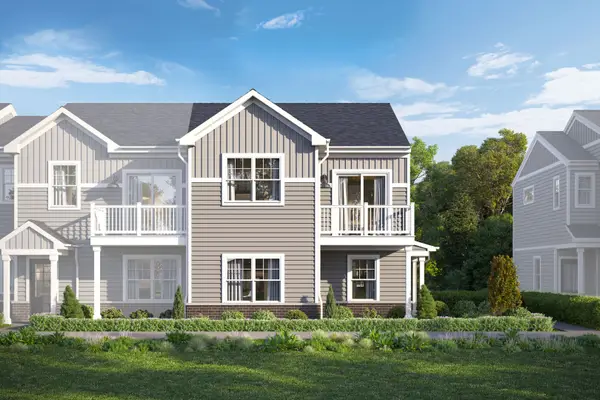 $357,850Active3 beds 3 baths1,577 sq. ft.
11651 Denham Way, Huntley, IL 60142
MLS# 12776651Listed by: LITTLE REALTY - New
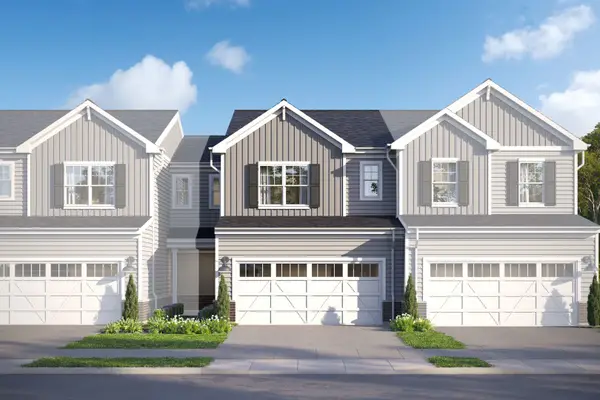 $369,870Active3 beds 3 baths1,406 sq. ft.
12332 Langley Circle, Huntley, IL 60142
MLS# 12776656Listed by: LITTLE REALTY


Protect your home and budget from life's surprises with an Assurant Home Warranty, backed by a partner that supports you through every step of homeownership. Explore Plans.
© 2026 Better Homes and Gardens Real Estate LLC. An Anywhere Real Estate company. All rights reserved. Better Homes and Gardens® Real Estate is a registered trademark owned by Meredith Operations Corporation, licensed to Better Homes and Gardens Real Estate LLC and used with permission. Better Homes and Gardens Real Estate LLC fully supports the principles of the Fair Housing Act and the Equal Opportunity Act. Listing information is deemed reliable but is not guaranteed accurate.
Each office is independently owned and operated.
Any services or products provided by third parties are not provided by, affiliated with or related to Better Homes and Gardens Real Estate LLC, or its affiliated companies.