
13655 Fallow Drive, Huntley, IL 60142
Local realty services provided by:Better Homes and Gardens Real Estate Connections
13655 Fallow Drive,Huntley, IL 60142
$569,900
- 3 Beds
- 2 Baths
- 2,449 sq. ft.
- Single family
- Active
Upcoming open houses
- Sat, Oct 1011:00 am - 01:00 pm
Listed by: cat cusimano
Office: huntley realty llc.
MLS#:12761850
Source:MLSNI
Price summary
- Price:$569,900
- Price per sq. ft.:$232.71
- Monthly HOA dues:$159
About this home
Welcome to the highly sought-after Dearborn model in Del Webb Sun City Huntley! This 3-bedrooms plus den, 2-bath home is situated on a rare, private lot with no homes directly behind. MOVE-IN-READY and beautifully updated, it features luxury vinyl plank flooring throughout, fresh neutral paint, updated lighting, and brand-new quartz countertops paired with stainless-steel appliances. The kitchen boasts 36-inch cherry cabinetry, crown molding, an under-mount stainless sink, and bright LED lighting. The versatile den is ideal for a home office, music room, or library. The primary suite offers a walk-in tub and an oversized walk-in closet with ample room for a dedicated dressing area. The spacious great room, anchored by a cozy fireplace, flows effortlessly into the private backyard, where the covered brick-paver patio extends into the yard, where a retractable SunShelter awning creates an inviting setting for outdoor dining, entertaining, or simply enjoying the peaceful surroundings. Additional upgrades include an epoxy-coated garage floor and major mechanical: Water Heater (2026), Countertops (2026), Flooring (2026), Paint (2026), HVAC (2018), and Roof (2013). Conveniently located near Rt 47 shopping, dining, and I-90 access. Enjoy the unparalleled Del Webb 55+ active adult lifestyle with resort-style pools, a state-of-the-art fitness center, golf, walking trails, pickleball, tennis, and endless clubs!...
Contact an agent
Home facts
- Year built:2003
- Subdivision & Development:Del Webb Sun City
- Listing ID #:12761850
- Updated:October 09, 2026 at 12:19 PM
Rooms and interior
- Bedrooms:3
- Total bathrooms:2
- Full bathrooms:2
- Rooms Total:8
- Dining Description:Breakfast Room
- Bathrooms Description:Double Sinks, Separate Shower
- Living area:2,449 sq. ft.
Heating and cooling
- Cooling:Central Air
- Heating:Natural Gas
- Central air:Yes
Structure and exterior
- Roof:Asphalt
- Year built:2003
- Building area:2,449 sq. ft.
- Architectural Style:Ranch
- Levels:1 Story
Utilities
- Water:Public
- Sewer:Public Sewer
Finances and disclosures
- Price:$569,900
- Price per sq. ft.:$232.71
- Tax amount:$9,053 (2025)
Features and amenities
- Amenities:CO Detectors, Ceiling Fan(s)
Parking
- Total parking spaces:2
- Parking description:Asphalt, Attached Garage, Garage
- Garage:Yes
- Garage spaces:2
 Copyright 2026 Midwest Real Estate Data LLC. All rights reserved. The data relating to real estate for sale on this web site comes in part from the Broker Reciprocity Program of the Midwest Real Estate Data LLC. Listing information is deemed reliable but not guaranteed.
New listings near 13655 Fallow Drive
- New
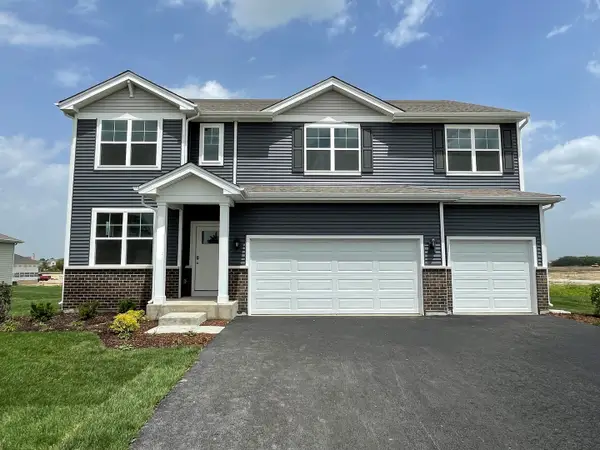 $607,990Active5 beds 3 baths3,044 sq. ft.
11233 Fleetwood Street, Huntley, IL 60142
MLS# 12781362Listed by: DAYNAE GAUDIO - New
 $568,990Active4 beds 3 baths2,836 sq. ft.
11243 Fleetwood Street, Huntley, IL 60142
MLS# 12781366Listed by: DAYNAE GAUDIO - New
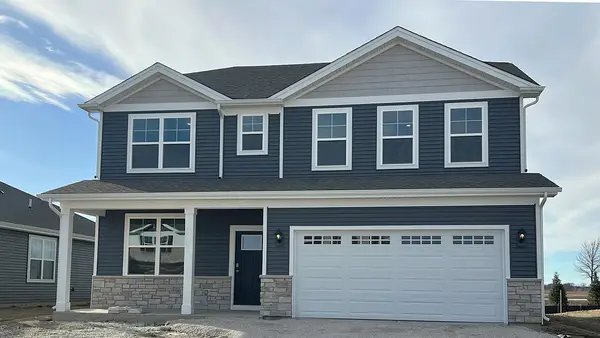 $563,990Active4 beds 3 baths2,836 sq. ft.
11273 Fleetwood Street, Huntley, IL 60142
MLS# 12781367Listed by: DAYNAE GAUDIO - New
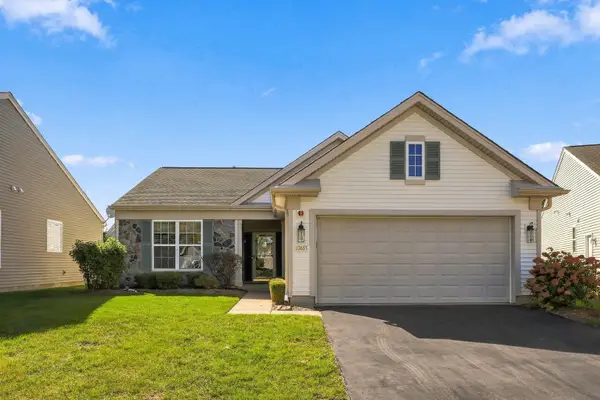 $420,000Active2 beds 2 baths1,684 sq. ft.
13655 Ivy Drive, Huntley, IL 60142
MLS# 12778388Listed by: HUNTLEY REALTY - New
 $484,900Active2 beds 2 baths2,050 sq. ft.
13300 Honeysuckle Drive, Huntley, IL 60142
MLS# 12780537Listed by: CENTURY 21 NEW HERITAGE - Open Sat, 11am to 1pmNew
 $439,900Active4 beds 3 baths2,370 sq. ft.
11375 Middletown Lane, Huntley, IL 60142
MLS# 12780428Listed by: REDFIN CORPORATION - New
 $521,300Active3 beds 2 baths1,850 sq. ft.
Lot 2 Ryann Road, Huntley, IL 60142
MLS# 12765183Listed by: PREMIER LIVING PROPERTIES - New
 $265,000Active1 beds 2 baths1,023 sq. ft.
12297 Quail Ridge Drive, Huntley, IL 60142
MLS# 12768034Listed by: BAIRD & WARNER - New
 $475,000Active4 beds 3 baths2,792 sq. ft.
11025 Fairbluff Avenue, Huntley, IL 60142
MLS# 12779968Listed by: NELLY CORP REALTY


Protect your home and budget from life's surprises with an Assurant Home Warranty, backed by a partner that supports you through every step of homeownership. Explore Plans.
© 2026 Better Homes and Gardens Real Estate LLC. An Anywhere Real Estate company. All rights reserved. Better Homes and Gardens® Real Estate is a registered trademark owned by Meredith Operations Corporation, licensed to Better Homes and Gardens Real Estate LLC and used with permission. Better Homes and Gardens Real Estate LLC fully supports the principles of the Fair Housing Act and the Equal Opportunity Act. Listing information is deemed reliable but is not guaranteed accurate.
Each office is independently owned and operated.
Any services or products provided by third parties are not provided by, affiliated with or related to Better Homes and Gardens Real Estate LLC, or its affiliated companies.