
14082 Francesca Cove, Huntley, IL 60142
Local realty services provided by:Better Homes and Gardens Real Estate Star Homes
14082 Francesca Cove,Huntley, IL 60142
$570,000
- 2 Beds
- 2 Baths
- - sq. ft.
- Single family
- Sold
Listed by: jim sperandio, arthur moore
Office: homesmart connect llc.
MLS#:12709200
Source:MLSNI
Sorry, we are unable to map this address
Price summary
- Price:$570,000
- Monthly HOA dues:$159
About this home
WARNING... This home has extreme WOW FACTOR! Stunning Adler model on a premium corner lot. 2 bed, 2 bath, den, 3 CAR GARAGE, all seasons sunroom. From the moment you enter, you'll see how well this home has been lovingly cared for and maintained/updated with upscale improvements throughout. Large center island kitchen features hickory cabinets w/crown molding, pull out shelves, Cambria granite countertops, SS appliances, touch faucet, double oven (conventional & convection) and newer ceramic backsplash. Adjacent Eating area with bay window. Butler pantry/Dry bar. Open floor plan. Living room with pre-wired surround sound system and ceiling mounted speakers. Sun room offers huge sliding glass doors with some of the best vertical blinds money can buy and offers incredible views of custom patio, mature trees and gardens. Master bed with bay window & crown molding, silhouette shade and a "to die for" customized walk-in closet with built in shelving, drawers and organizers. Recently remodeled Master bath with walk-in shower, double sink vanity, all new fixtures, extra tall toilet and custom designed cabinetry and mirrors. Den features built in shelving, workspace and bookcase. Ceiling fans throughout. Laundry has newer washer, dryer and includes utility sink. 3 car garage is perfect for your golf cart and vehicles, offering two EGDO's and pull down stairs for attic access. The exterior is as amazing as the interior. Situated on a large corner lot, offering great views of your professionally designed landscape, (design plans available and identifies the variety of trees and plants). Extended concrete and brick paver patio with seat wall and built in lights. Trees and bushes are large and mature, offering an abundance of privacy and shade. Of course there is a lawn irrigation system. Gorgeous brick paver walkway to front door. *** PREMIUM VINYL PLANK FLOORING 2024 *** FULL REMODEL MBR BATH 2024 *** WASHER AND DRYER 2022 *** WATER HEATER 2018 *** CUSTUM SUNROOM BLINDS 2023 *** KITCHEN BACKSPLASH 2023 *** CLOSET ORGANIZERS 2022 *** ROOF JUNE 2014 *** This beautiful home has so much to offer, come see for yourself. YOU DESERVE THIS!...
Contact an agent
Home facts
- Year built:2005
- Subdivision & Development:Del Webb Sun City
- Listing ID #:12709200
- Updated:September 13, 2026 at 07:29 AM
Rooms and interior
- Bedrooms:2
- Total bathrooms:2
- Full bathrooms:2
- Rooms Total:8
- Dining Description:Combined With Living Room, Eating Area
- Kitchen Description:Cooktop, Dishwasher, Double Oven, Microwave, Range Hood, Refrigerator
Heating and cooling
- Cooling:Central Air
- Heating:Forced Air, Natural Gas
- Central air:Yes
Structure and exterior
- Roof:Asphalt
- Year built:2005
- Lot Features:Corner Lot
- Architectural Style:Ranch
- Foundation Description:Concrete Perimeter
- Levels:1 Story
Utilities
- Water:Public
- Sewer:Public Sewer
Finances and disclosures
- Price:$570,000
- Tax amount:$9,099 (2025)
Features and amenities
- Laundry features:Dryer, Washer
- Amenities:CO Detectors, Ceiling Fan(s), Sprinkler-Lawn
Parking
- Total parking spaces:3
- Parking description:Asphalt, Attached Garage, Garage
- Garage:Yes
- Garage spaces:3
 Copyright 2026 Midwest Real Estate Data LLC. All rights reserved. The data relating to real estate for sale on this web site comes in part from the Broker Reciprocity Program of the Midwest Real Estate Data LLC. Listing information is deemed reliable but not guaranteed.
New listings near 14082 Francesca Cove
- New
 $399,900Active2 beds 2 baths1,703 sq. ft.
12449 Fox Run Court, Huntley, IL 60142
MLS# 12758139Listed by: HUNTLEY REALTY - New
 $527,220Active3 beds 3 baths2,178 sq. ft.
11765 Woodward Street, Huntley, IL 60142
MLS# 12756385Listed by: LITTLE REALTY - New
 $404,205Active3 beds 3 baths1,506 sq. ft.
12390 Langley Circle, Huntley, IL 60142
MLS# 12756467Listed by: LITTLE REALTY - New
 $383,920Active3 beds 3 baths1,406 sq. ft.
12392 Langley Circle, Huntley, IL 60142
MLS# 12757149Listed by: LITTLE REALTY - New
 $352,475Active3 beds 3 baths1,468 sq. ft.
12425 Brodie Way, Huntley, IL 60142
MLS# 12757183Listed by: LITTLE REALTY - New
 $356,745Active3 beds 3 baths1,468 sq. ft.
12427 Brodie Way, Huntley, IL 60142
MLS# 12757208Listed by: LITTLE REALTY - New
 $377,685Active3 beds 3 baths1,577 sq. ft.
12429 Brodie Way, Huntley, IL 60142
MLS# 12757219Listed by: LITTLE REALTY - New
 $483,085Active3 beds 3 baths1,930 sq. ft.
11764 Woodward Street, Huntley, IL 60142
MLS# 12757269Listed by: LITTLE REALTY - New
 $539,290Active3 beds 3 baths2,379 sq. ft.
11755 Woodward Street, Huntley, IL 60142
MLS# 12757288Listed by: LITTLE REALTY - New
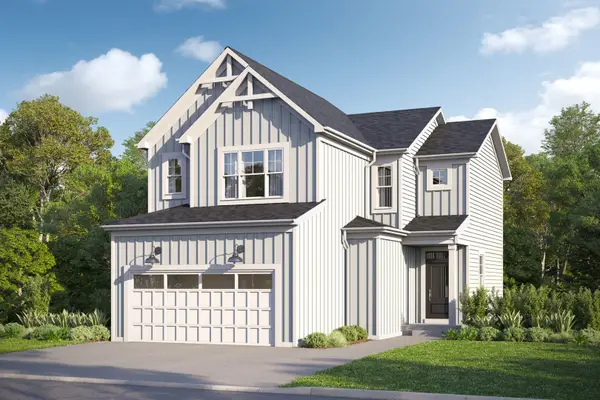 $549,855Active3 beds 3 baths1,842 sq. ft.
11772 Duval Street, Huntley, IL 60142
MLS# 12757330Listed by: LITTLE REALTY


Protect your home and budget from life's surprises with an Assurant Home Warranty, backed by a partner that supports you through every step of homeownership. Explore Plans.
© 2026 Better Homes and Gardens Real Estate LLC. An Anywhere Real Estate company. All rights reserved. Better Homes and Gardens® Real Estate is a registered trademark owned by Meredith Operations Corporation, licensed to Better Homes and Gardens Real Estate LLC and used with permission. Better Homes and Gardens Real Estate LLC fully supports the principles of the Fair Housing Act and the Equal Opportunity Act. Listing information is deemed reliable but is not guaranteed accurate.
Each office is independently owned and operated.
Any services or products provided by third parties are not provided by, affiliated with or related to Better Homes and Gardens Real Estate LLC, or its affiliated companies.