
6820 Joliet Road #9, Indian Head Park, IL 60525
Local realty services provided by:Better Homes and Gardens Real Estate Connections
6820 Joliet Road #9,Indian Head Park, IL 60525
$225,000
- 2 Beds
- 1 Baths
- 1,076 sq. ft.
- Condominium
- Pending
Listed by: jeremy vitell
Office: vitell realty
MLS#:12785507
Source:MLSNI
Price summary
- Price:$225,000
- Price per sq. ft.:$209.11
- Monthly HOA dues:$315
About this home
Welcome to this Freshly Painted, third-floor End-Unit condo in Indian Head Park! This inviting 2-Bedroom, 1-Bath home features NEWLY refinished Hardwood Floors (2026), professionally steam-cleaned bedroom carpets, and a Kitchen with Custom Cabinetry, Granite Countertops, a Garbage Disposal, and a NEW Kohler Faucet coordinating with the Satin Nickel Cabinet Hardware. Both Bedrooms offer Walk-In Closets, while In-Unit Laundry and an additional storage closet just outside the unit in the hallway provide everyday convenience. Recent updates also include a NEW Fire-Rated Unit Entry Door (2026) and new hallway LED lighting (2026). Relax on your private balcony and enjoy a peaceful setting with mature trees and a pond at the rear of the property for leisurely strolls. A golf course is located across the street. Monthly HOA dues are just $315, and the unit Includes 1 Designated Exterior Parking Space (#1), with Guest Parking available in unnumbered spaces. Cats and Dogs ARE Permitted, subject to association restrictions, including a 30-pound weight limit and pet count limitations. Rentals are NOT permitted. Served by Pleasantdale Elementary and Middle Schools and Lyons Township High School. Conveniently located near shopping, dining, and entertainment in Countryside, La Grange, Western Springs, and Hinsdale, with easy access to I-294 and I-55....
Contact an agent
Home facts
- Year built:1985
- Listing ID #:12785507
- Updated:October 23, 2026 at 08:31 AM
Rooms and interior
- Bedrooms:2
- Total bathrooms:1
- Full bathrooms:1
- Rooms Total:5
- Dining Description:Combined With Living Room
- Bathrooms Description:Double Sinks
- Kitchen Description:Dishwasher, Disposal, Range, Range Hood, Refrigerator
- Living area:1,076 sq. ft.
Heating and cooling
- Cooling:Central Air
- Heating:Forced Air, Natural Gas
- Central air:Yes
Structure and exterior
- Year built:1985
- Building area:1,076 sq. ft.
- Lot Features:Common Grounds, Corner Lot, Landscaped, Mature Trees, Wooded
- Exterior Features:Balcony
Schools
- High school:Lyons Twp High School
- Middle school:Pleasantdale Middle School
- Elementary school:Pleasantdale Elementary School
Utilities
- Water:Lake Michigan
- Sewer:Public Sewer
Finances and disclosures
- Price:$225,000
- Price per sq. ft.:$209.11
- Tax amount:$2,450 (2025)
Features and amenities
- Laundry features:Dryer, Washer
Parking
- Total parking spaces:1
- Parking description:Asphalt, Assigned, Parking Lot
 Copyright 2026 Midwest Real Estate Data LLC. All rights reserved. The data relating to real estate for sale on this web site comes in part from the Broker Reciprocity Program of the Midwest Real Estate Data LLC. Listing information is deemed reliable but not guaranteed.
New listings near 6820 Joliet Road #9
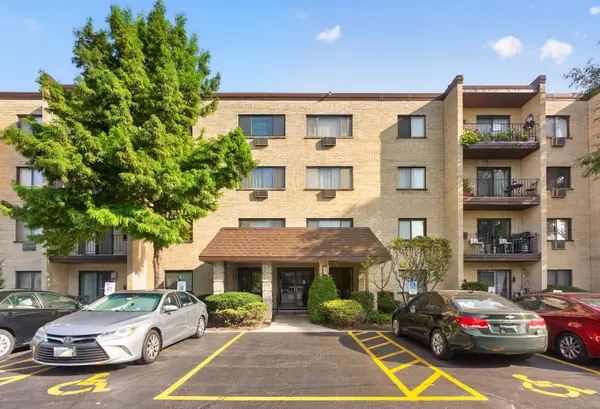 $149,000Active1 beds 1 baths800 sq. ft.
7211 Wolf Road #109A, Indian Head Park, IL 60525
MLS# 12781536Listed by: COMPASS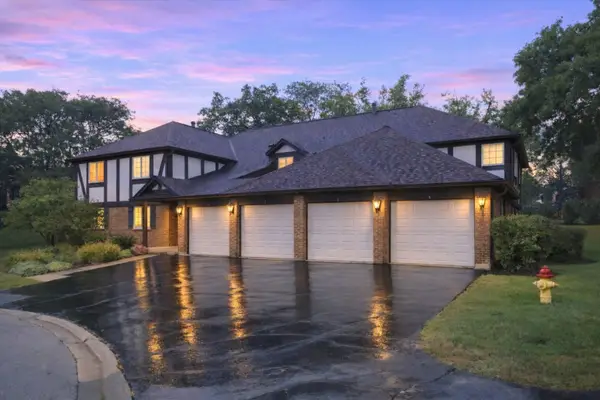 $329,900Active2 beds 2 baths1,300 sq. ft.
20 Sauk Trail #4, Indian Head Park, IL 60525
MLS# 12776046Listed by: EDWARD MAGNUS, DESIGNATED MANAGING BROKER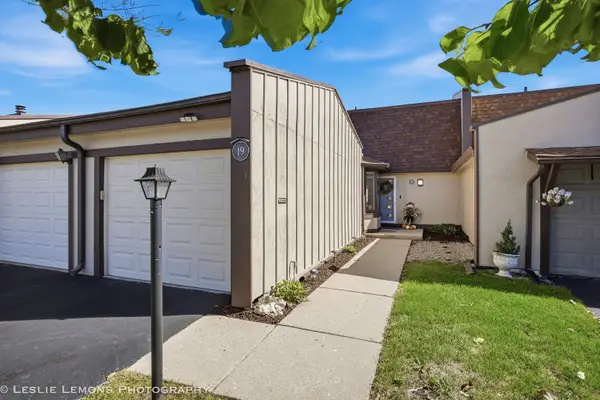 $365,000Pending2 beds 2 baths1,573 sq. ft.
19 Westwood Drive, Indian Head Park, IL 60525
MLS# 12775978Listed by: TORG REALTY INC- New
 $525,000Active3 beds 3 baths2,496 sq. ft.
11124 Indian Woods Drive, Indian Head Park, IL 60525
MLS# 12785791Listed by: KELLER WILLIAMS PREMIERE PROPERTIES 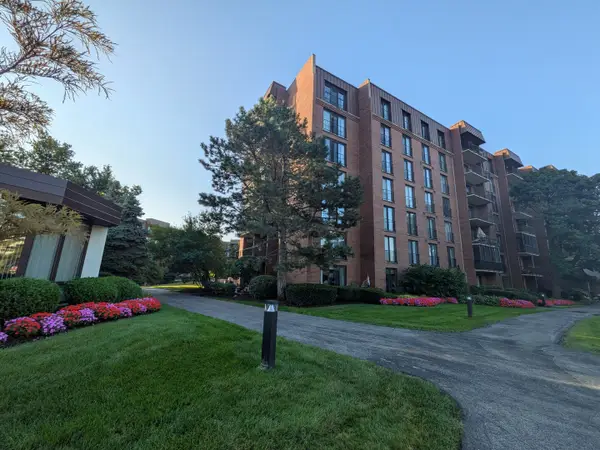 $329,900Active3 beds 2 baths1,400 sq. ft.
111 Acacia Drive #203, Indian Head Park, IL 60525
MLS# 12771545Listed by: AREA WIDE REALTY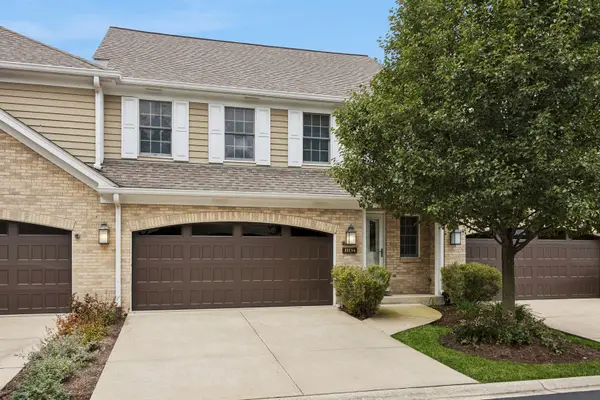 $550,900Active3 beds 3 baths3,435 sq. ft.
11134 Indian Woods Drive, Indian Head Park, IL 60525
MLS# 12761221Listed by: BAIRD & WARNER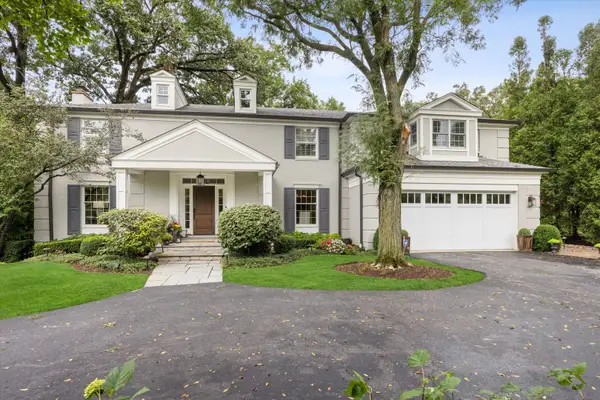 $1,299,000Pending5 beds 5 baths4,712 sq. ft.
6493 Apache Drive, Indian Head Park, IL 60525
MLS# 12765679Listed by: COMPASS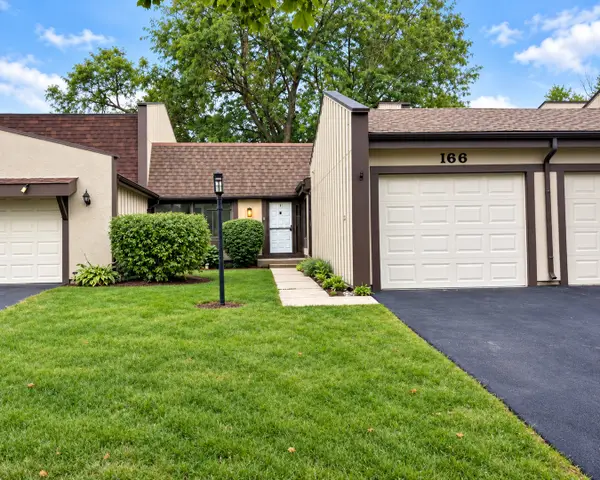 $359,000Pending2 beds 2 baths1,042 sq. ft.
166 Cascade Drive, Indian Head Park, IL 60525
MLS# 12755184Listed by: CHARLES RUTENBERG REALTY OF IL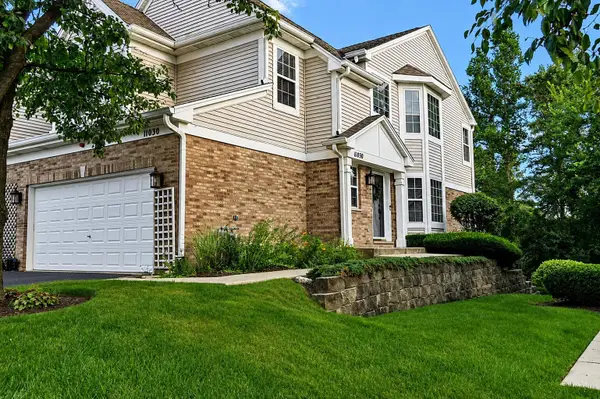 $419,000Active3 beds 3 baths1,661 sq. ft.
11030 W 72nd Street, Indian Head Park, IL 60525
MLS# 12759493Listed by: BEYCOME BROKERAGE REALTY LLC


Protect your home and budget from life's surprises with an Assurant Home Warranty, backed by a partner that supports you through every step of homeownership. Explore Plans.
© 2026 Better Homes and Gardens Real Estate LLC. An Anywhere Real Estate company. All rights reserved. Better Homes and Gardens® Real Estate is a registered trademark owned by Meredith Operations Corporation, licensed to Better Homes and Gardens Real Estate LLC and used with permission. Better Homes and Gardens Real Estate LLC fully supports the principles of the Fair Housing Act and the Equal Opportunity Act. Listing information is deemed reliable but is not guaranteed accurate.
Each office is independently owned and operated.
Any services or products provided by third parties are not provided by, affiliated with or related to Better Homes and Gardens Real Estate LLC, or its affiliated companies.