
218 Mastodon Drive, Ingleside, IL 60041
Local realty services provided by:Better Homes and Gardens Real Estate Star Homes
218 Mastodon Drive,Ingleside, IL 60041
$380,000
- 3 Beds
- 3 Baths
- 1,752 sq. ft.
- Single family
- Active
Listed by: andrea callahan
Office: berkshire hathaway homeservices starck real estate
MLS#:12683801
Source:MLSNI
Price summary
- Price:$380,000
- Price per sq. ft.:$216.89
About this home
Enjoy peaceful water views in this well-maintained 3-bedroom, 2.1-bath split-level with a 2-car garage, located on Manitou Creek with access to the chain of lakes. Waterfront lot includes a floating pier for docking your water toys AND close Metra station. No HOA fees. Inside, you'll find a spacious layout featuring a lower-level family room with a wood-burning fireplace, 3/4 bath, laundry room, and an entertaining area with a wet bar and mini fridge. Relax year-round in the 3-season room with a hot tub. The large yard includes a storage shed, and major updates provide peace of mind, including a new furnace and water softener (2025), plumbing updated approximately 6 months ago, A/C (2016), and a roof just 3-4 years old. A great opportunity to enjoy comfortable living with easy water access!
Contact an agent
Home facts
- Year built:1979
- Subdivision & Development:Herman Kapings Squaw Creek
- Listing ID #:12683801
- Updated:August 13, 2026 at 08:52 PM
Rooms and interior
- Bedrooms:3
- Total bathrooms:3
- Full bathrooms:2
- Half bathrooms:1
- Rooms Total:8
- Dining Description:Combined With Living Room, Eating Area
- Kitchen Description:Dishwasher, Disposal, Microwave, Range, Refrigerator
- Basement Description:Finished, Full
- Living area:1,752 sq. ft.
Heating and cooling
- Cooling:Central Air
- Heating:Forced Air, Natural Gas
- Central air:Yes
Structure and exterior
- Roof:Asphalt
- Year built:1979
- Building area:1,752 sq. ft.
- Lot area:0.19 Acres
- Lot Features:Channel Front, Water Rights
- Levels:Split Level
Schools
- High school:Grant Community High School
- Middle school:Gavin South Junior High School
- Elementary school:Gavin Central School
Utilities
- Water:Public
- Sewer:Public Sewer
Finances and disclosures
- Price:$380,000
- Price per sq. ft.:$216.89
- Tax amount:$6,333 (2025)
Features and amenities
- Laundry features:Dryer, Washer
- Amenities:Backup Sump Pump, CO Detectors, Ceiling Fan(s), Sump Pump, Water-Softener Owned
Parking
- Total parking spaces:2
- Parking description:Asphalt, Attached Garage, Garage
- Garage:Yes
- Garage spaces:2
 Copyright 2026 Midwest Real Estate Data LLC. All rights reserved. The data relating to real estate for sale on this web site comes in part from the Broker Reciprocity Program of the Midwest Real Estate Data LLC. Listing information is deemed reliable but not guaranteed.
New listings near 218 Mastodon Drive
- New
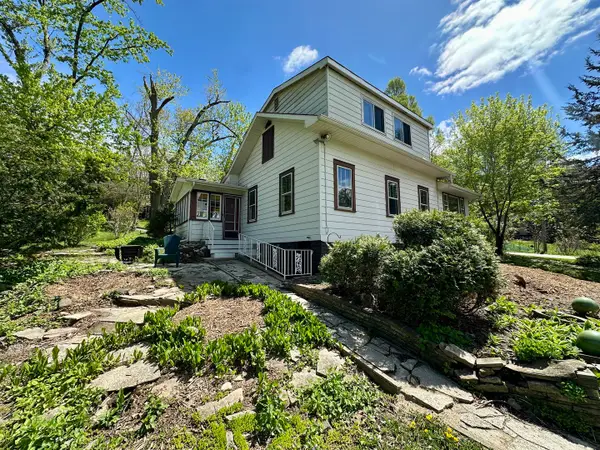 $289,000Active3 beds 2 baths1,158 sq. ft.
35397 N 1st Avenue, Ingleside, IL 60041
MLS# 12730465Listed by: REALTY WORLD TIFFANY R.E.  $220,000Pending2 beds 1 baths960 sq. ft.
35831 N Helendale Road, Ingleside, IL 60041
MLS# 12693747Listed by: STELLAR RESULTS REALTY $120,000Pending2 beds 1 baths800 sq. ft.
35573 N Poplar Avenue, Ingleside, IL 60041
MLS# 12723112Listed by: REDFIN CORPORATION $159,900Pending3 beds 2 baths2,176 sq. ft.
600 Jefferson Street, Ingleside, IL 60041
MLS# 12723896Listed by: GRANDVIEW REALTY, LLC- New
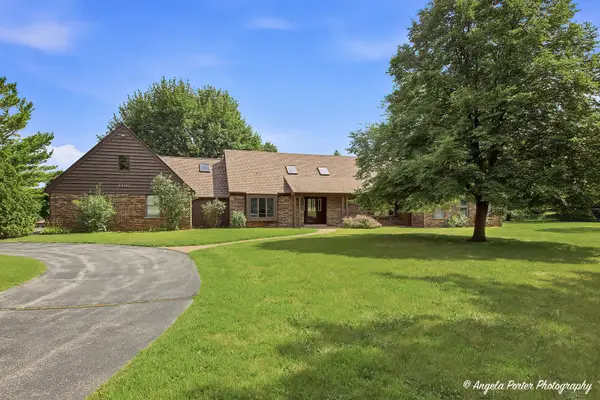 $694,900Active5 beds 6 baths4,397 sq. ft.
33481 N Christa Drive, Ingleside, IL 60041
MLS# 12701296Listed by: REALTY WORLD TIFFANY R.E. - New
 $899,900Active3 beds 4 baths2,914 sq. ft.
35231 N Wilson Road, Ingleside, IL 60041
MLS# 12724697Listed by: BEYCOME BROKERAGE REALTY LLC - New
 $685,000Active5 beds 4 baths5,162 sq. ft.
25139 W Caine Road, Ingleside, IL 60041
MLS# 12725288Listed by: KELLER WILLIAMS NORTH SHORE WEST - New
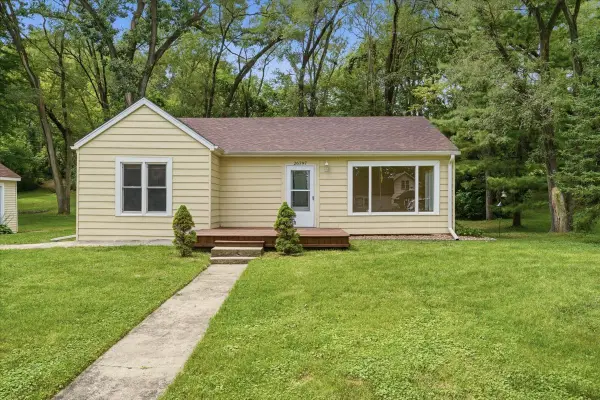 $340,000Active3 beds 1 baths1,358 sq. ft.
26797 W Longwood Drive, Ingleside, IL 60041
MLS# 12724562Listed by: REAL BROKER, LLC  $300,000Pending4 beds 2 baths1,970 sq. ft.
Address Withheld By Seller, Ingleside, IL 60041
MLS# 12721521Listed by: COMPASS- New
 $425,000Active6 beds 2 baths2,582 sq. ft.
27283 W Nippersink Road, Ingleside, IL 60041
MLS# 12723166Listed by: BAIRD & WARNER


Protect your home and budget from life's surprises with an Assurant Home Warranty, backed by a partner that supports you through every step of homeownership. Explore Plans.
© 2026 Better Homes and Gardens Real Estate LLC. An Anywhere Real Estate company. All rights reserved. Better Homes and Gardens® Real Estate is a registered trademark owned by Meredith Operations Corporation, licensed to Better Homes and Gardens Real Estate LLC and used with permission. Better Homes and Gardens Real Estate LLC fully supports the principles of the Fair Housing Act and the Equal Opportunity Act. Listing information is deemed reliable but is not guaranteed accurate.
Each office is independently owned and operated.
Any services or products provided by third parties are not provided by, affiliated with or related to Better Homes and Gardens Real Estate LLC, or its affiliated companies.