
33481 N Christa Drive, Ingleside, IL 60041
Local realty services provided by:Better Homes and Gardens Real Estate Connections
33481 N Christa Drive,Ingleside, IL 60041
$674,900
- 5 Beds
- 6 Baths
- 4,397 sq. ft.
- Single family
- Active
Listed by: wayne sobczak
Office: realty world tiffany r.e.
MLS#:12701296
Source:MLSNI
Price summary
- Price:$674,900
- Price per sq. ft.:$153.49
About this home
**Exceptional Custom Cape Cod in Desirable Fischer Estates** Welcome to this extraordinary 1.5-story Cape Cod nestled on a prestigious 1.6-acre corner lot in sought-after Fischer Estates. Offering over-the-top space, exceptional craftsmanship, and remarkable versatility, this impressive residence features 17 spacious rooms, 5 bedrooms, 5 full bathrooms, and 1 half bath-making it ideal for large families, multi-generational living, or those who simply appreciate room to spread out. Designed with comfort and privacy in mind, three of the five bedrooms feature private ensuite baths. A main-level bedroom with an ensuite provides the convenience of single-level living or an ideal in-law or guest suite, while two additional ensuite bedrooms are located on the second floor. The thoughtfully designed floor plan includes a remarkable 10' x 10' walk-in pantry, abundant living and entertaining spaces, and a spectacular 42' x 16' game room complete with a 13' x 7' adjoining room. This flexible space is perfect for a dedicated gaming station, home office, media equipment, or a centralized smart home entertainment and security hub. Sliding glass doors open to a concrete patio overlooking the expansive backyard, while one of the home's two beautiful brick, wood-burning fireplaces creates a warm and inviting atmosphere for gatherings year-round. The full walk-out basement greatly expands the home's living possibilities and provides direct access to an incredible 28' x 29' workshop with convenient walk-up access to the oversized 31/2-car garage. Whether you're a craftsman, hobbyist, car enthusiast, or simply need exceptional storage, this space is sure to impress. Comfort is unmatched thanks to four separate high-efficiency Carrier furnaces, each equipped with Aprilaire air cleaners, along with three central air conditioning systems for customized climate control throughout the home. A state-of-the-art Aprilaire whole-house dehumidifier further enhances year-round comfort, while a dedicated 20' x 15' mechanical room neatly houses these systems along with a newer water softener. Outside, the beautifully landscaped 1.6-acre corner lot offers endless opportunities for entertaining, recreation, gardening, or simply enjoying the peaceful surroundings of one of the area's most desirable neighborhoods. This exceptional property offers the rare combination of size, flexibility, and thoughtful design. Whether you're seeking a home perfectly suited for multi-generational living, an in-law arrangement, or simply a residence with room for every lifestyle need, this one-of-a-kind Fischer Estates home delivers comfort, quality, and possibilities that are truly unmatched....
Contact an agent
Home facts
- Year built:1985
- Listing ID #:12701296
- Updated:September 28, 2026 at 08:19 PM
Rooms and interior
- Bedrooms:5
- Total bathrooms:6
- Full bathrooms:5
- Half bathrooms:1
- Rooms Total:14
- Dining Description:Eating Area, Separate Dining Room
- Kitchen Description:Cooktop, Dishwasher, Double Oven, Refrigerator
- Basement Description:Full, Partially Finished
- Living area:4,397 sq. ft.
Heating and cooling
- Cooling:Central Air, Zoned
- Heating:Natural Gas
- Central air:Yes
Structure and exterior
- Roof:Asphalt
- Year built:1985
- Building area:4,397 sq. ft.
- Lot area:1.58 Acres
- Lot Features:Corner Lot, Irregular Lot, Rear Of Lot, Water Rights
- Architectural Style:Cape Cod
- Levels:1.5 Story
Schools
- High school:Grant Community High School
Utilities
- Sewer:Public Sewer
Finances and disclosures
- Price:$674,900
- Price per sq. ft.:$153.49
- Tax amount:$9,250 (2025)
Features and amenities
- Laundry features:Dryer, Washer
- Amenities:Air Purifier, CO Detectors, Ceiling Fan(s), Sump Pump, Water-Softener Owned
- Smart home:Yes
Parking
- Total parking spaces:9
- Parking description:Asphalt, Attached Garage, Driveway, Garage
- Garage:Yes
- Garage spaces:3.5
 Copyright 2026 Midwest Real Estate Data LLC. All rights reserved. The data relating to real estate for sale on this web site comes in part from the Broker Reciprocity Program of the Midwest Real Estate Data LLC. Listing information is deemed reliable but not guaranteed.
New listings near 33481 N Christa Drive
- New
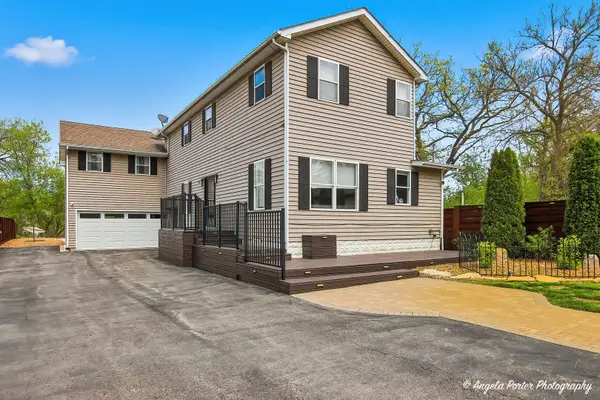 $499,900Active4 beds 4 baths2,464 sq. ft.
26270 W Ingleside Avenue, Ingleside, IL 60041
MLS# 12770234Listed by: HOMESMART CONNECT LLC - New
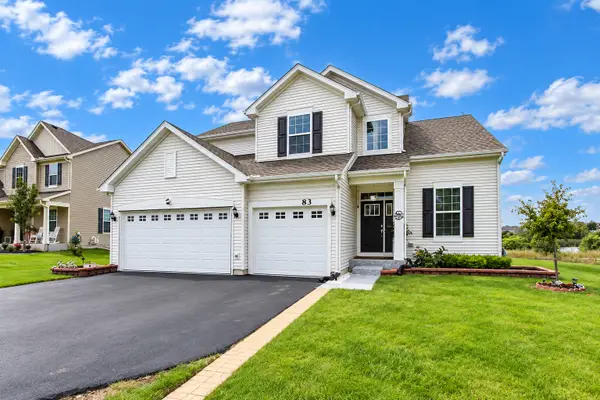 $549,000Active4 beds 3 baths2,612 sq. ft.
83 Stockholm Avenue, Volo, IL 60041
MLS# 12770261Listed by: KELLER WILLIAMS SUCCESS REALTY - New
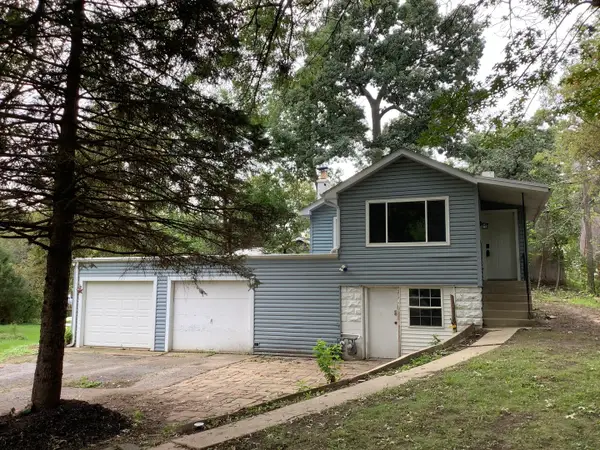 $150,000Active1 beds 1 baths762 sq. ft.
28575 W Valley Road, Ingleside, IL 60041
MLS# 12736962Listed by: RE/MAX ADVANTAGE - New
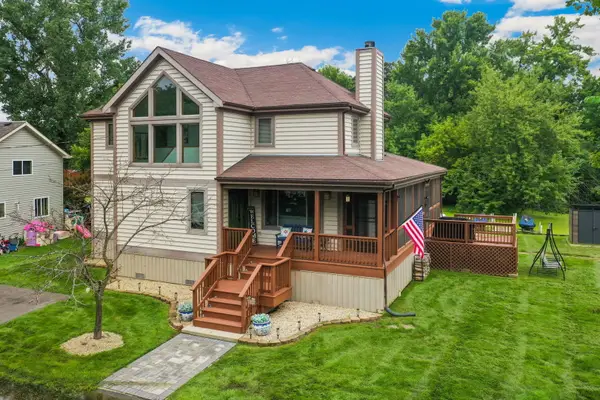 $589,999Active4 beds 3 baths2,129 sq. ft.
25138 W Lake Avenue, Ingleside, IL 60041
MLS# 12766436Listed by: REDFIN CORPORATION  $389,900Pending3 beds 2 baths1,983 sq. ft.
26815 W Nippersink Road, Ingleside, IL 60041
MLS# 12761418Listed by: PROPERTY PLUG $350,000Active3 beds 2 baths1,200 sq. ft.
36582 N Il Route 59, Ingleside, IL 60041
MLS# 12759592Listed by: COMPASS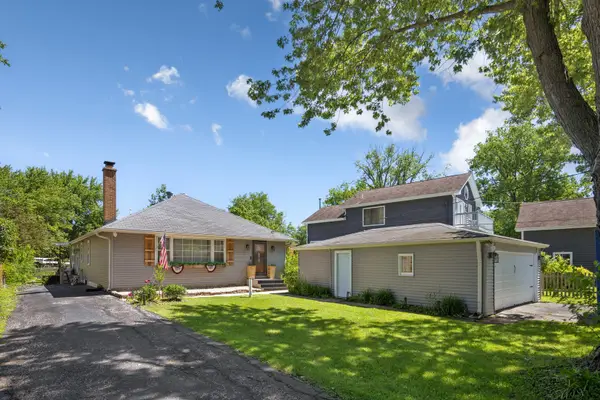 $375,000Active3 beds 2 baths1,744 sq. ft.
26278 W Blackhawk Avenue, Ingleside, IL 60041
MLS# 12757374Listed by: HOMESMART CONNECT LLC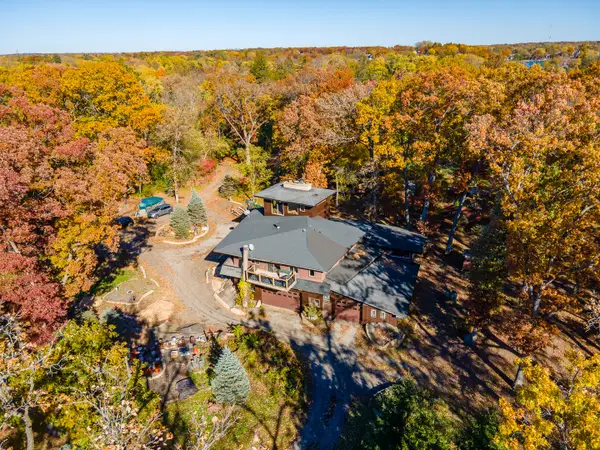 $595,000Active3 beds 2 baths2,000 sq. ft.
26255 W Ingleside Avenue, Ingleside, IL 60041
MLS# 12755919Listed by: RE/MAX PLAZA $315,000Pending3 beds 1 baths1,358 sq. ft.
26797 W Longwood Drive, Ingleside, IL 60041
MLS# 12755380Listed by: REAL BROKER, LLC- Open Sun, 11am to 1pm
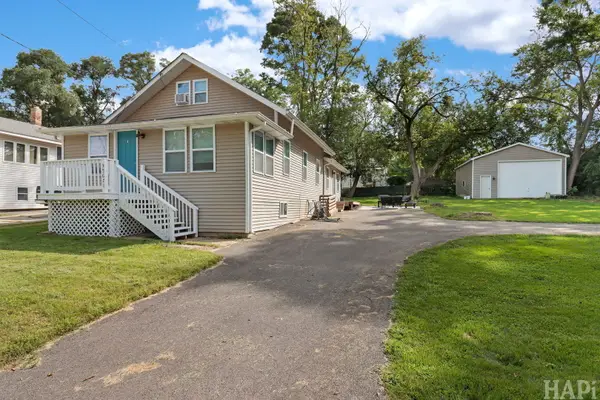 $369,000Active3 beds 2 baths2,056 sq. ft.
35671 N Wilson Road, Ingleside, IL 60041
MLS# 12749823Listed by: KELLER WILLIAMS SUCCESS REALTY


Protect your home and budget from life's surprises with an Assurant Home Warranty, backed by a partner that supports you through every step of homeownership. Explore Plans.
© 2026 Better Homes and Gardens Real Estate LLC. An Anywhere Real Estate company. All rights reserved. Better Homes and Gardens® Real Estate is a registered trademark owned by Meredith Operations Corporation, licensed to Better Homes and Gardens Real Estate LLC and used with permission. Better Homes and Gardens Real Estate LLC fully supports the principles of the Fair Housing Act and the Equal Opportunity Act. Listing information is deemed reliable but is not guaranteed accurate.
Each office is independently owned and operated.
Any services or products provided by third parties are not provided by, affiliated with or related to Better Homes and Gardens Real Estate LLC, or its affiliated companies.